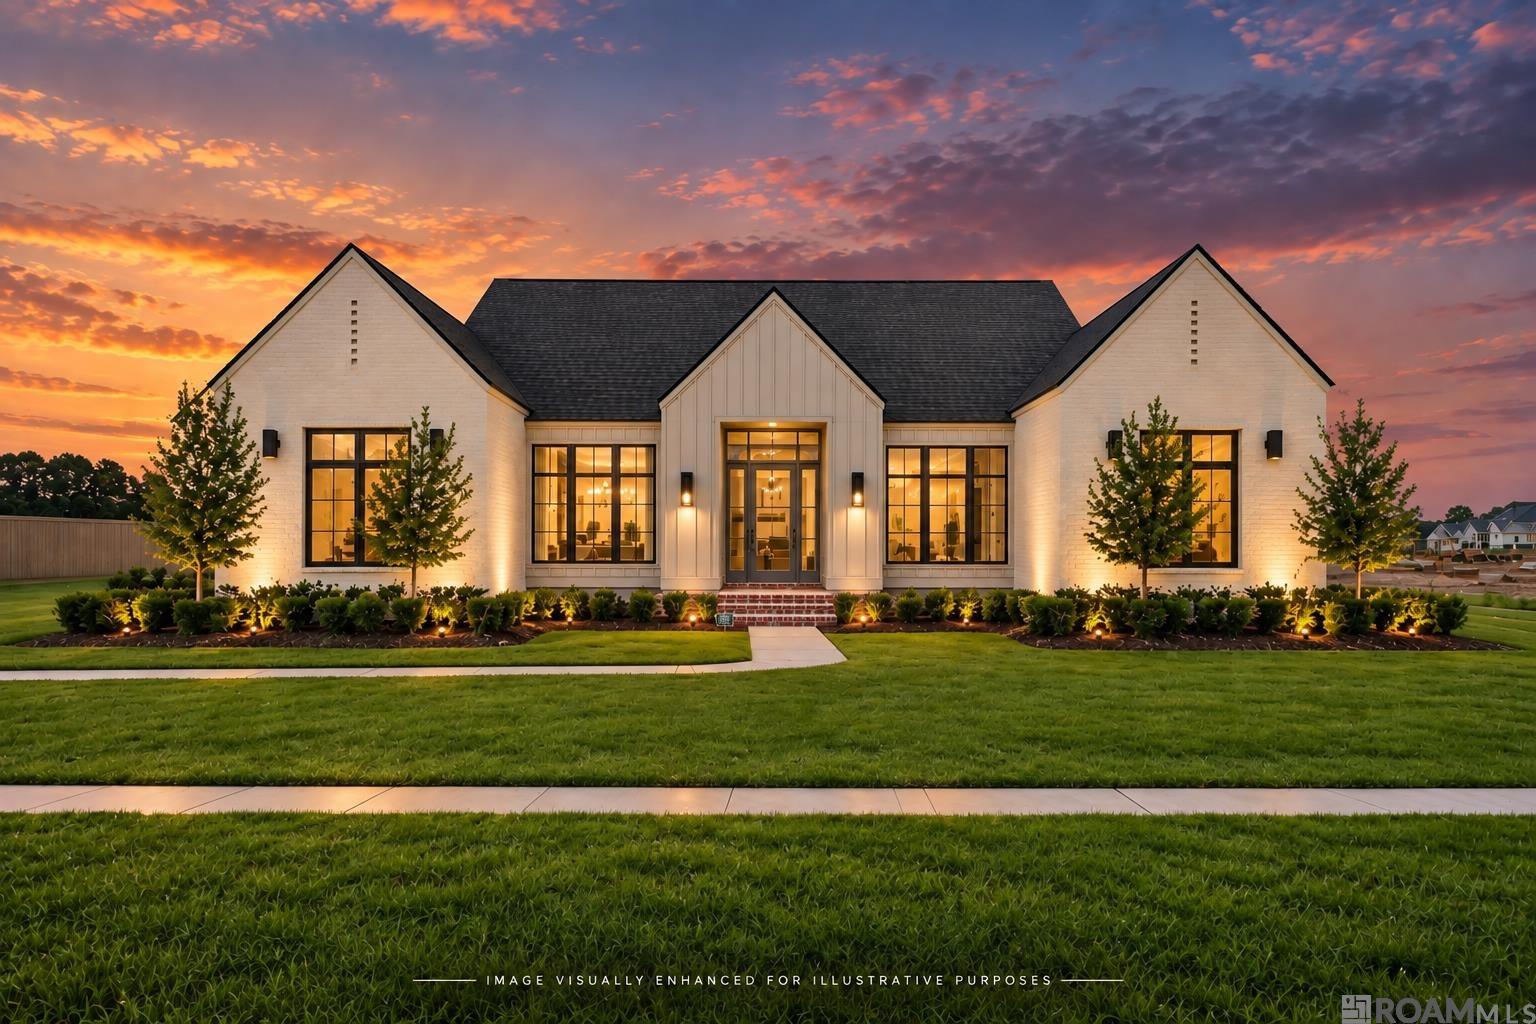
White modern farmhouse with glowing windows and landscaped lawn beneath a colorful sunset sky.
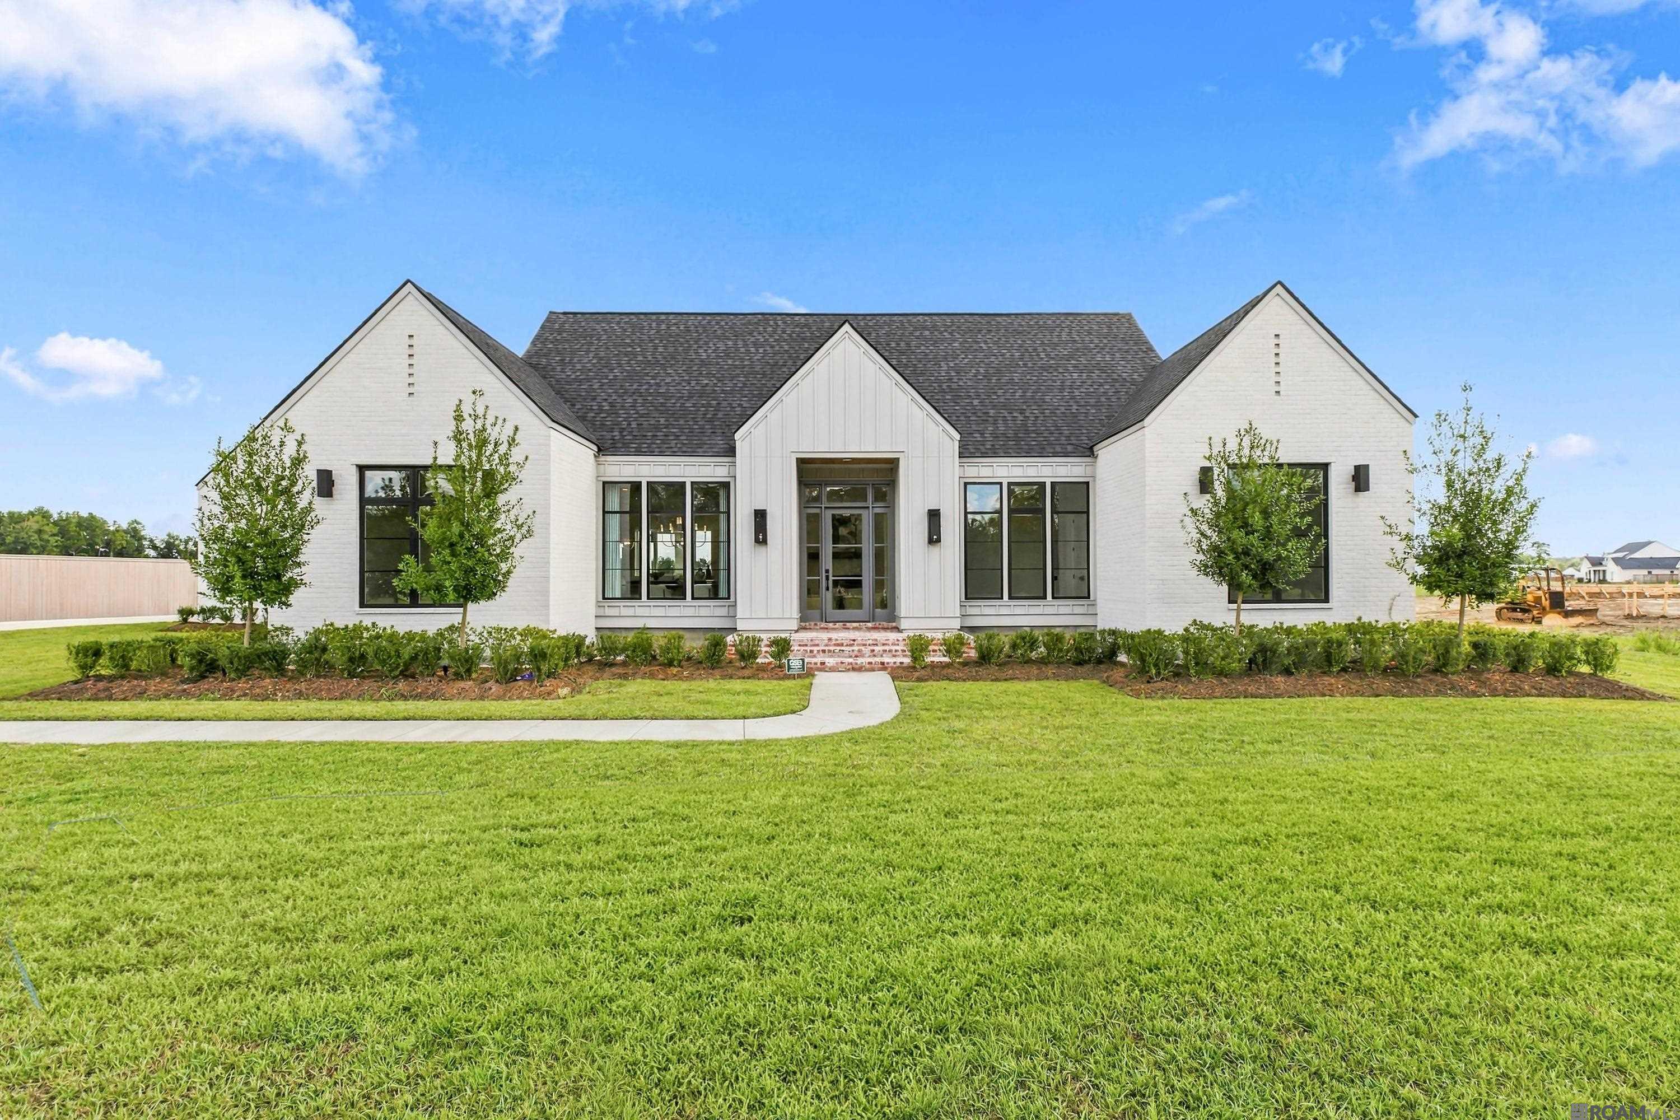
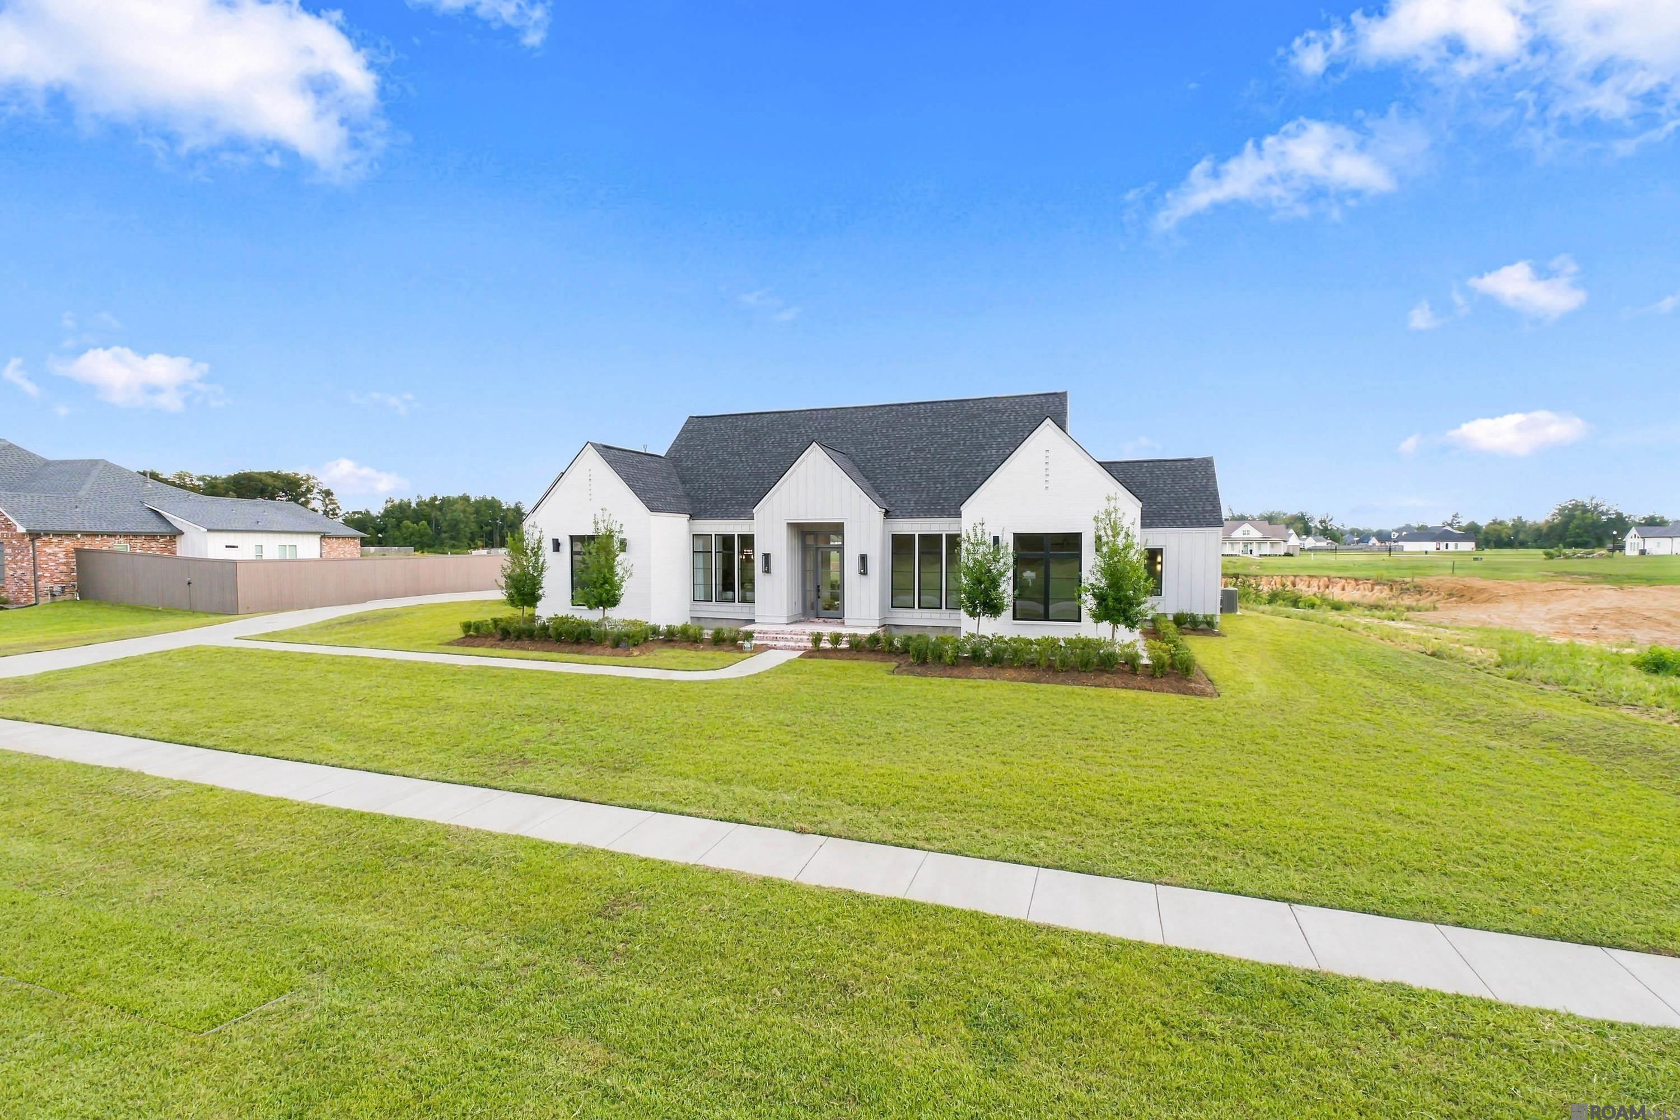
Modern white house with steep gables, black-framed windows, and a broad front lawn.
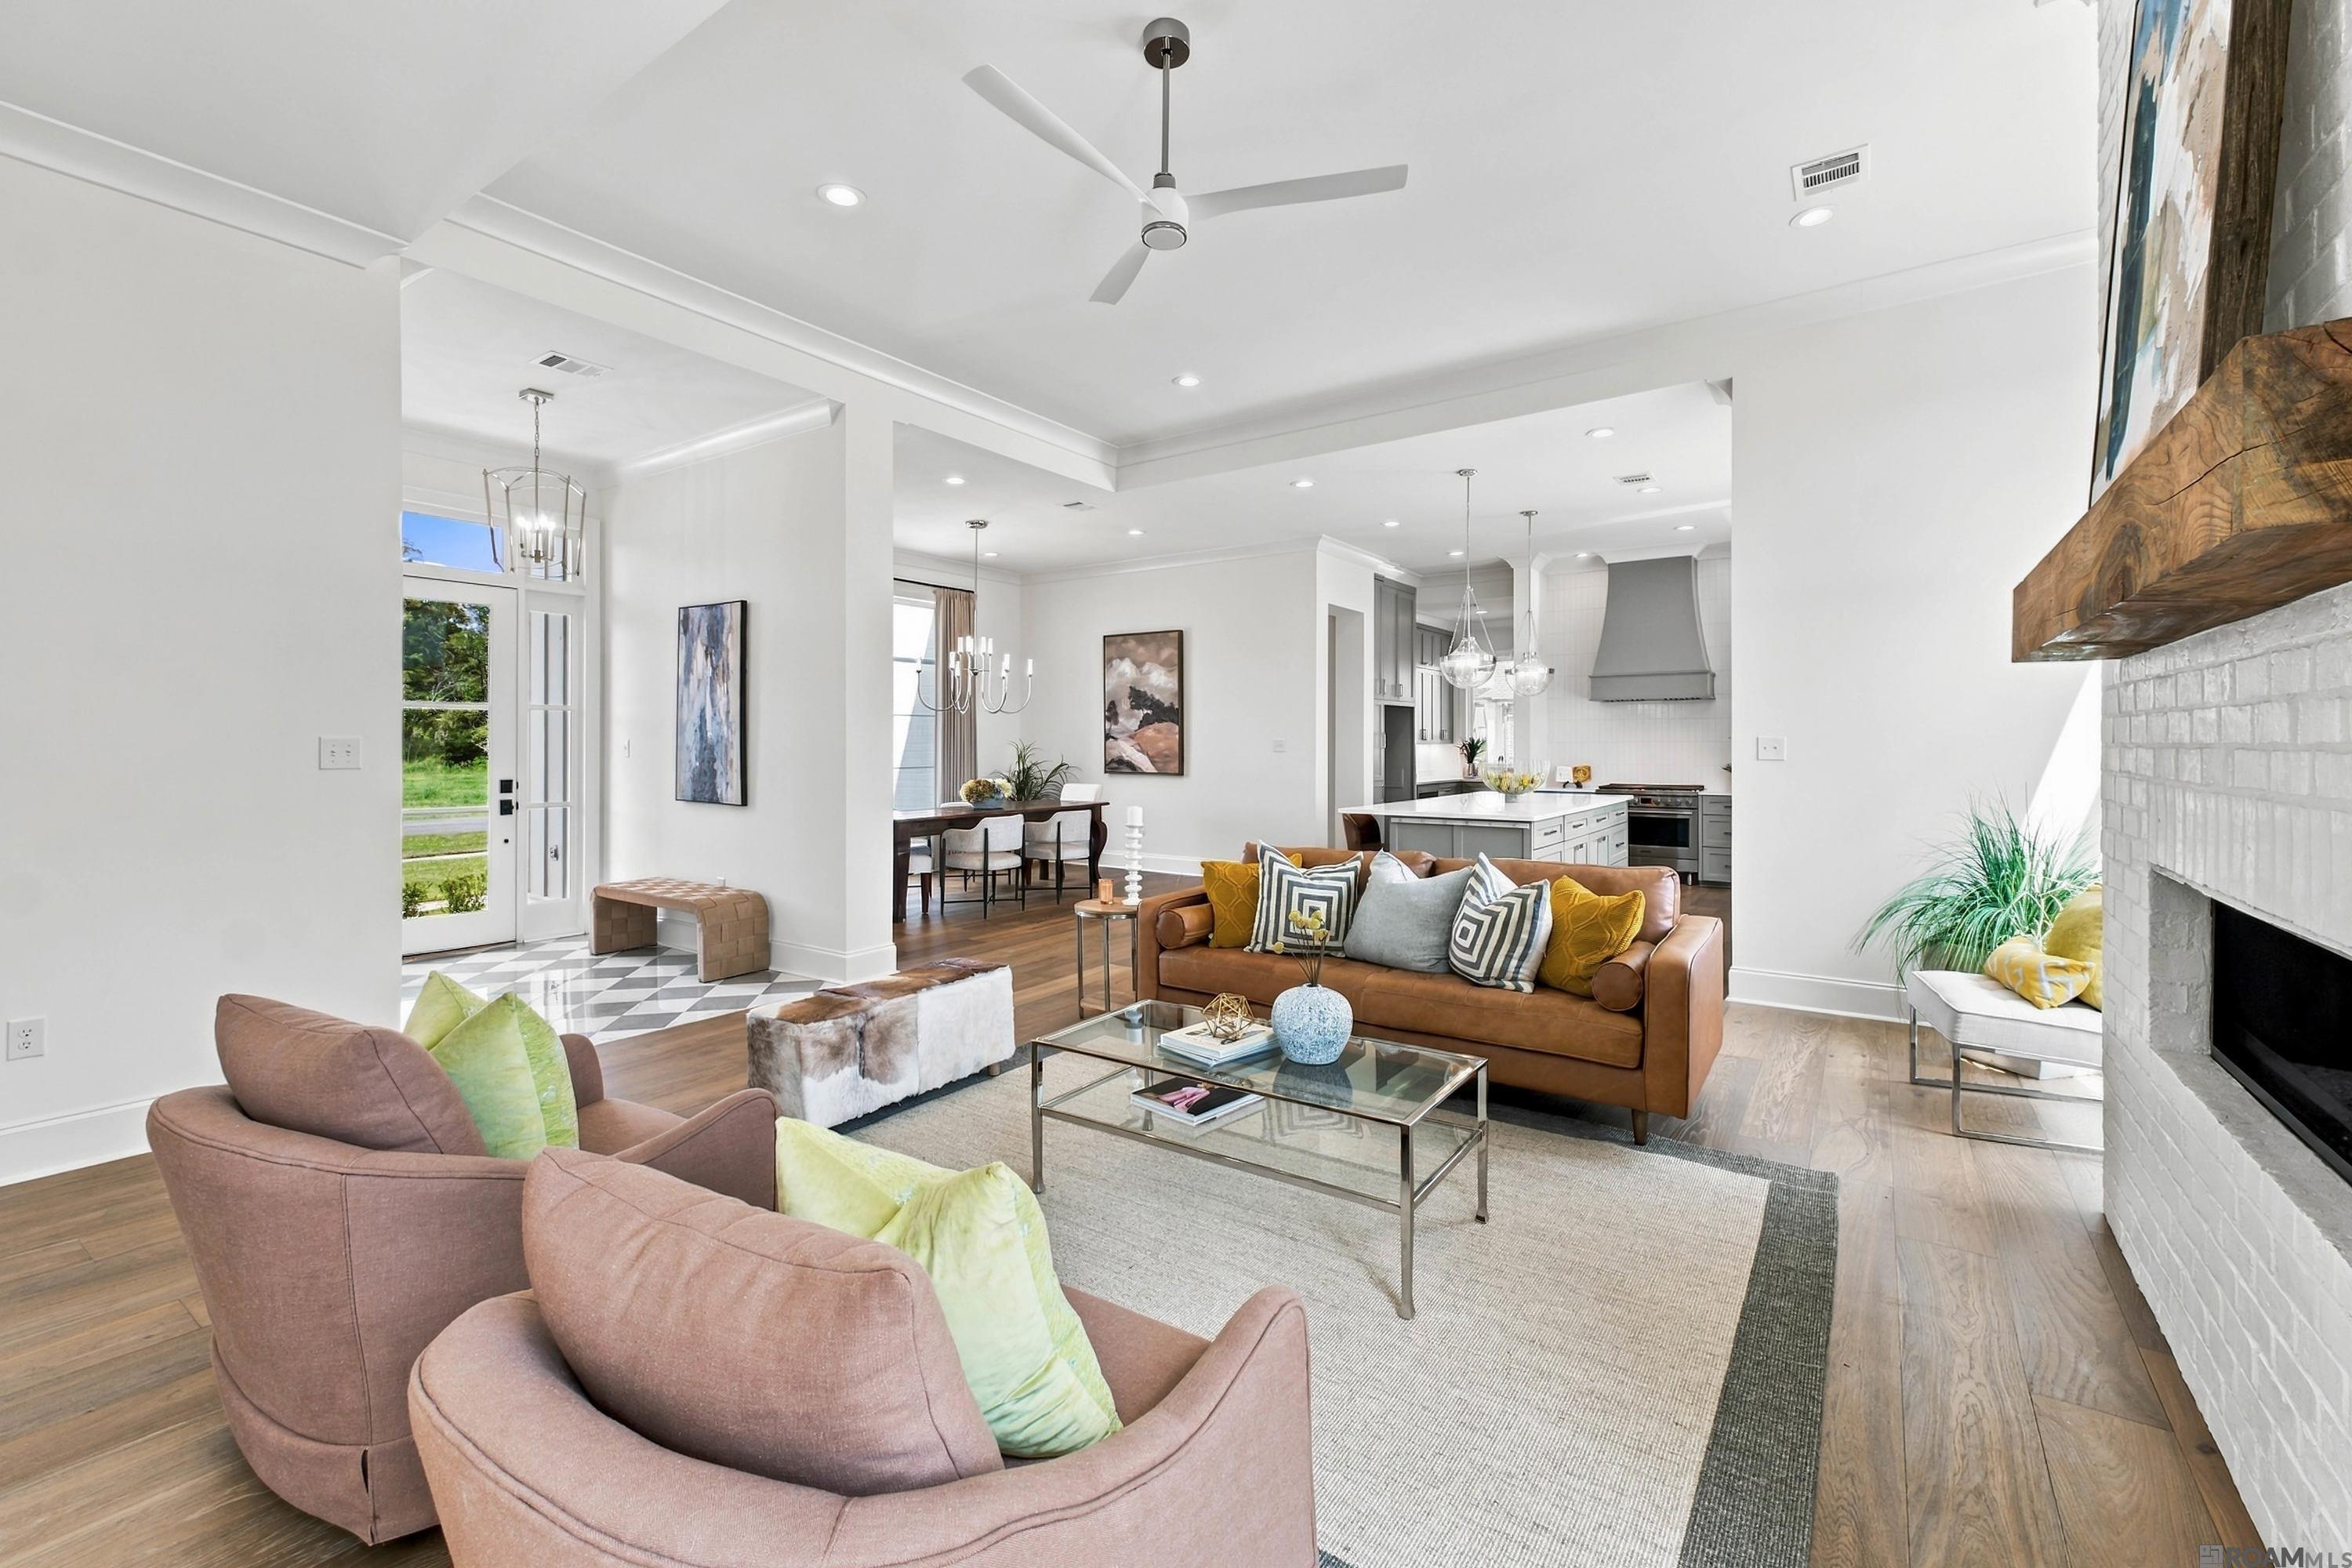
Staged living room with a leather sofa, white brick fireplace, and open kitchen and dining area.
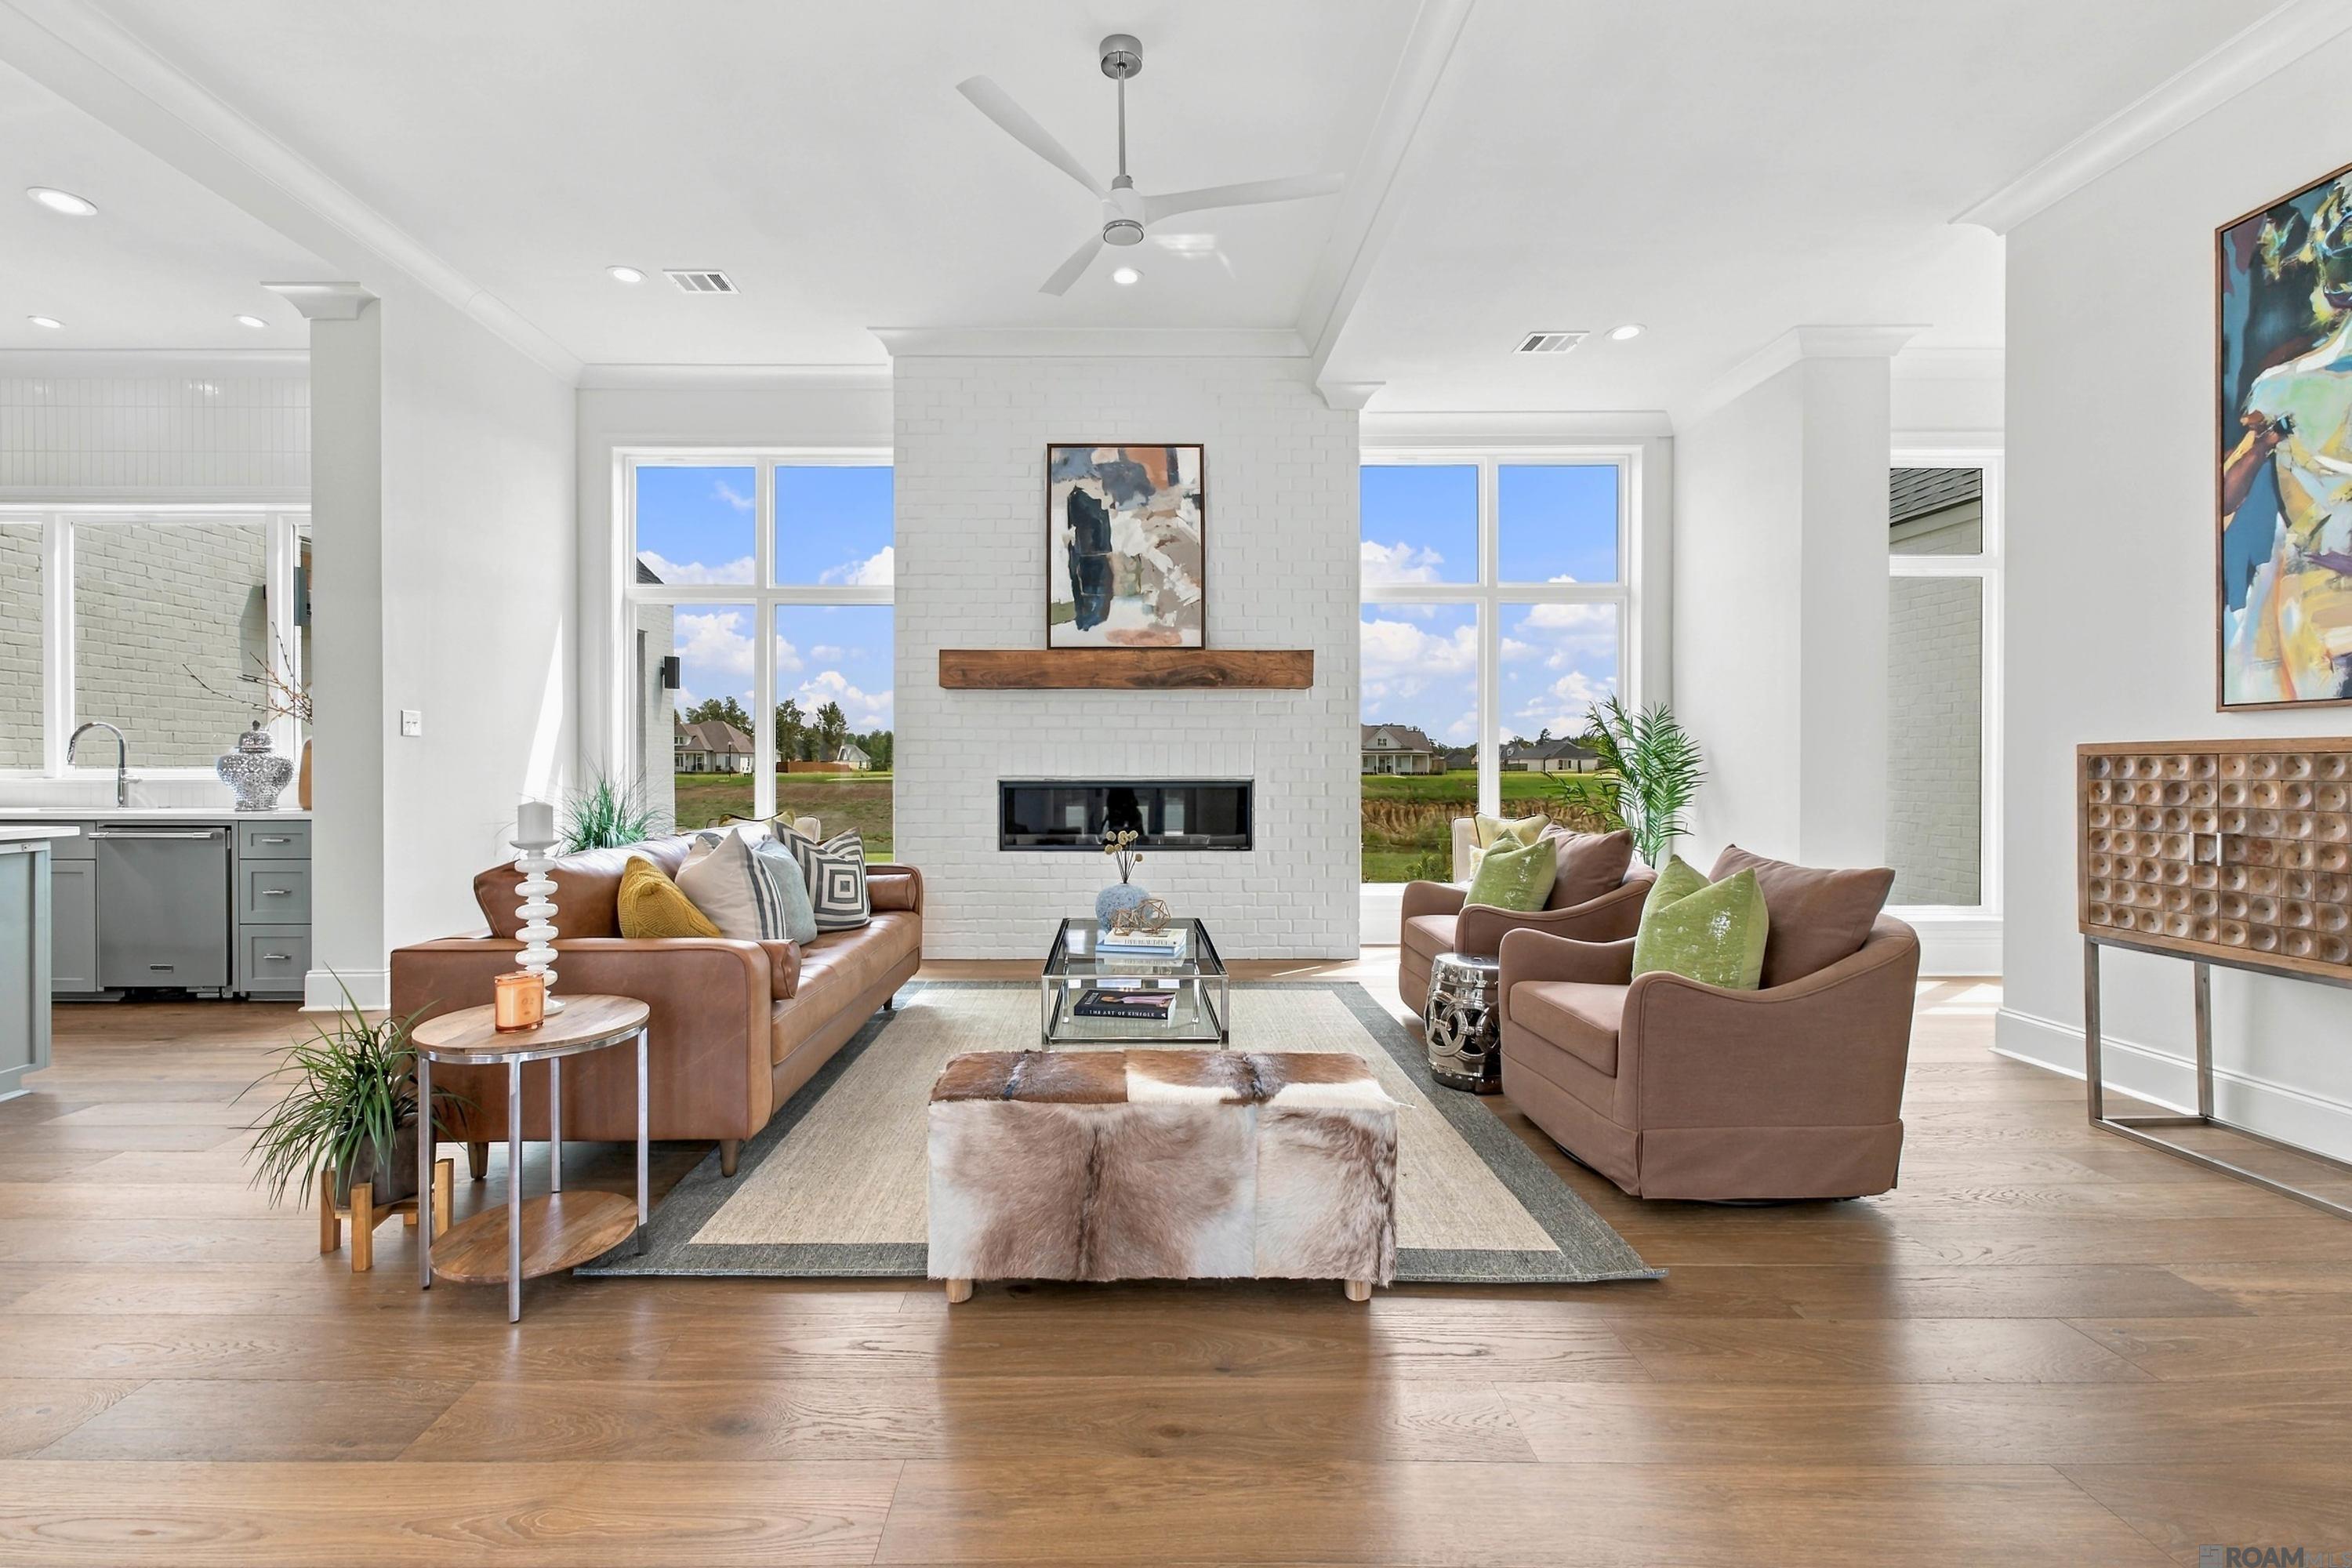
Staged living room with a white brick fireplace, leather sofa, and wide windows overlooking neighboring homes.
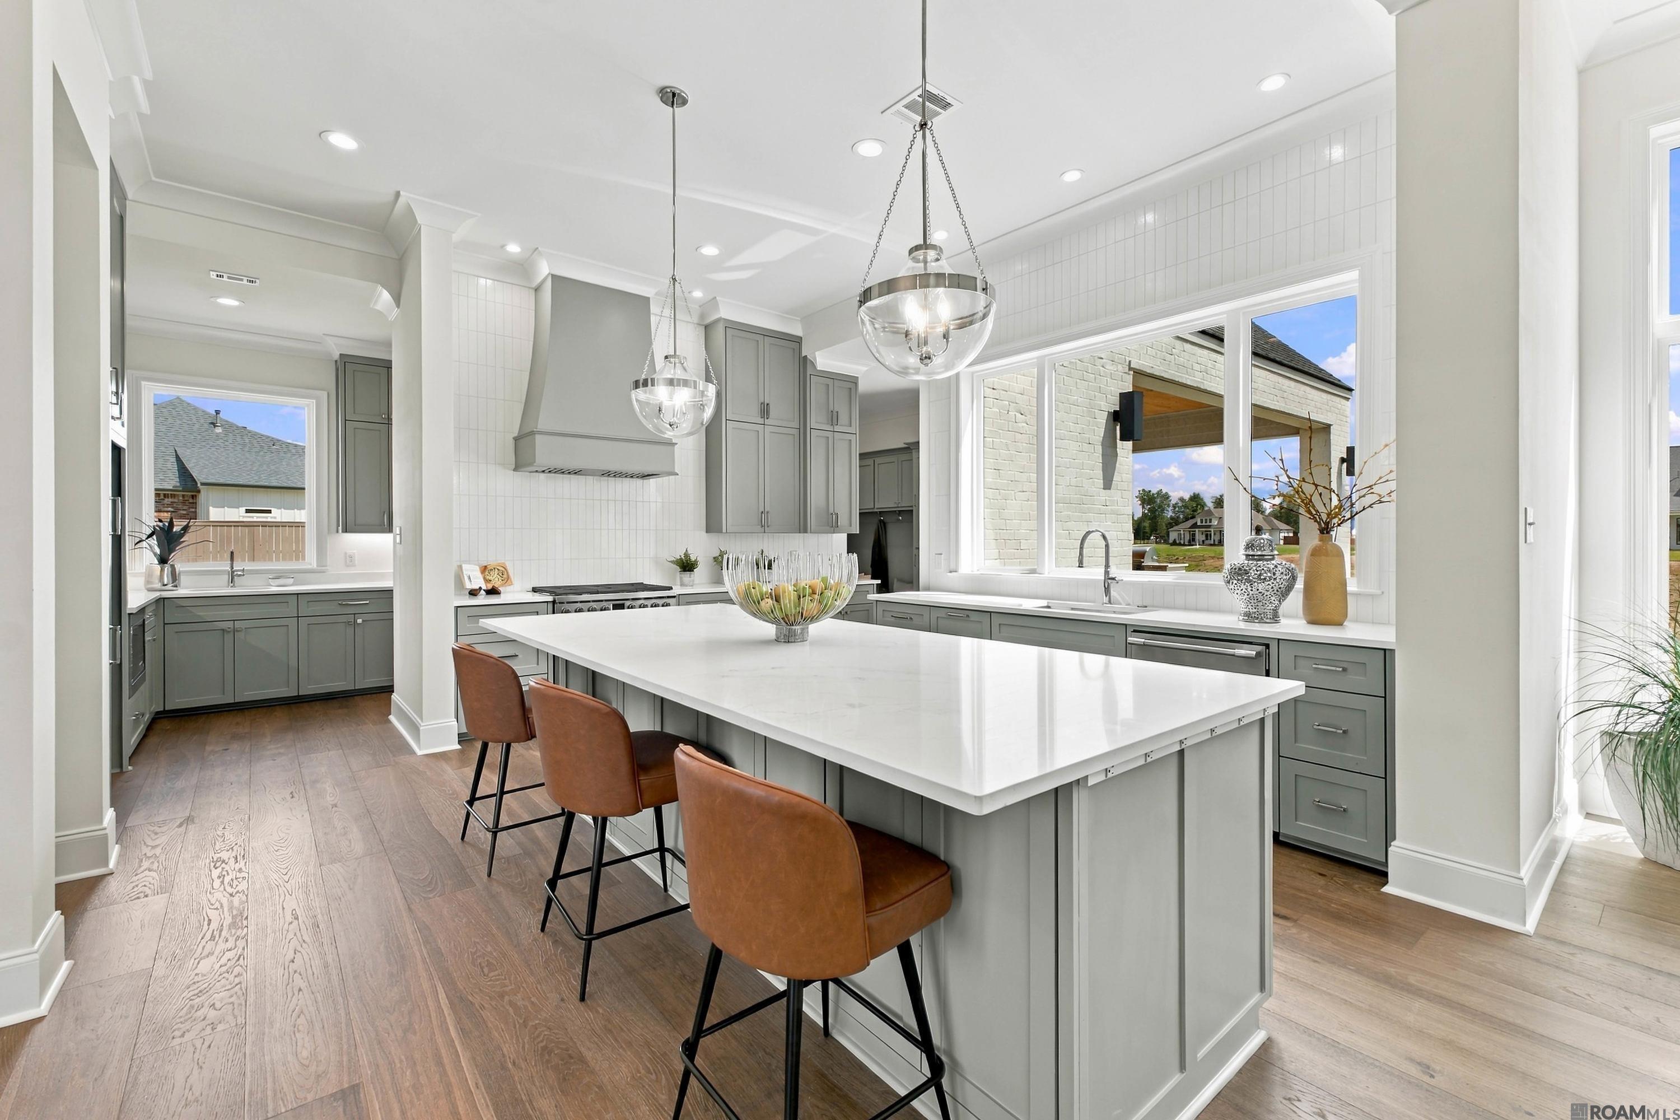
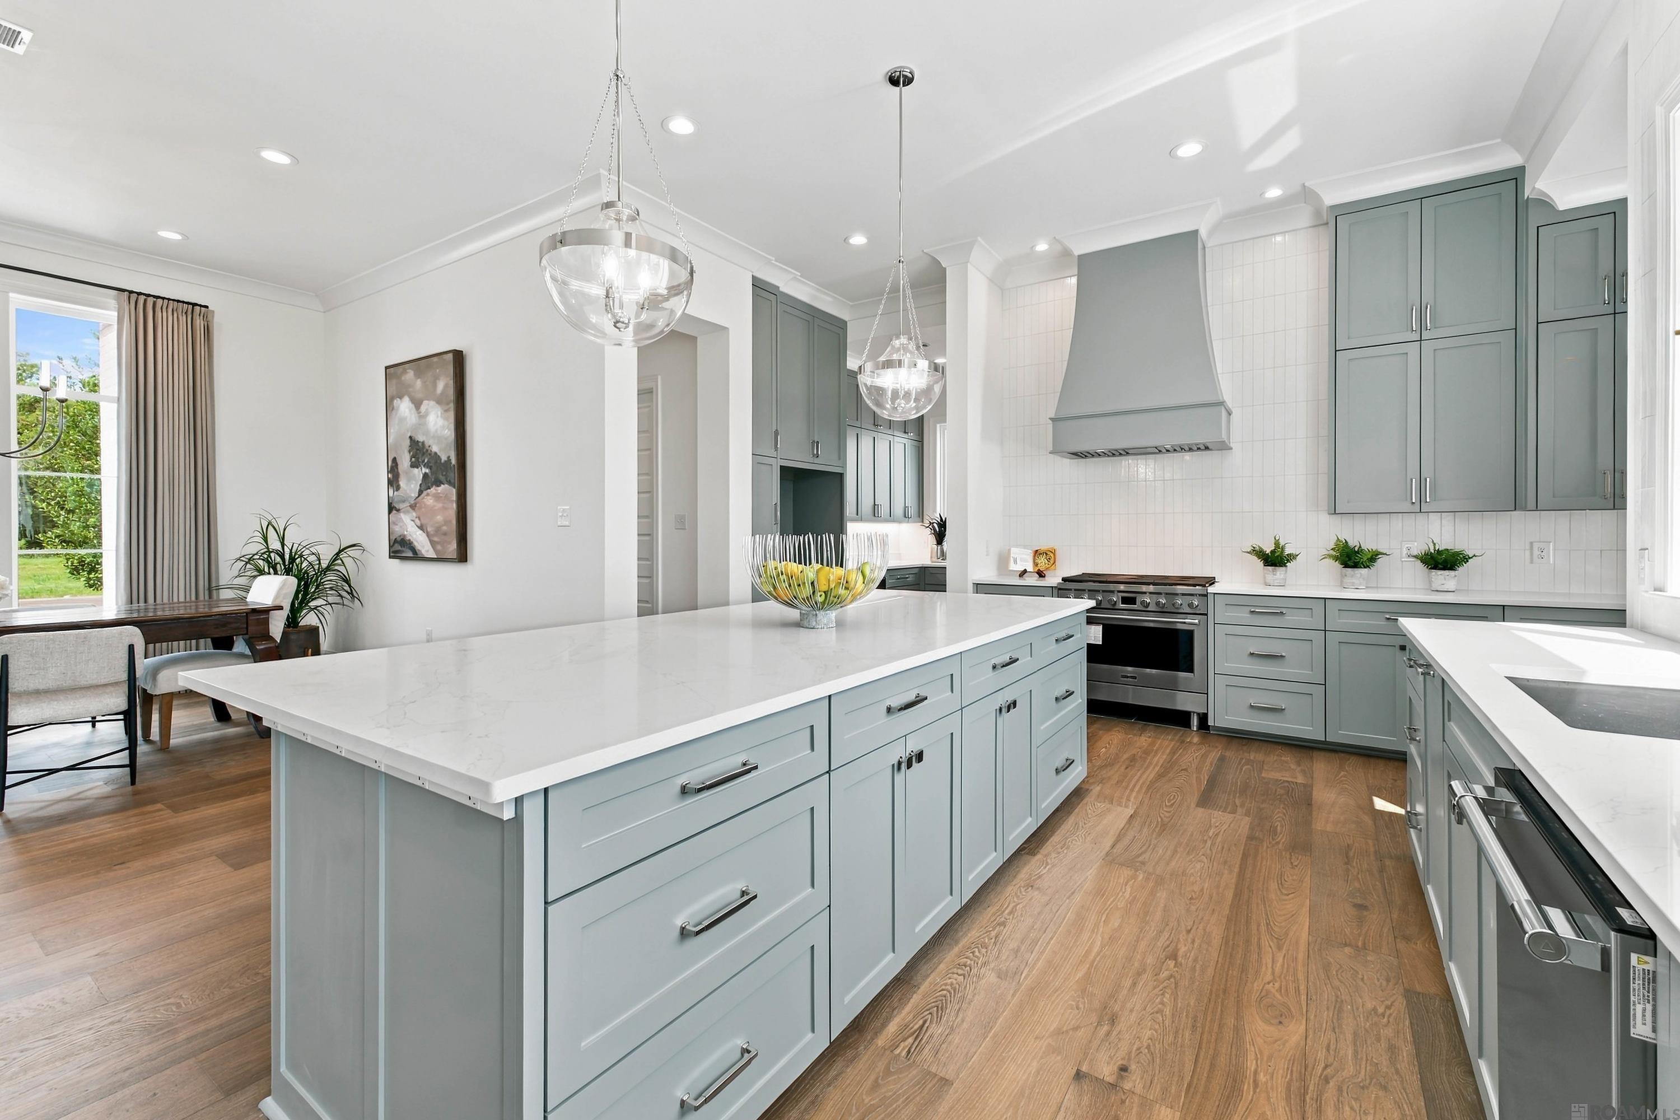
Bright kitchen with a large white island, gray cabinets, pendant lights, and expansive windows.
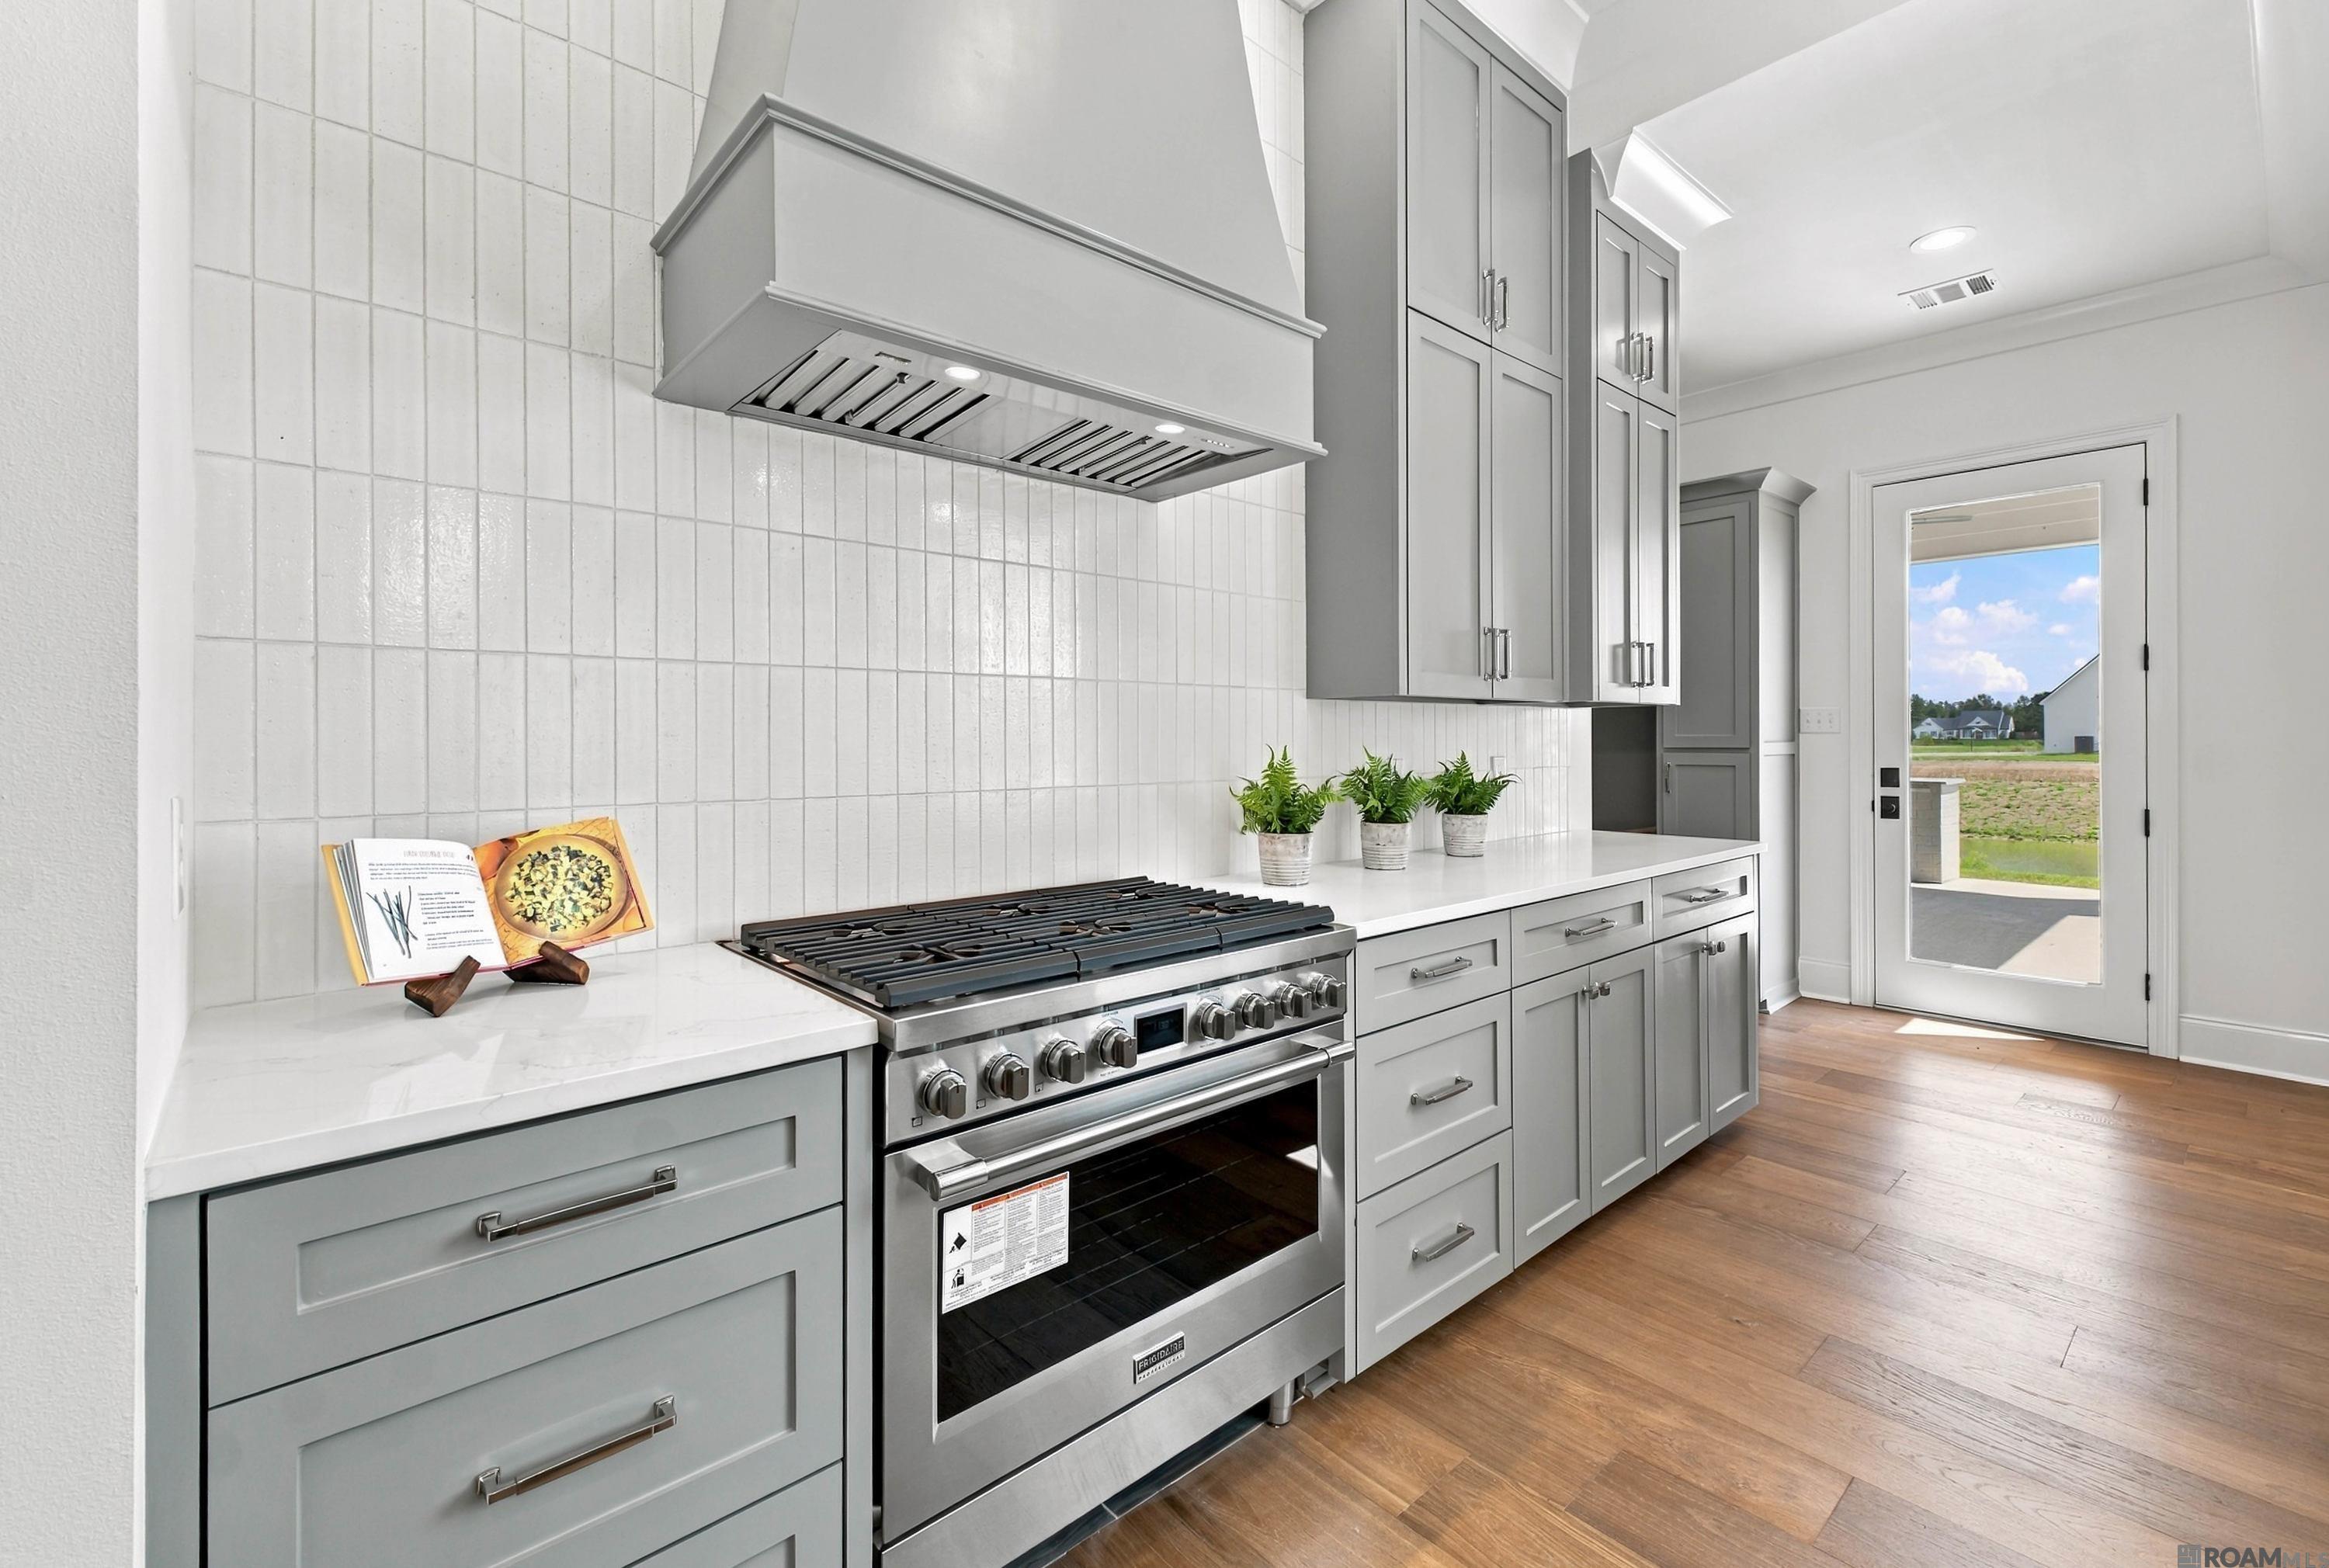
Kitchen with gray cabinets, a stainless-steel gas range, white tile backsplash, and an open door to the yard.
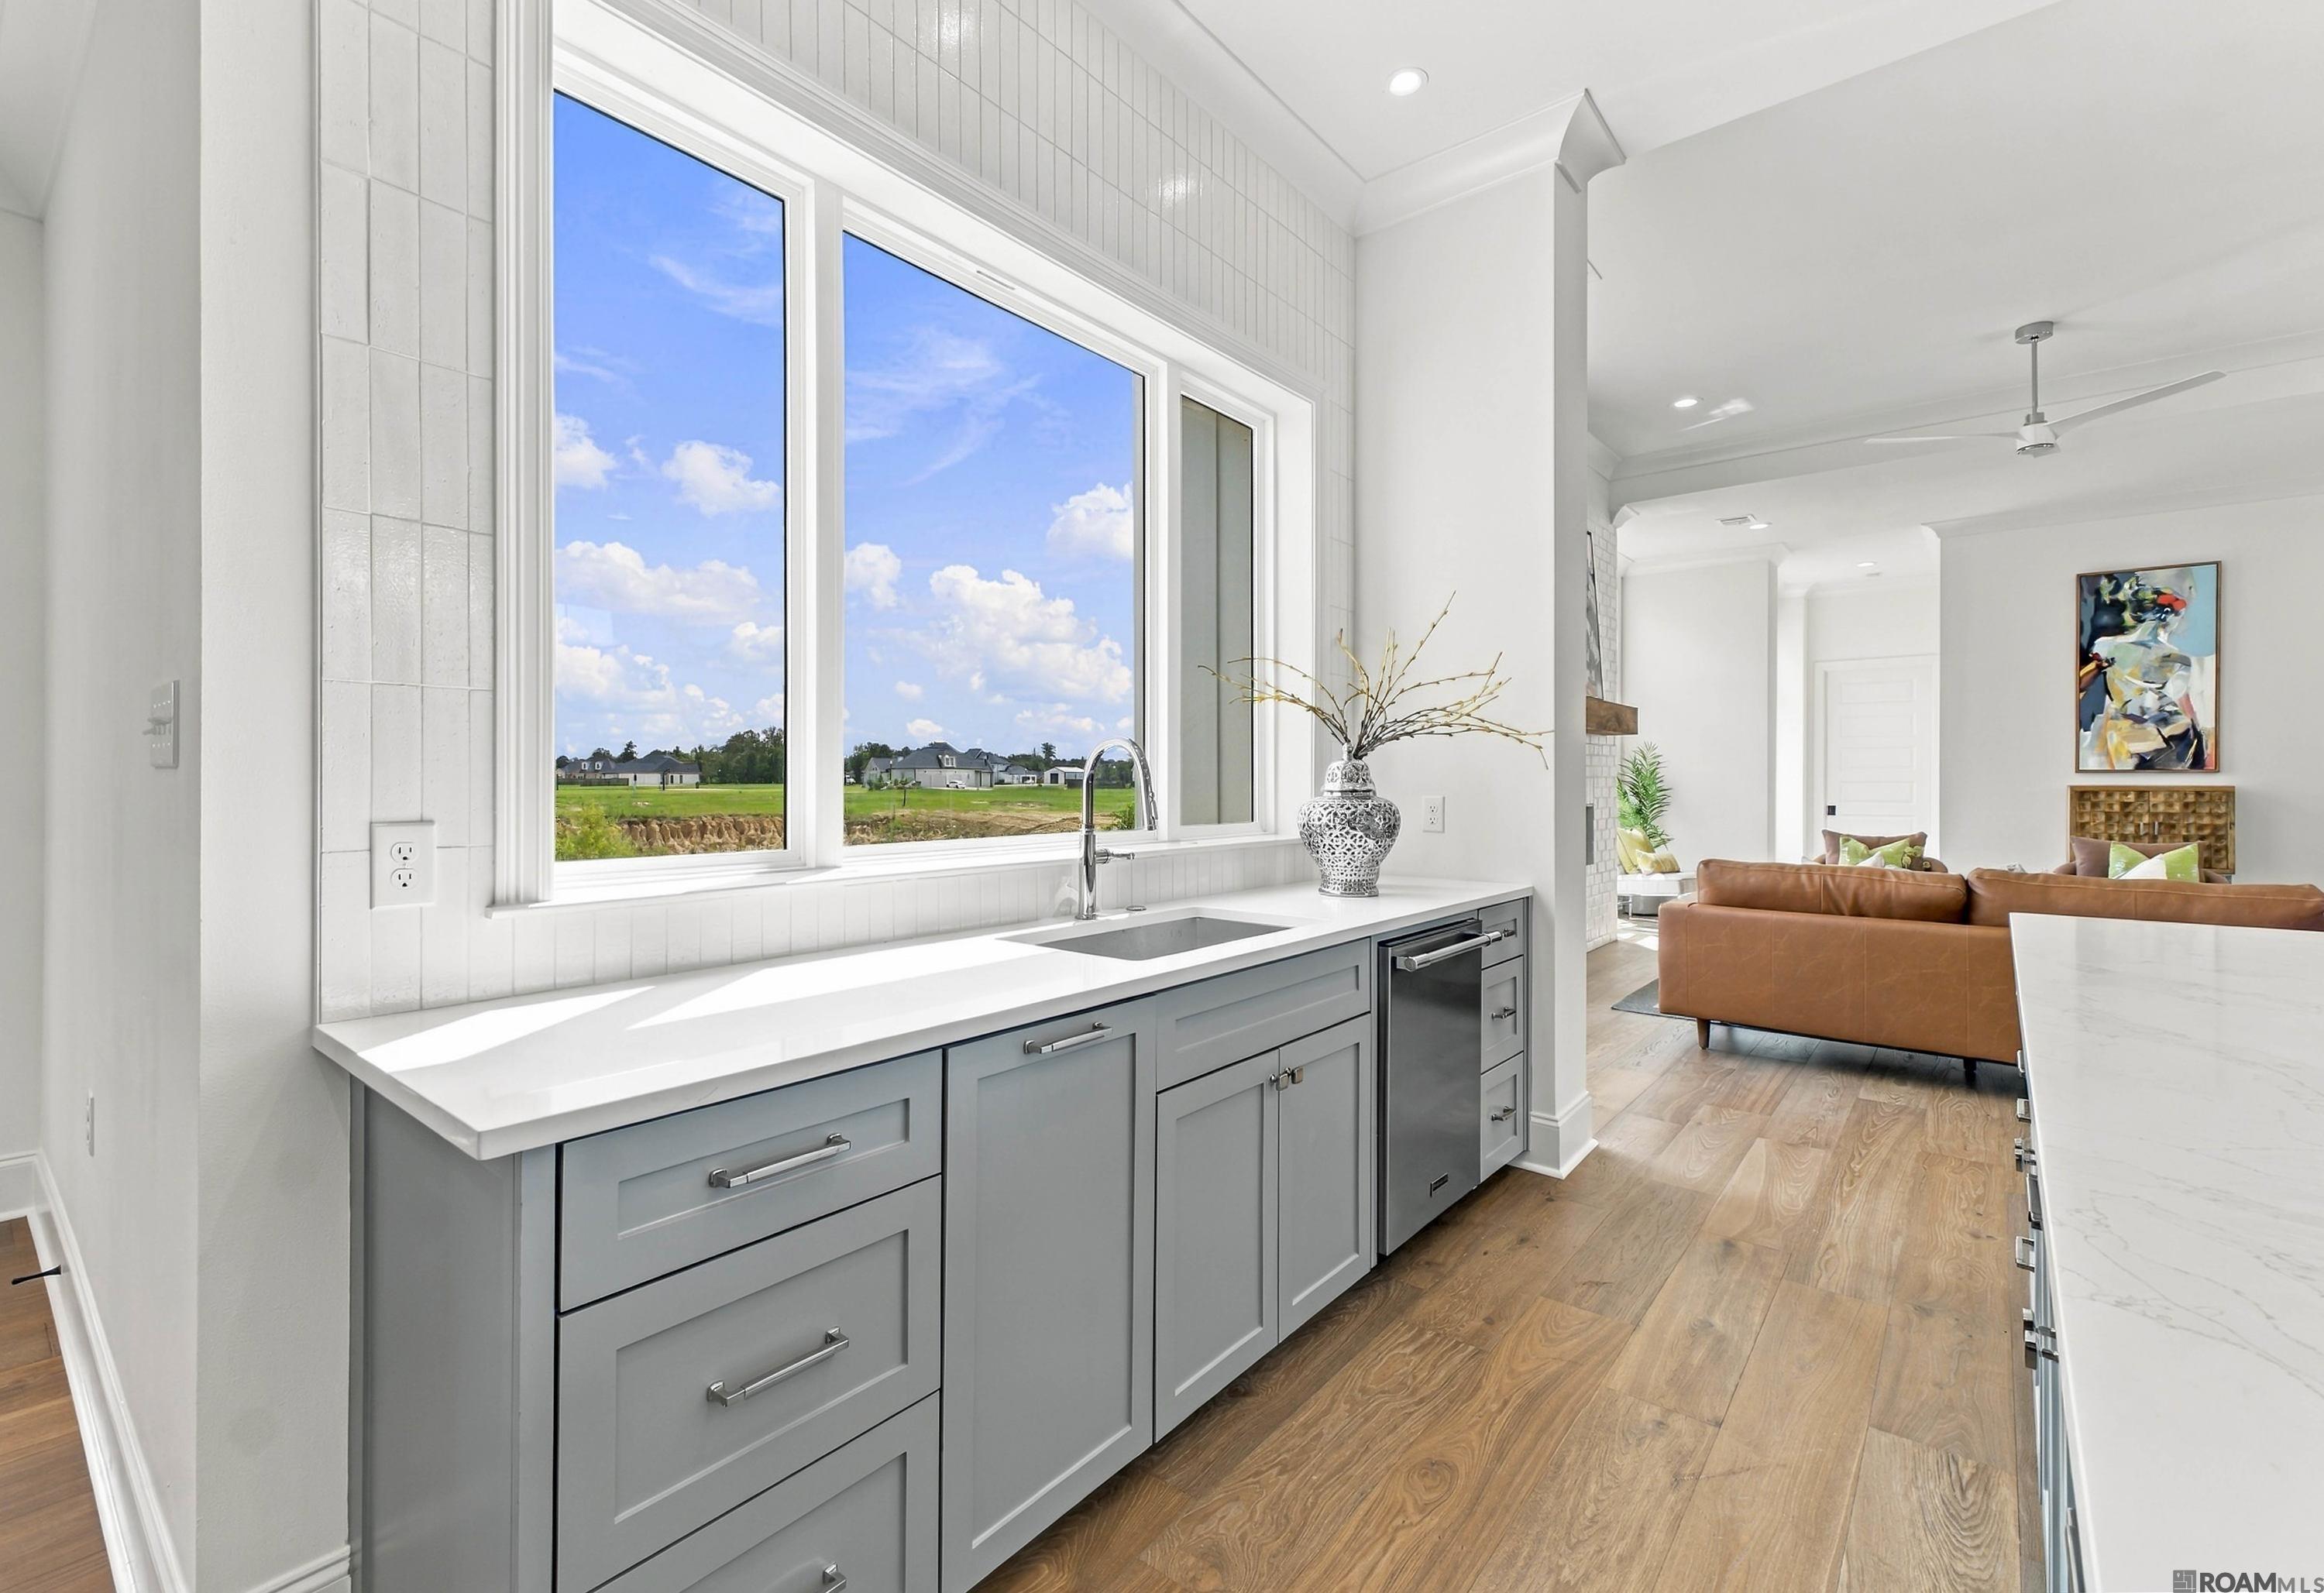
Bright kitchen with gray cabinets, white counters, and large windows overlooking a grassy field.
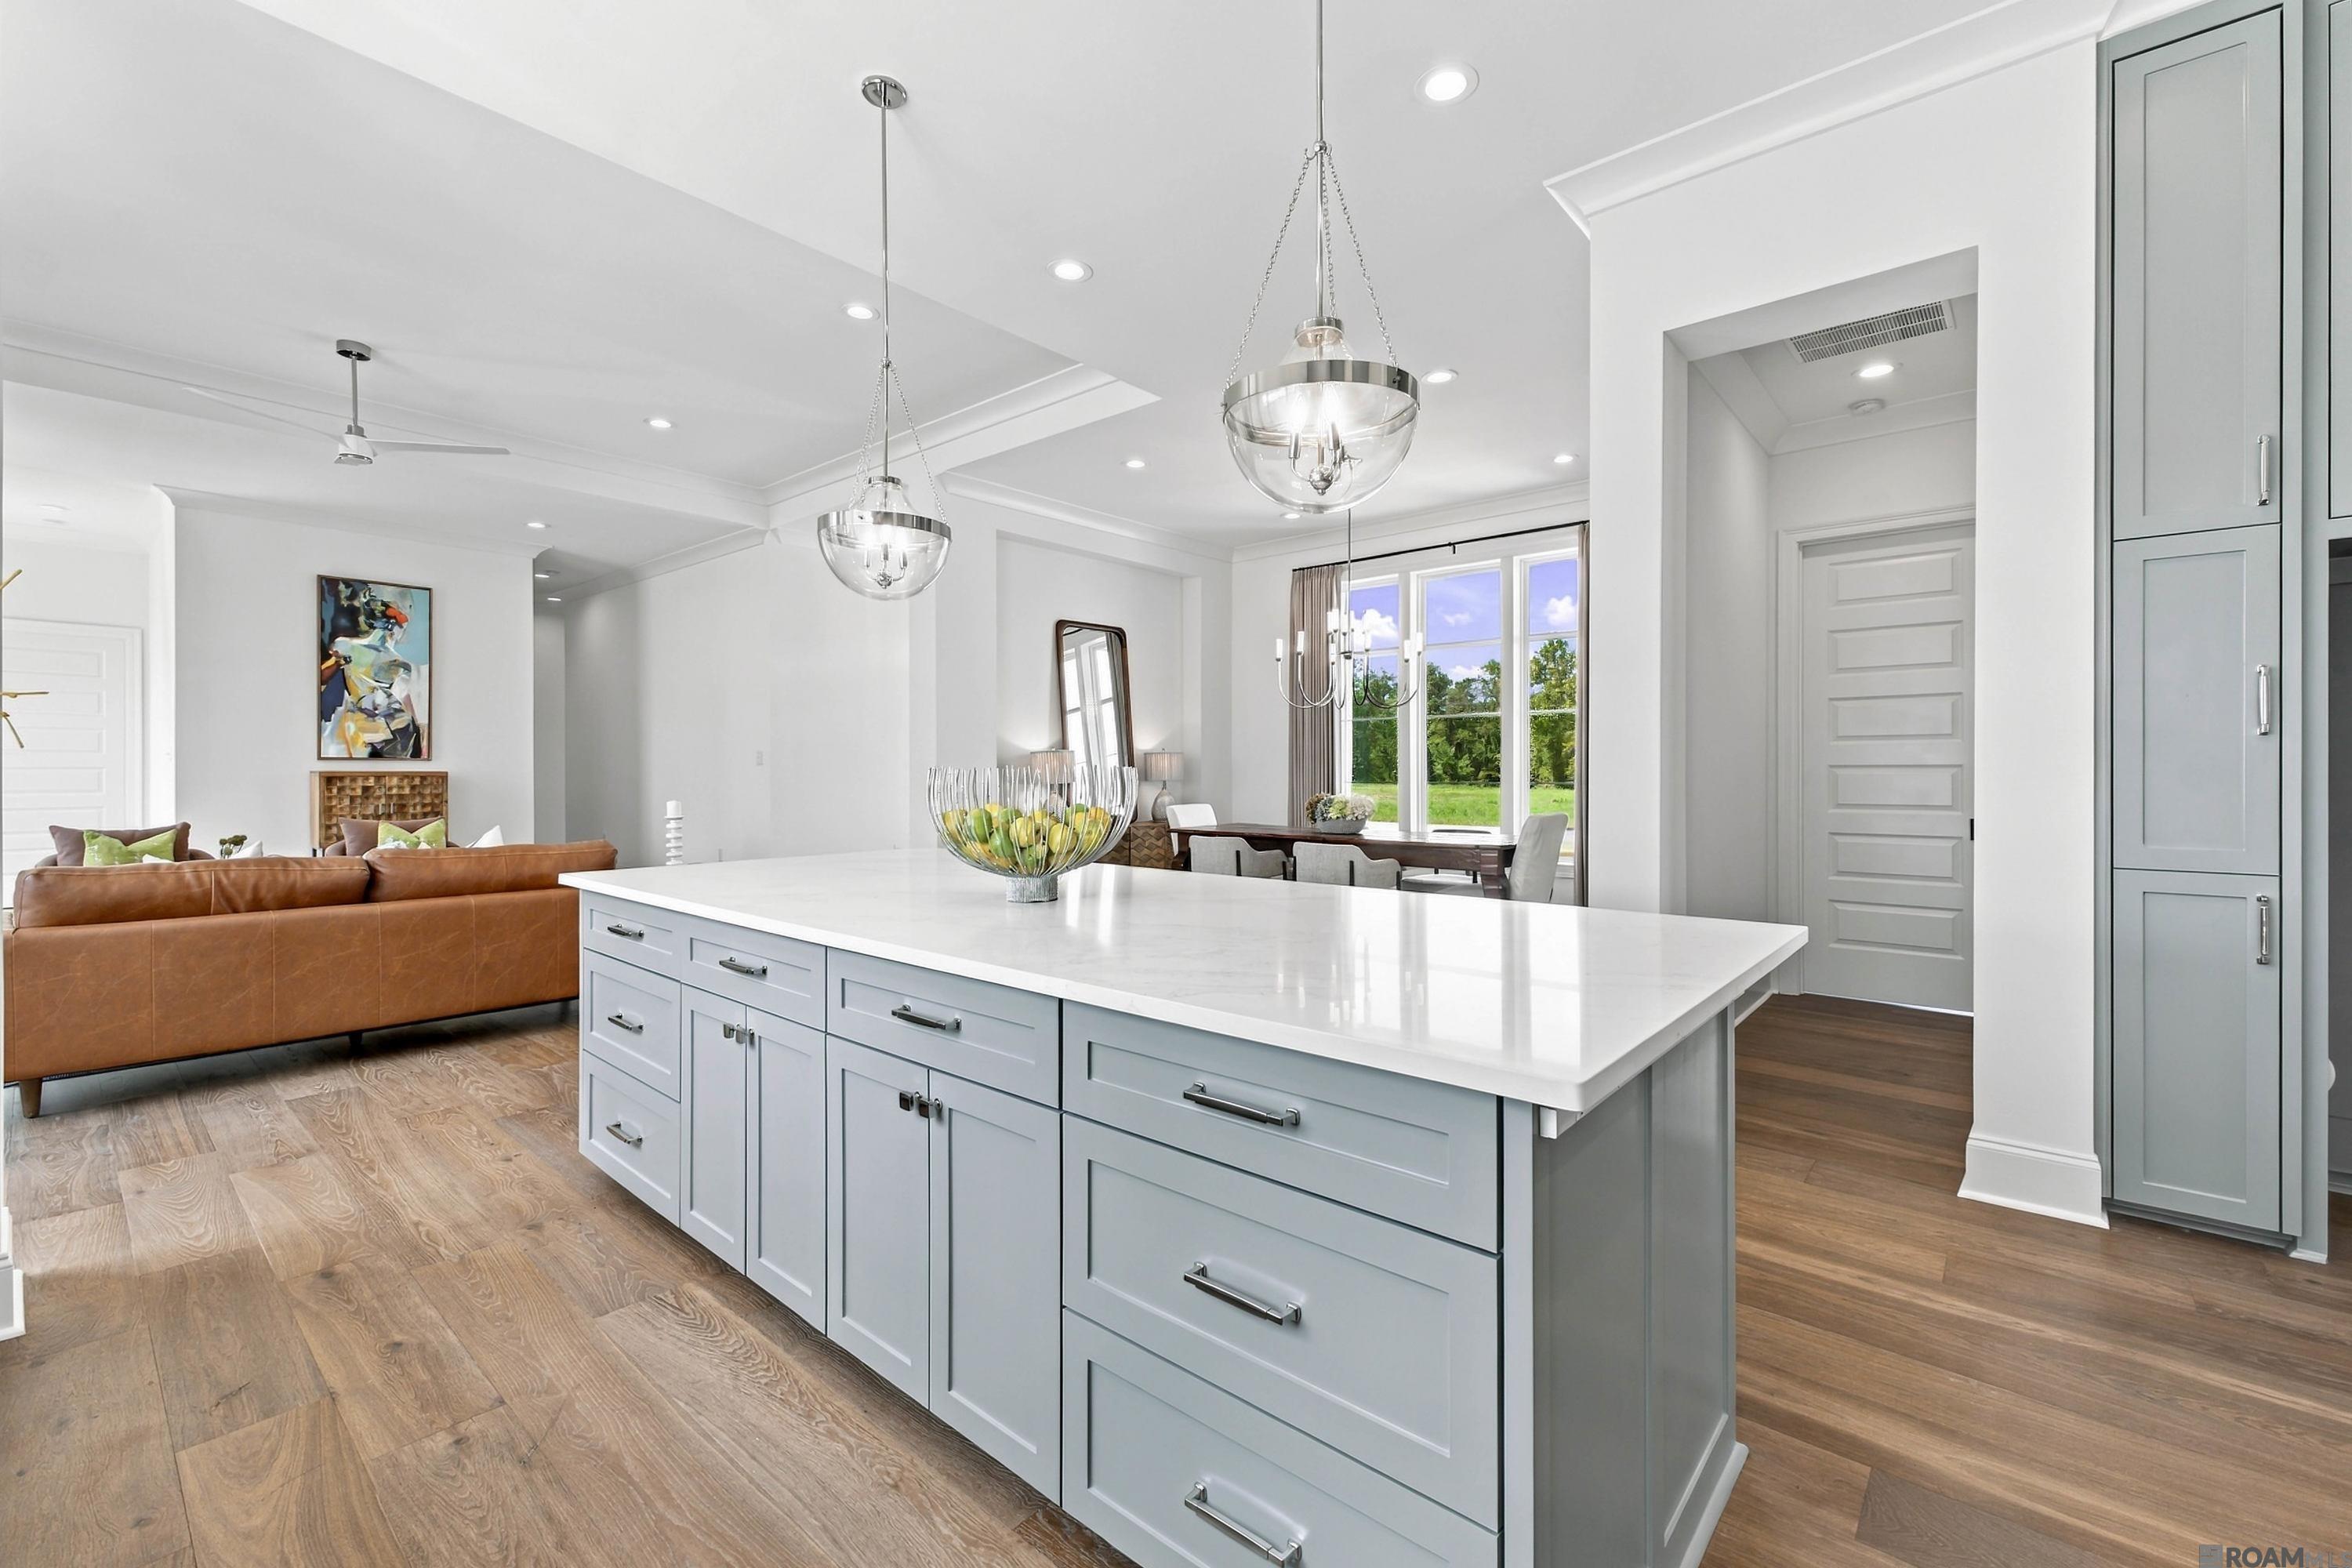
Kitchen with a large white quartz island, blue-gray cabinetry, and glass pendant lights.
Kitchen with a large white island, pale blue-gray cabinets, and windows overlooking greenery.
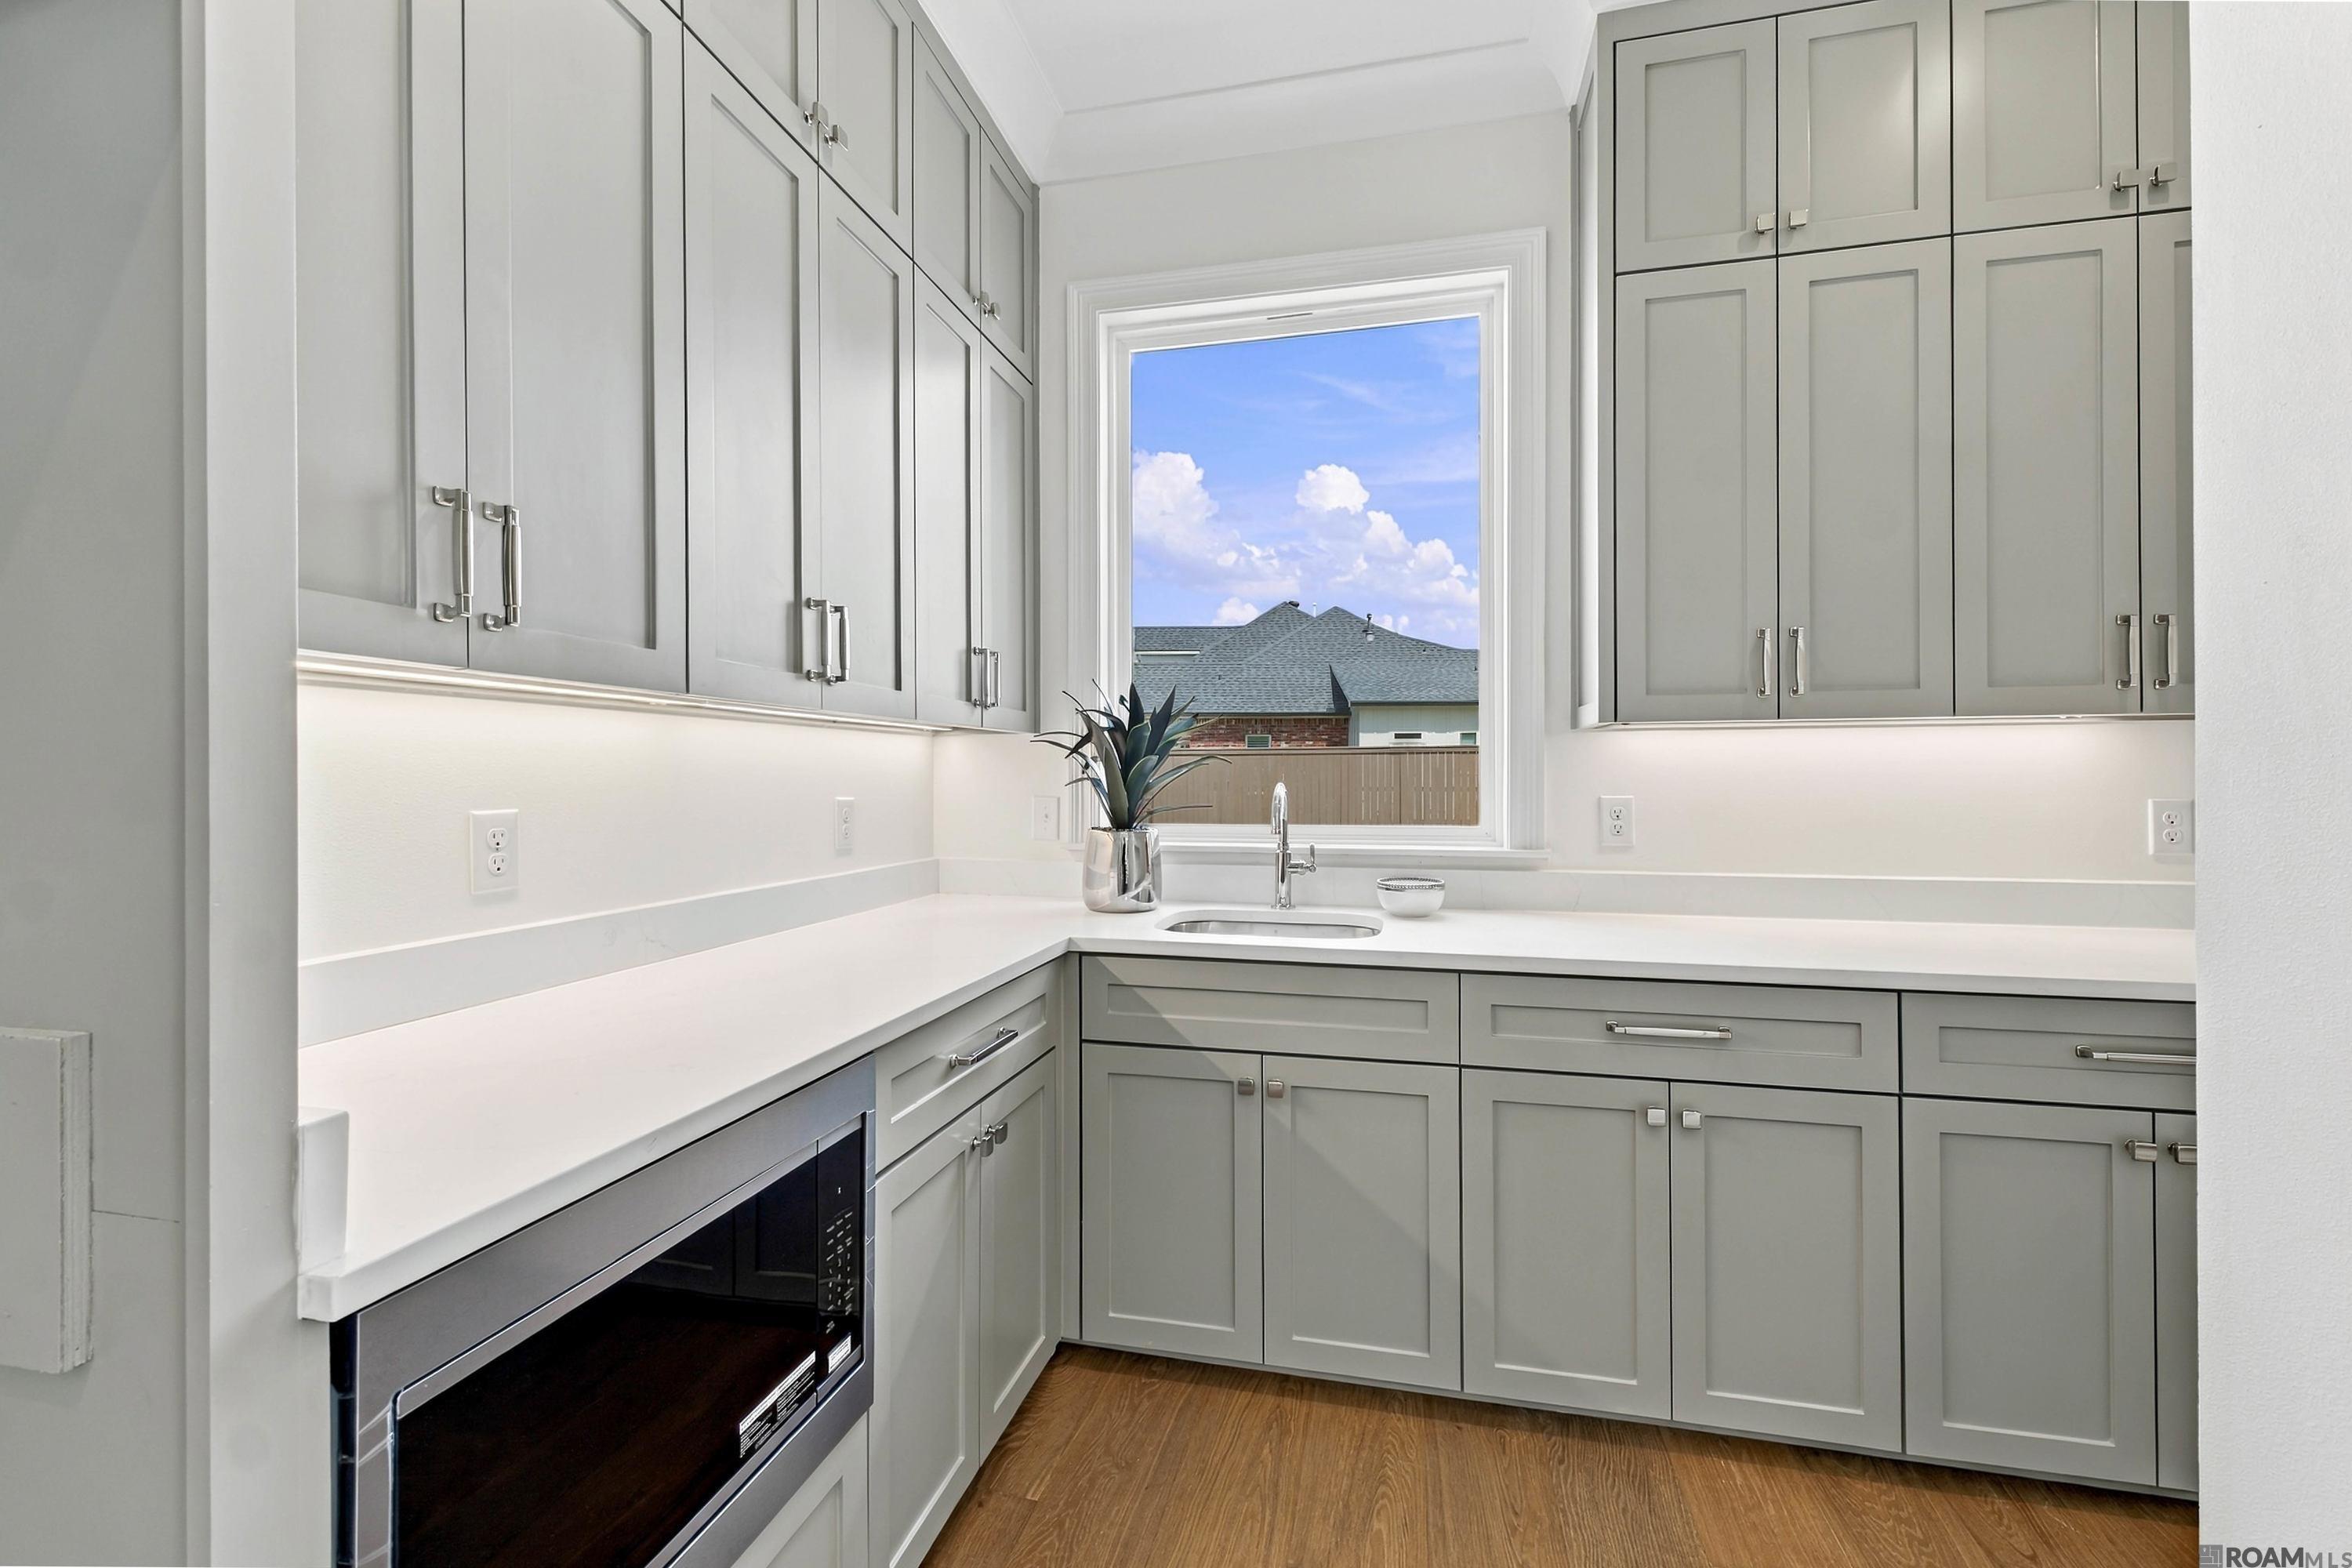
Kitchen with gray cabinets, white counters, and a sink beneath a large window.
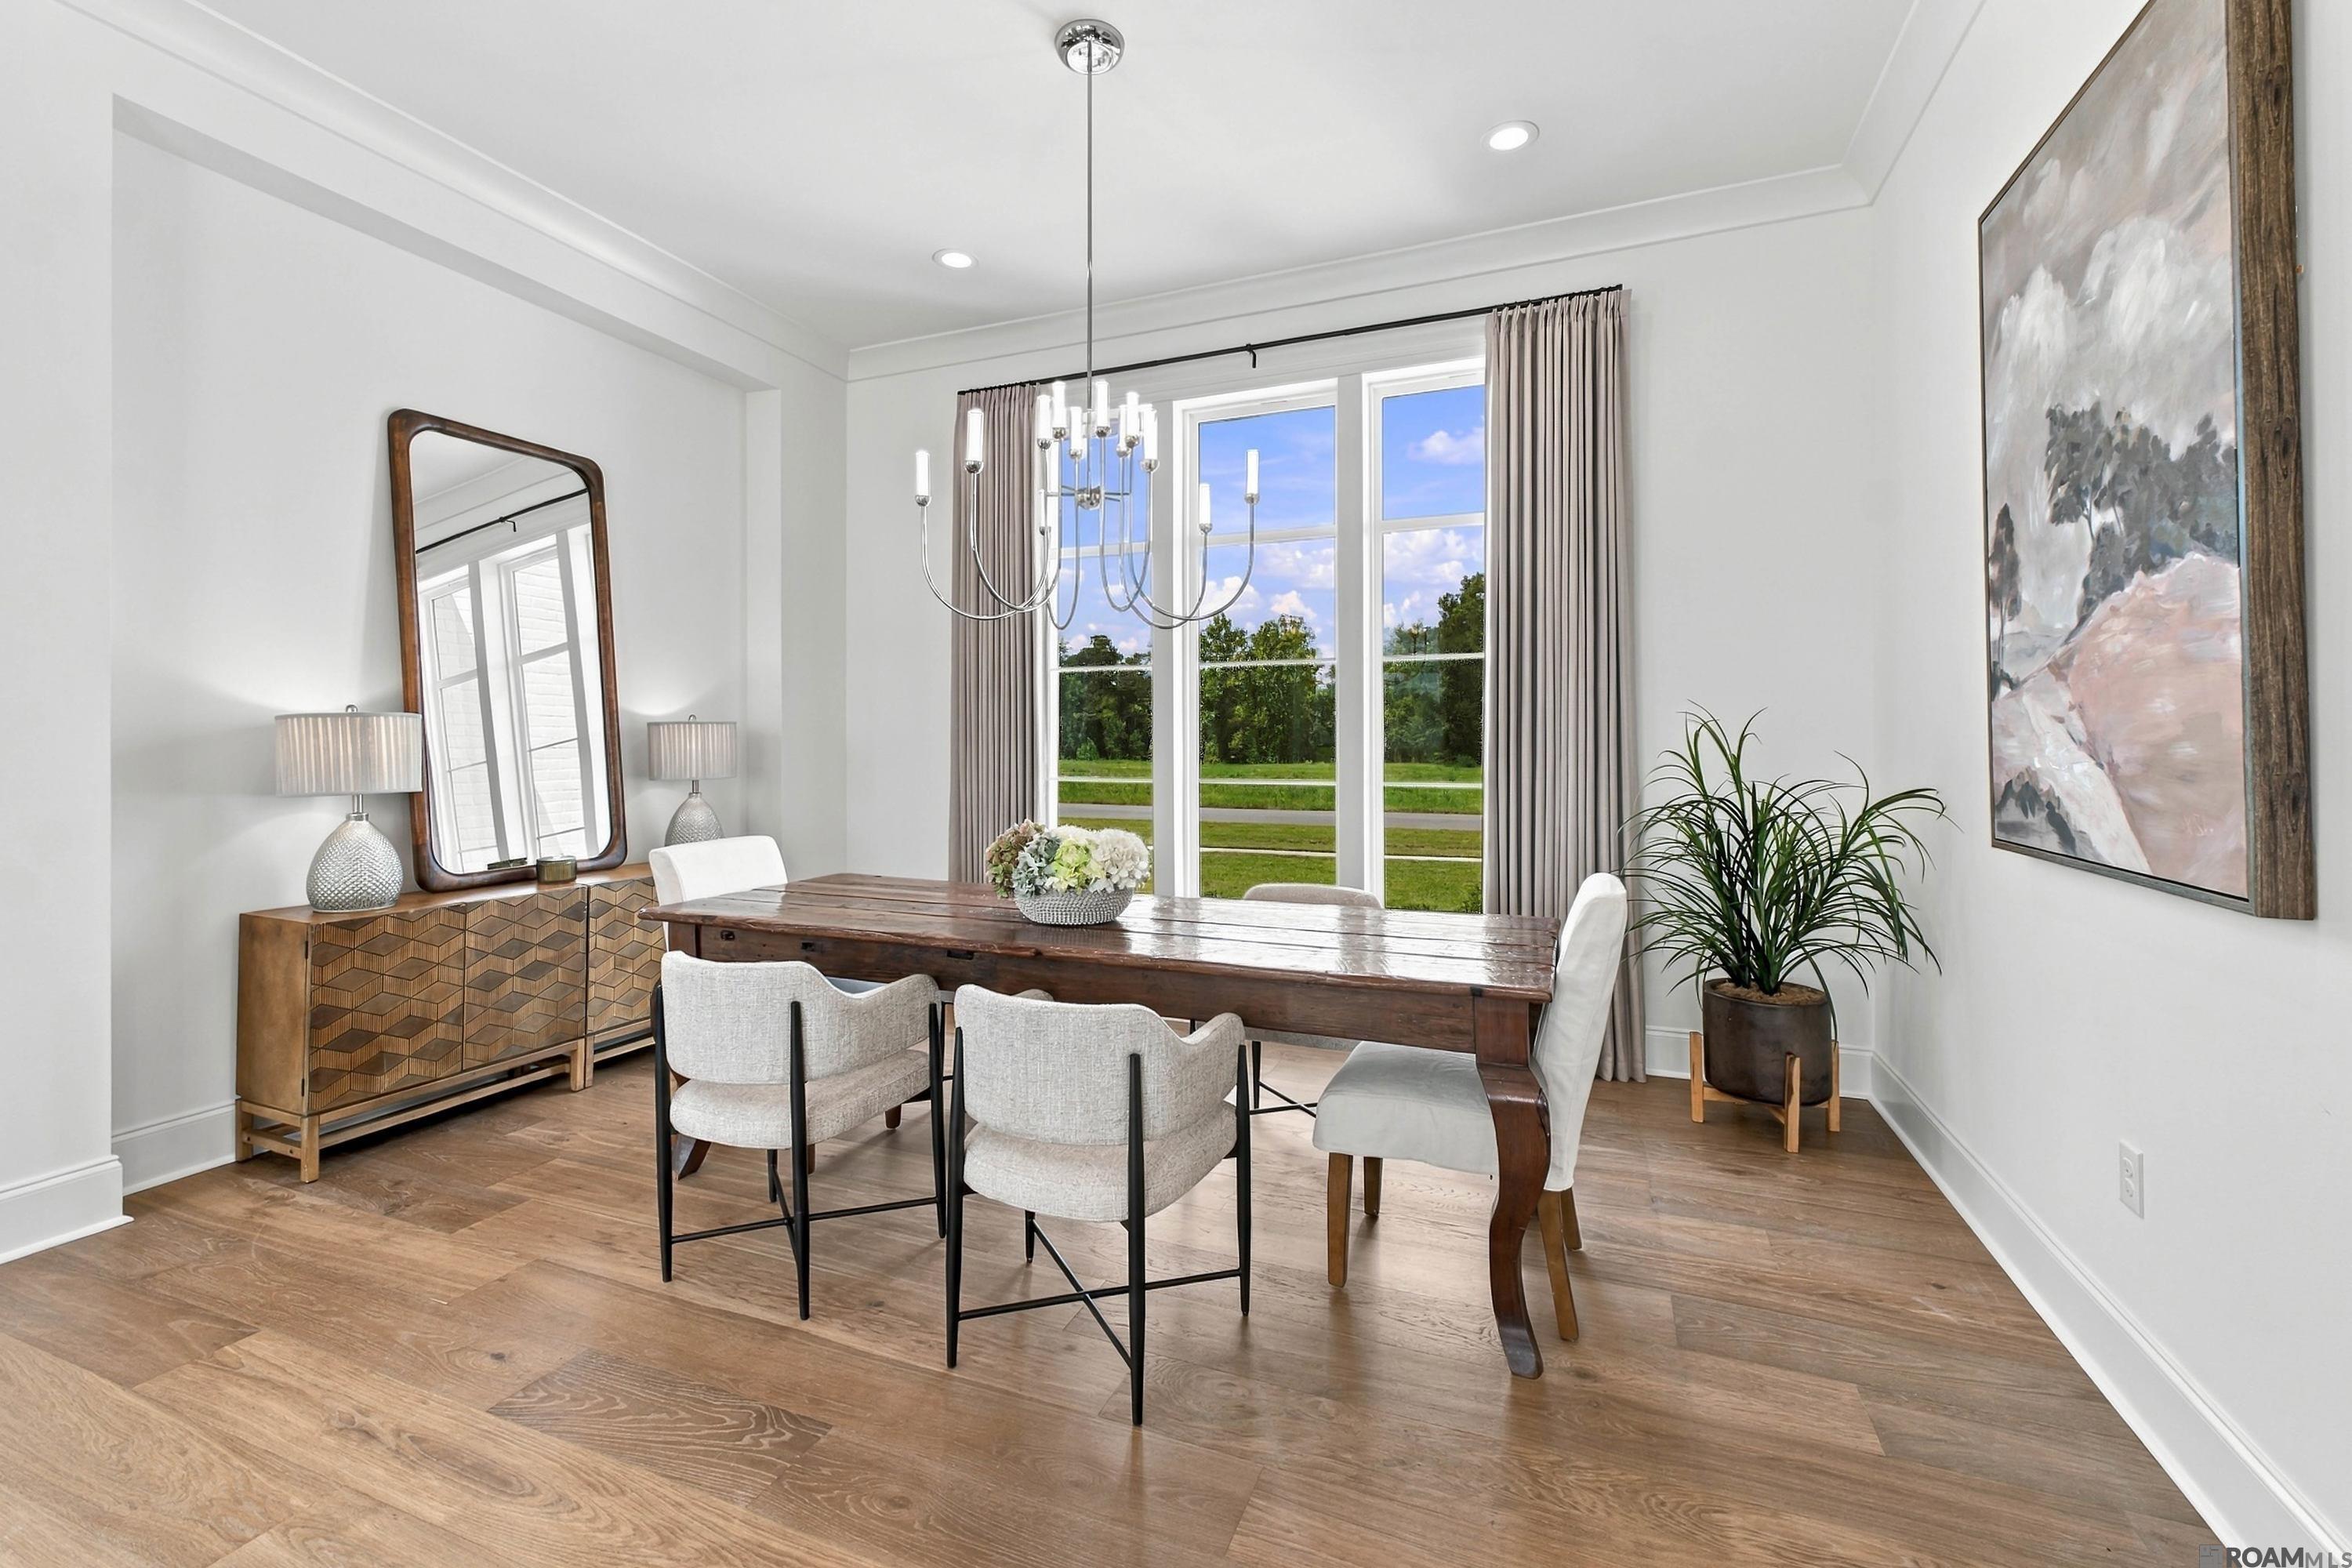
Dining room with a rustic wood table, chandelier, large windows, and warm wood flooring.
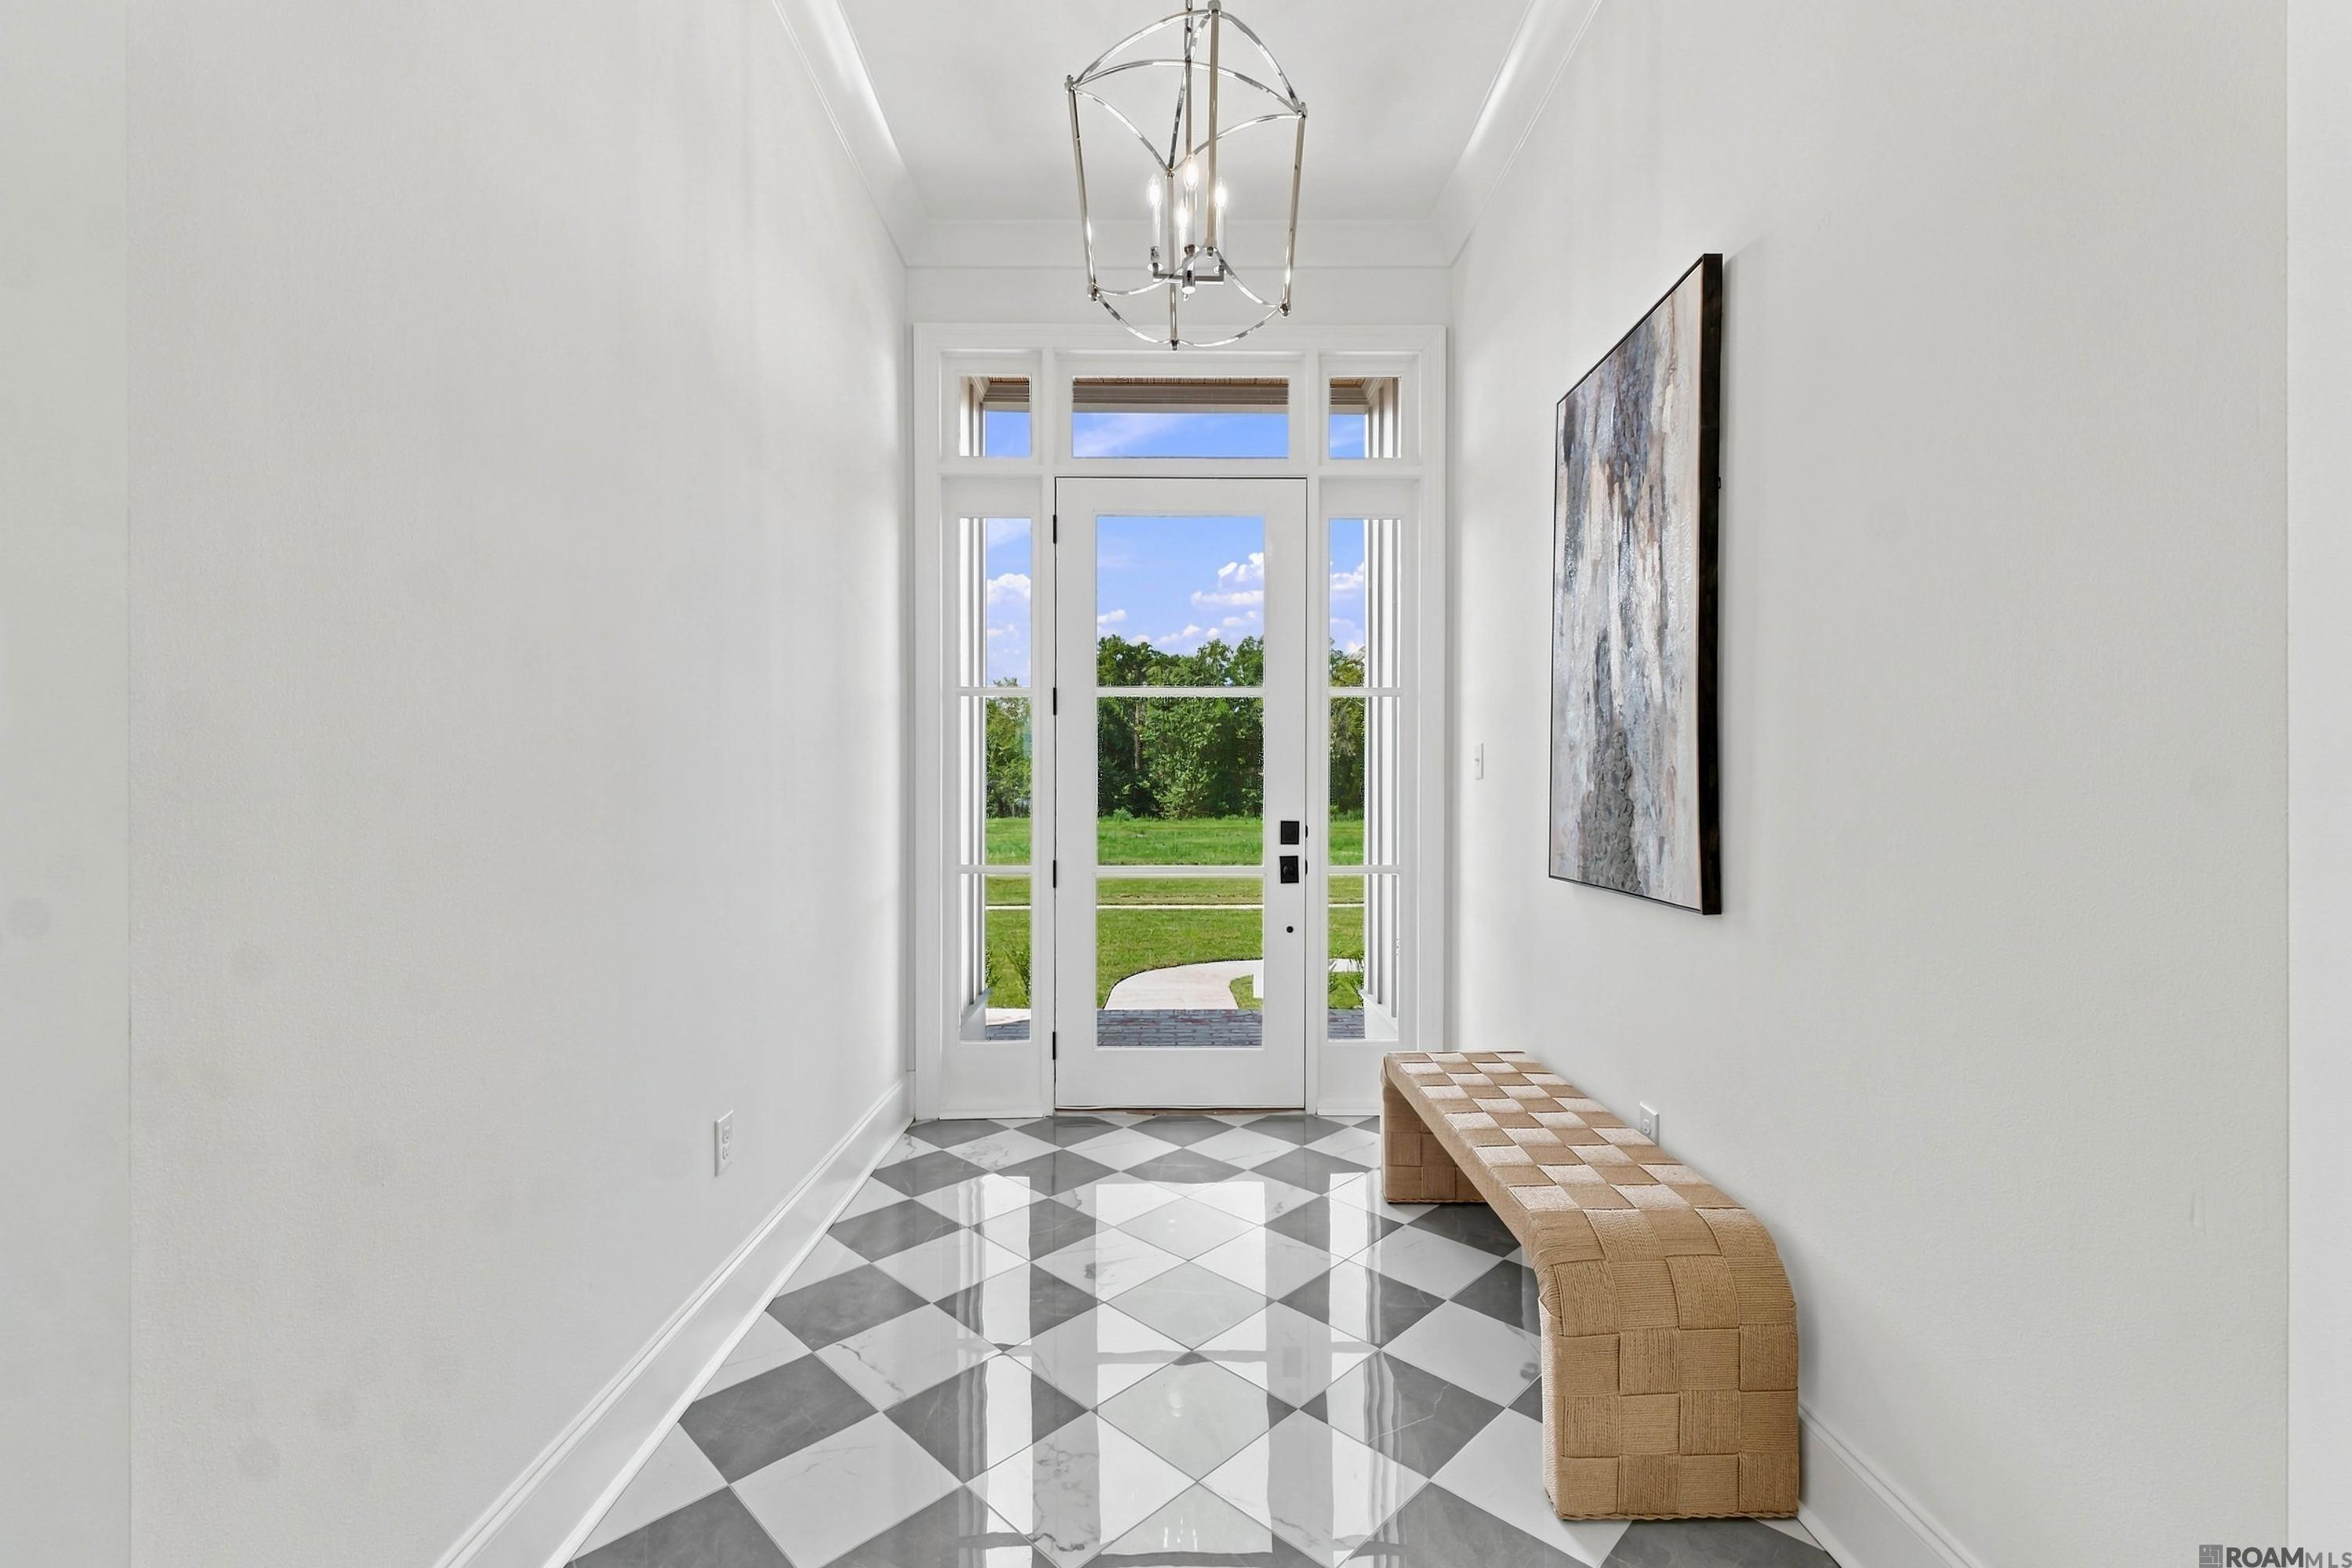
Entry foyer with glossy checkerboard tile, a glass-paneled front door, and a woven bench.
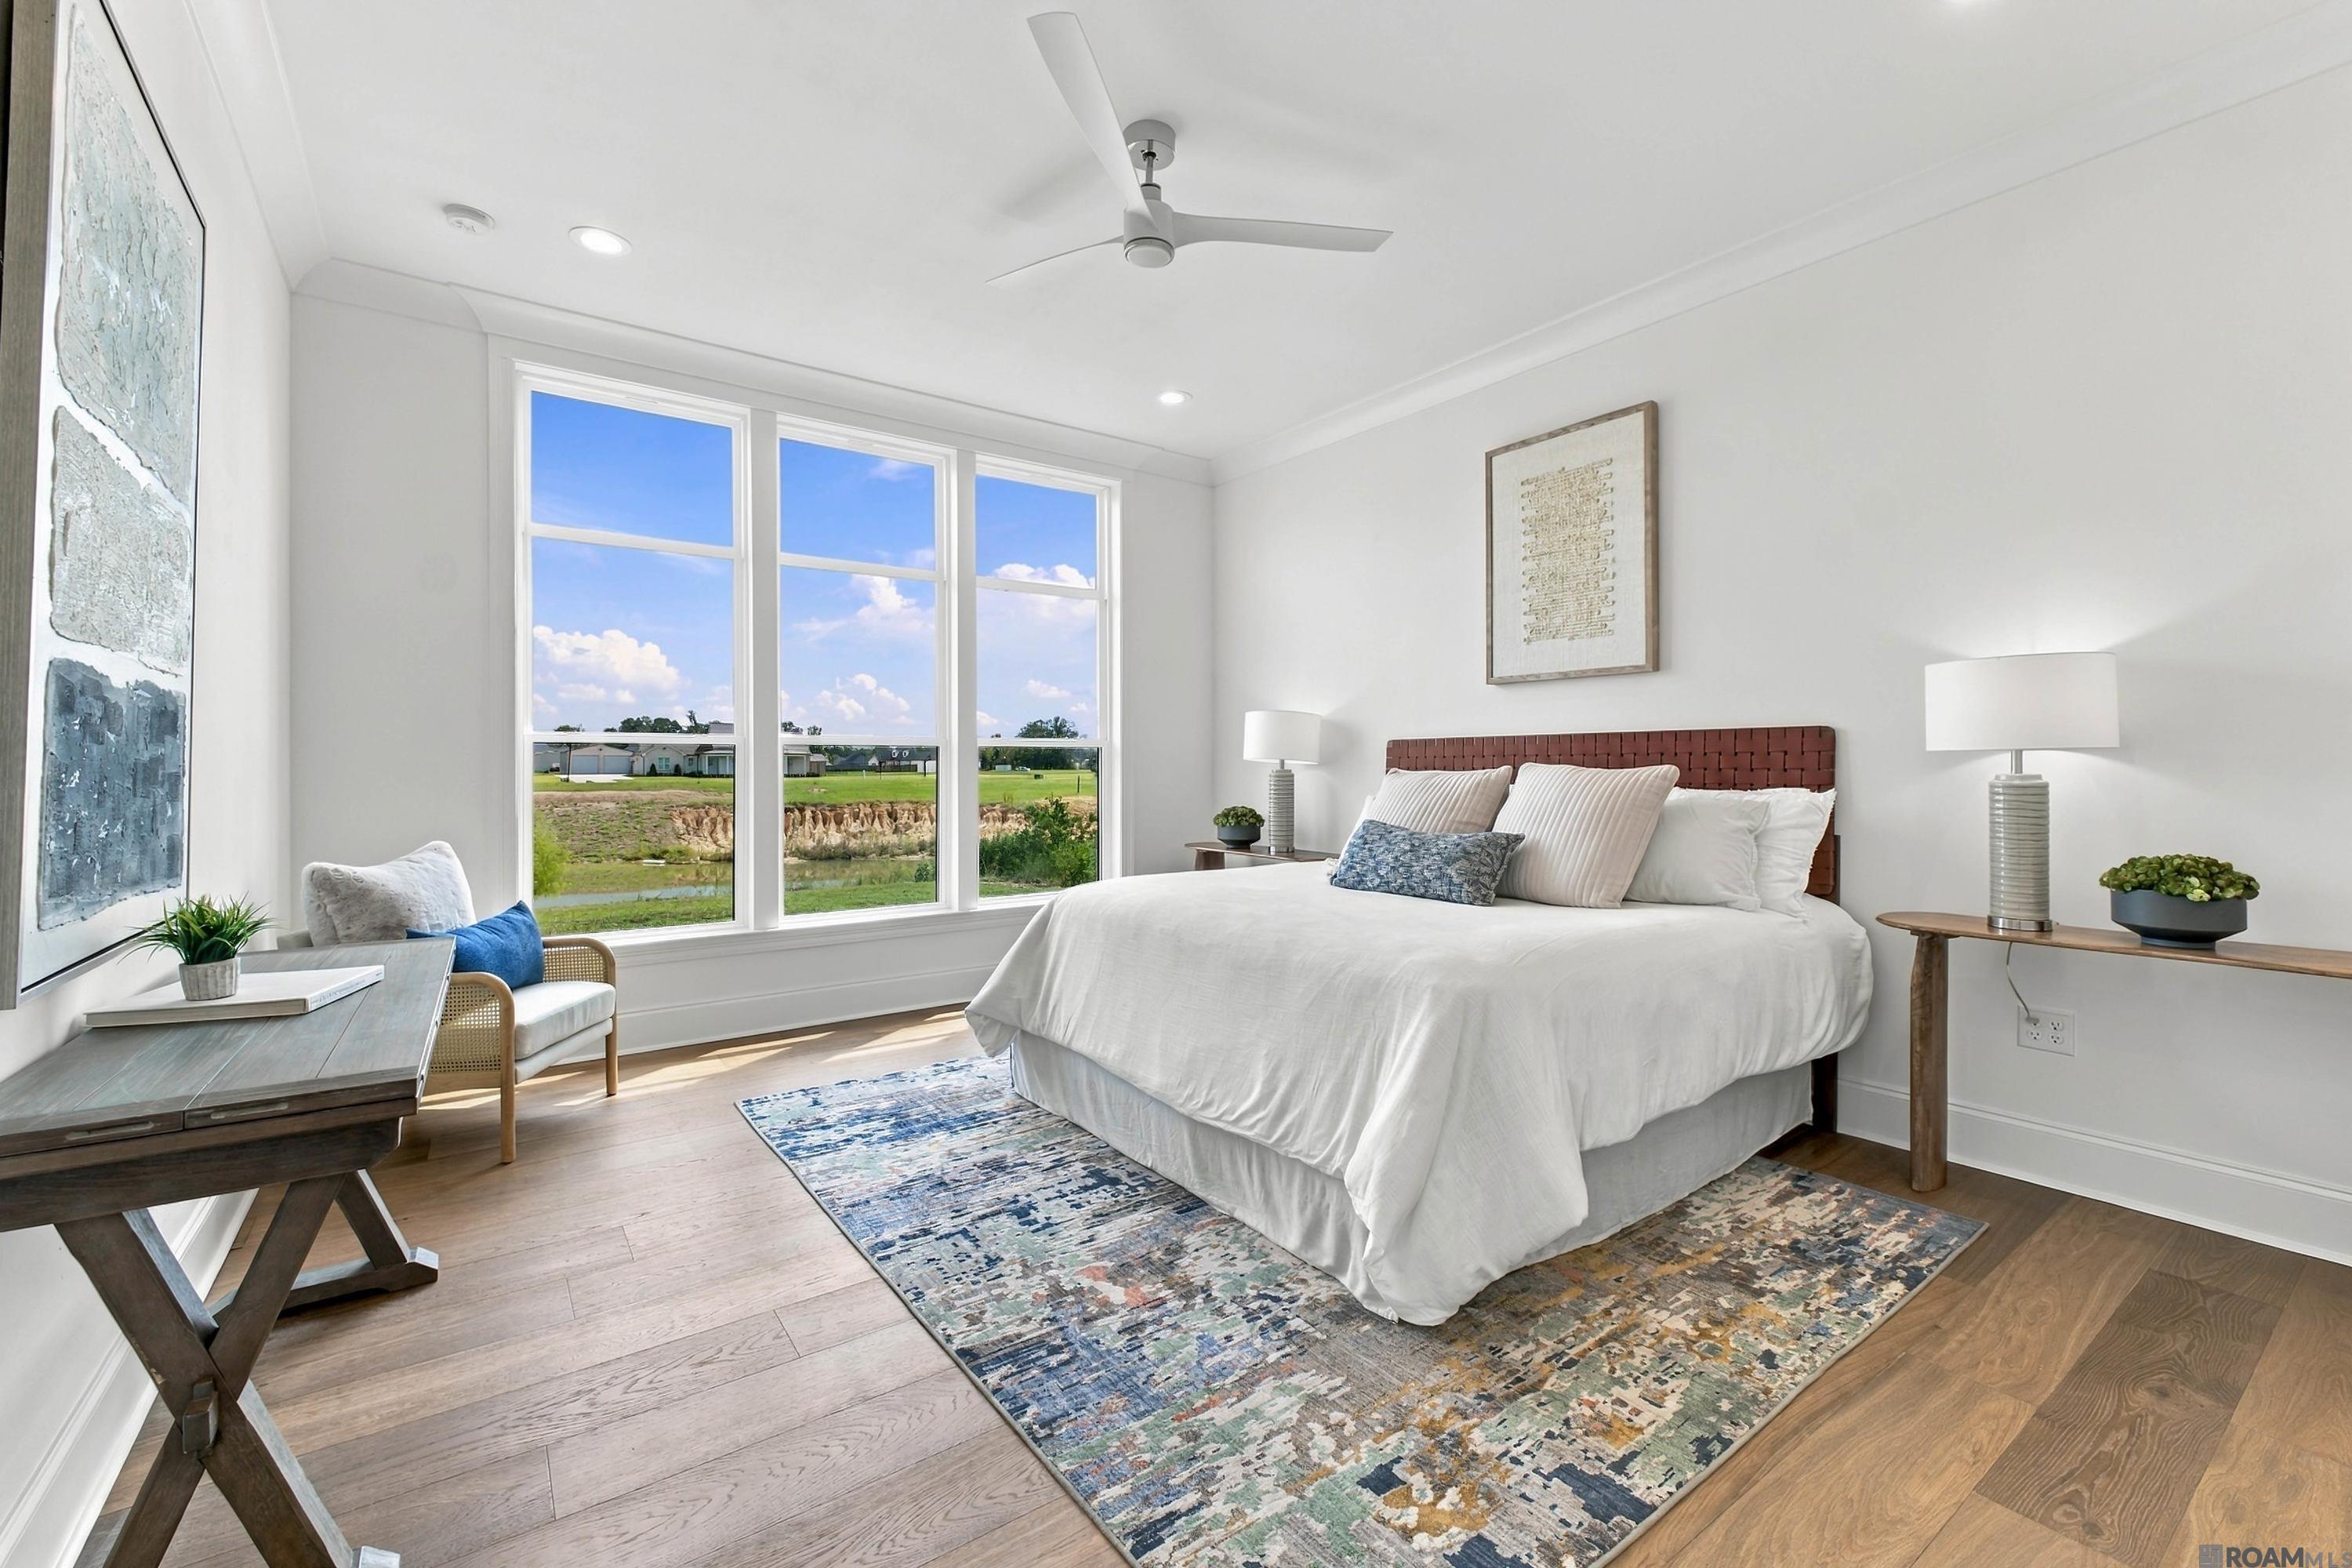
Bright staged bedroom with a white bed, woven wood headboard, and three tall windows.
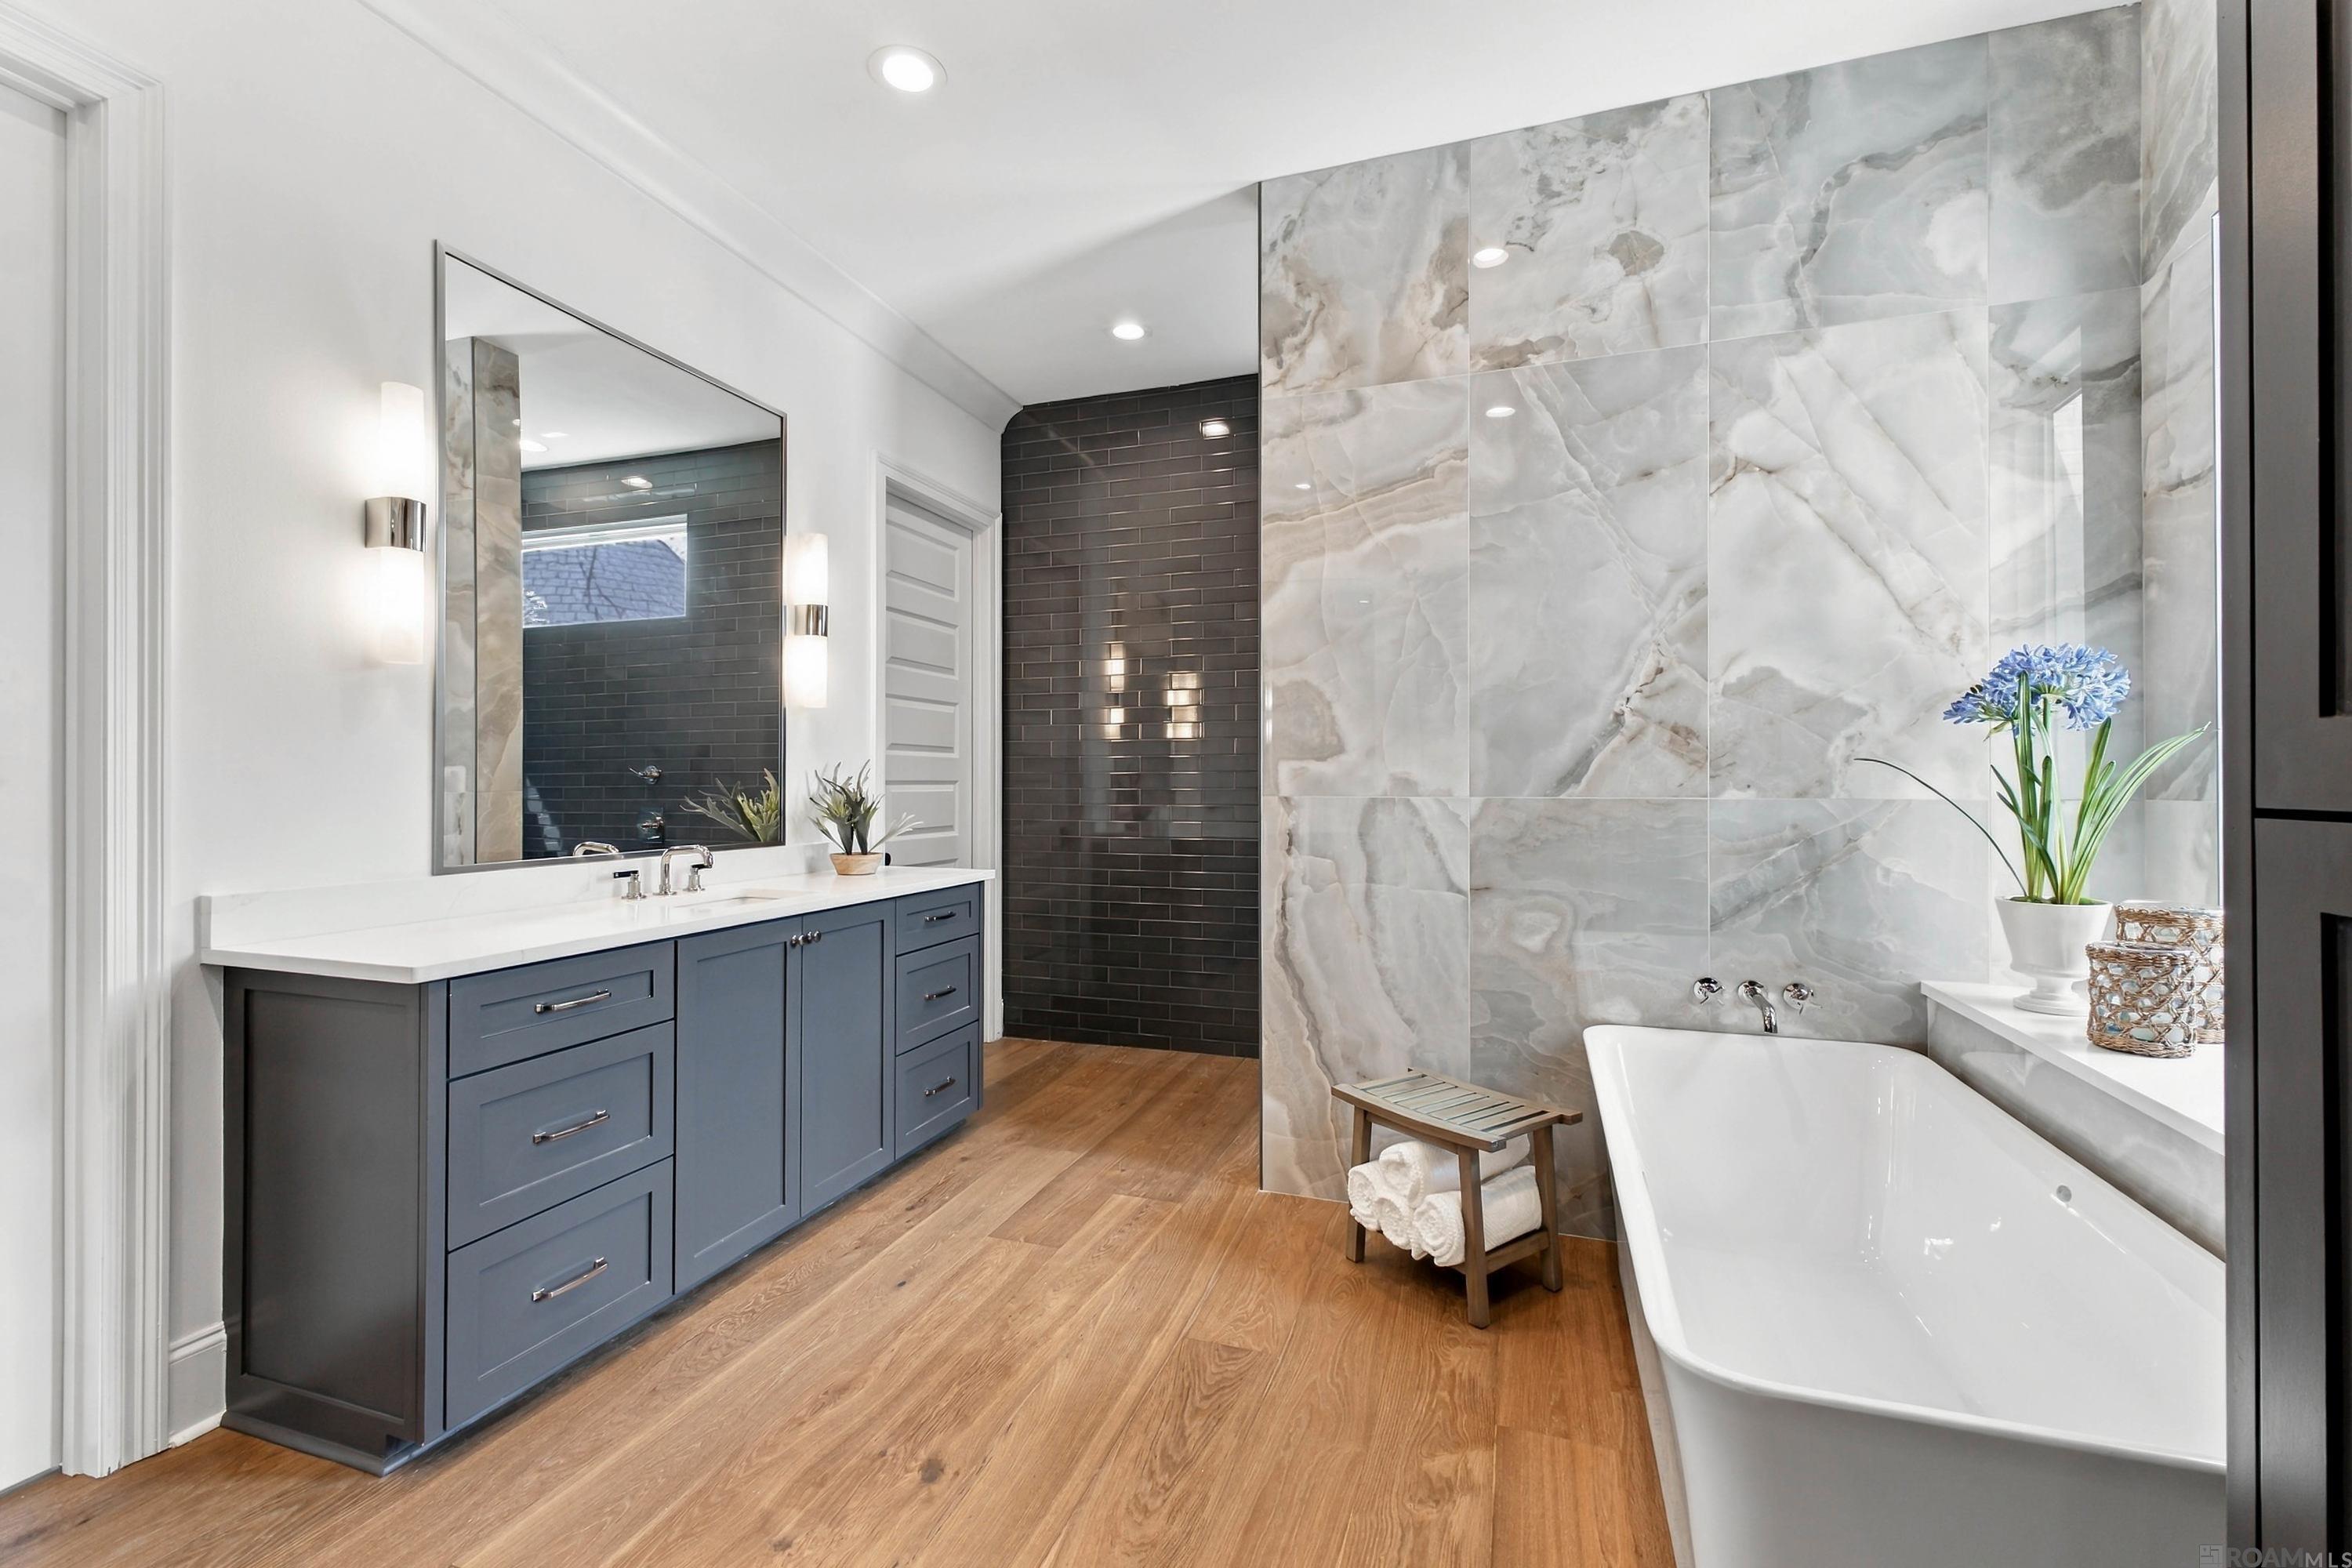
Modern bathroom with a blue-gray vanity, freestanding soaking tub, and contrasting dark tile wall.
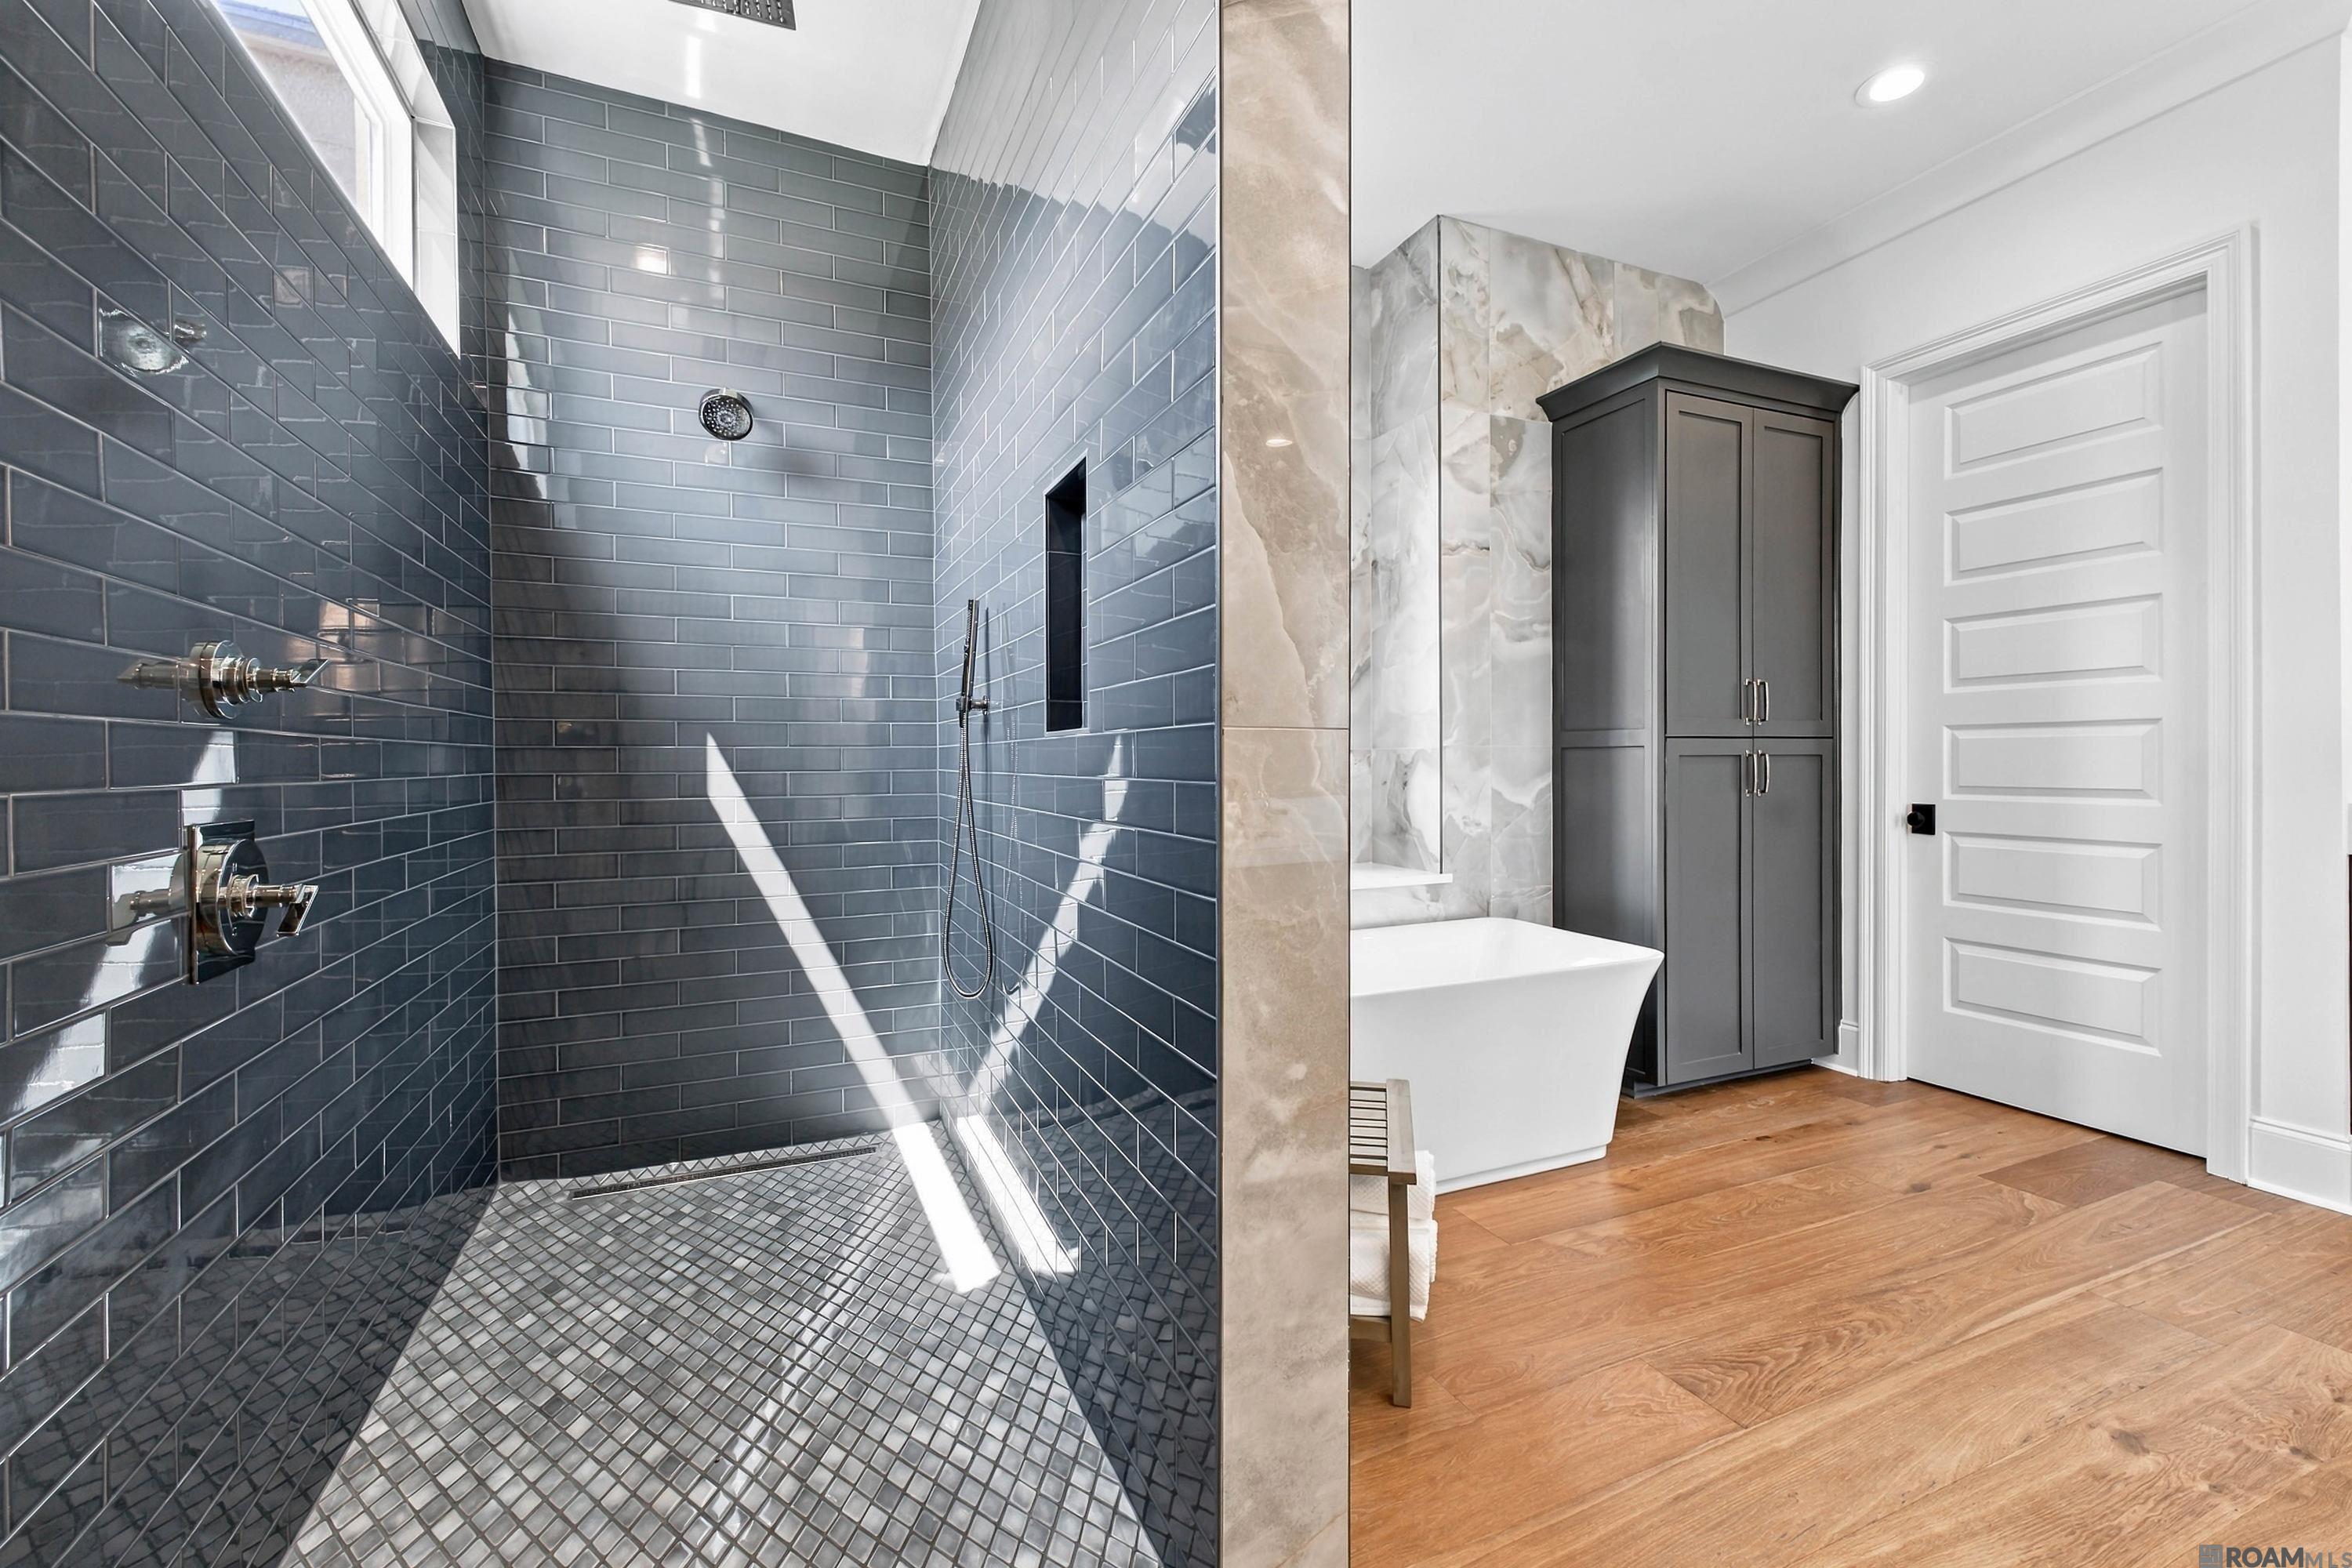
Modern bathroom with a dark tiled walk-in shower, freestanding tub, and warm wood floors.
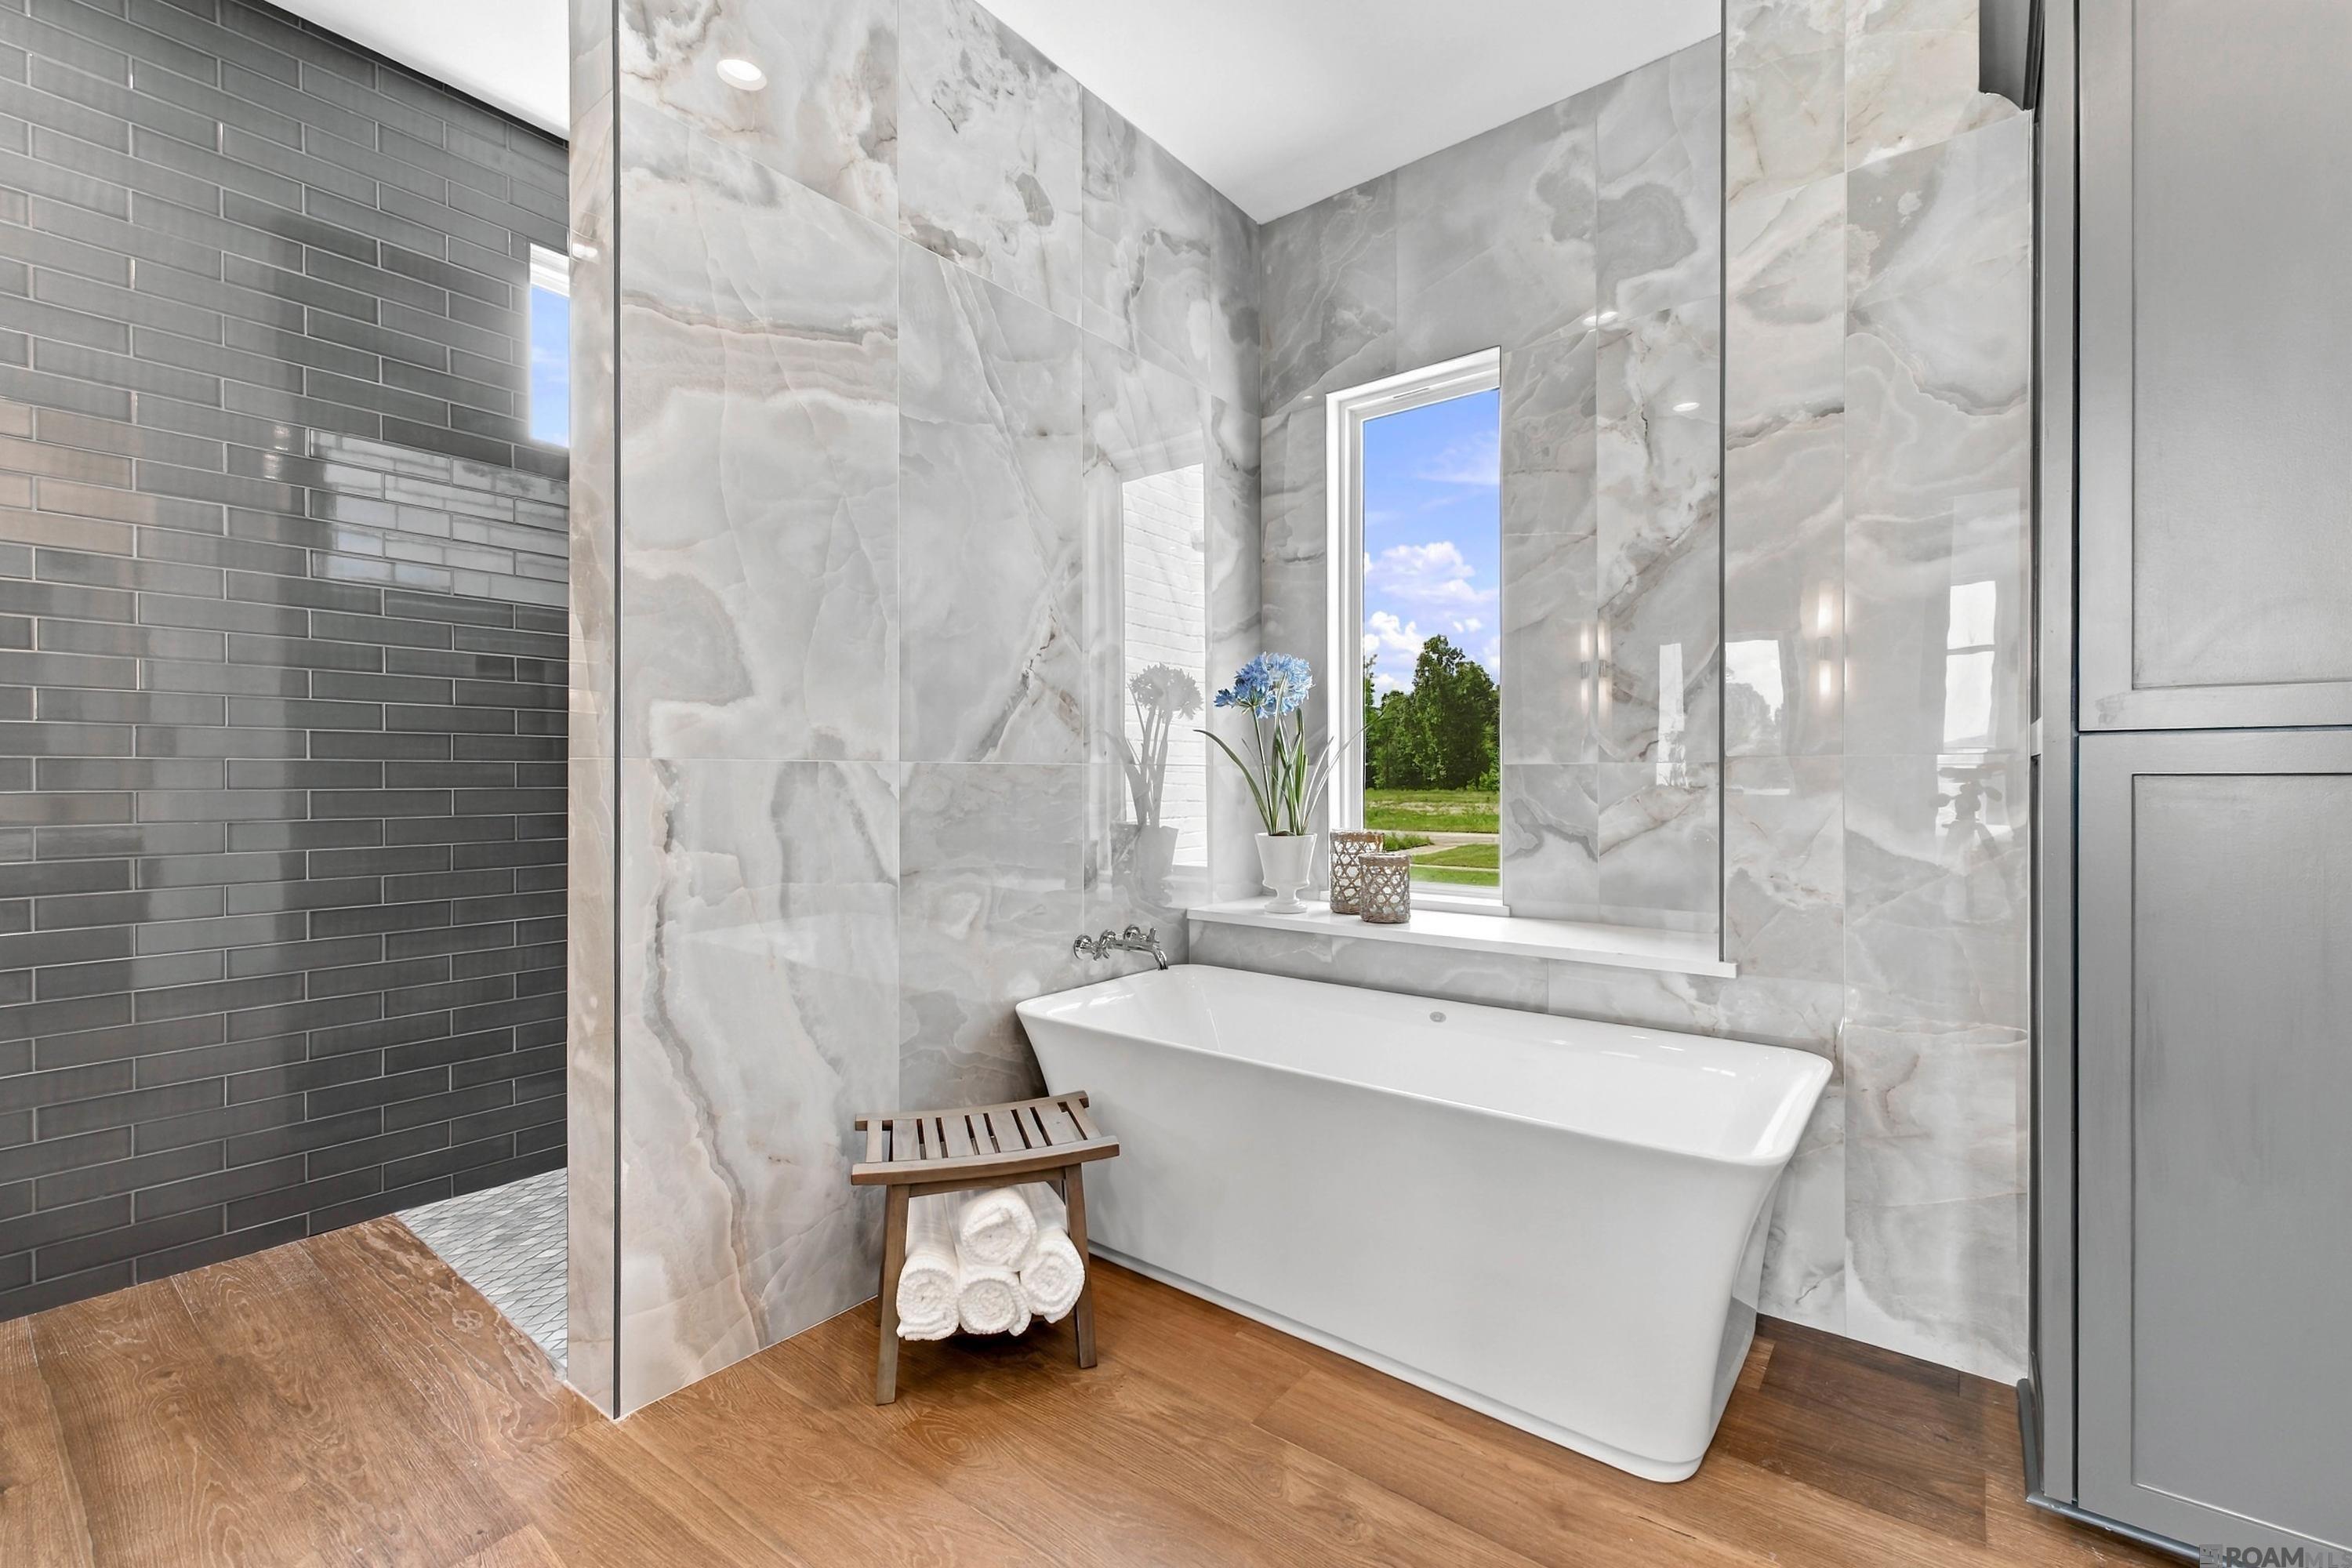
Bathroom with a freestanding white tub, marble-look walls, and a dark subway-tile shower wall.
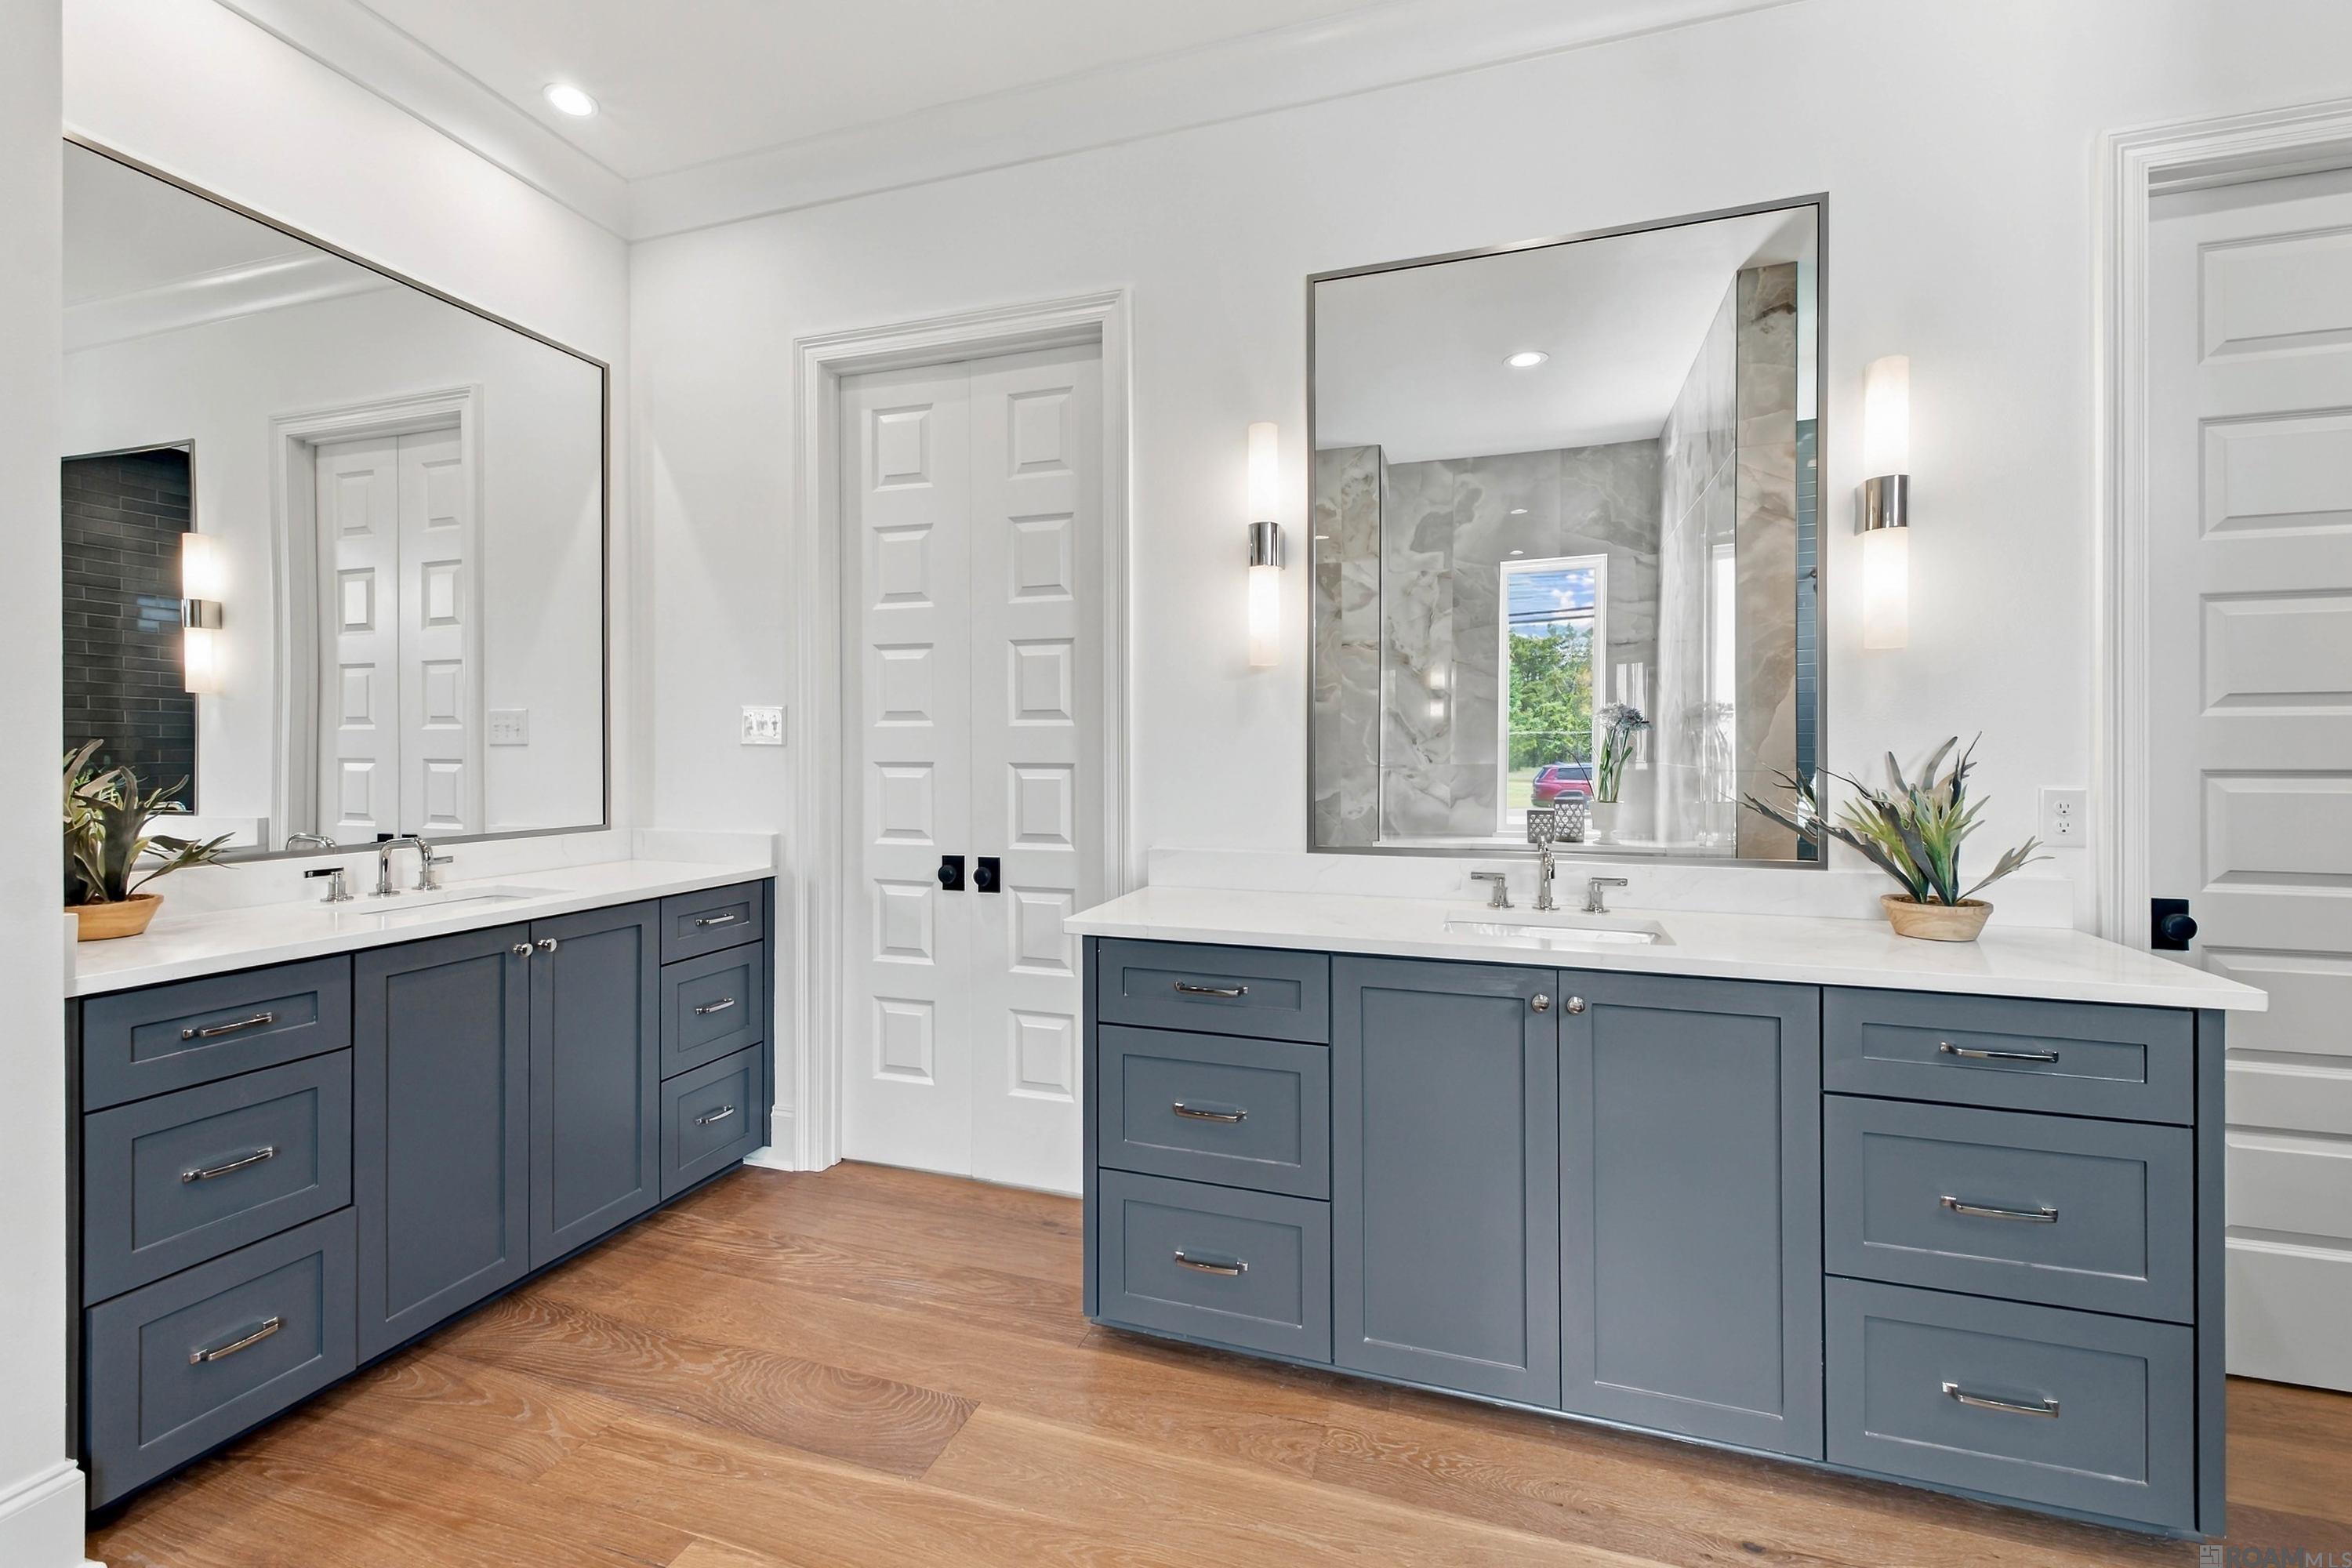
Bathroom with a double-sink vanity, slate-blue cabinetry, large mirrors, and warm wood flooring.
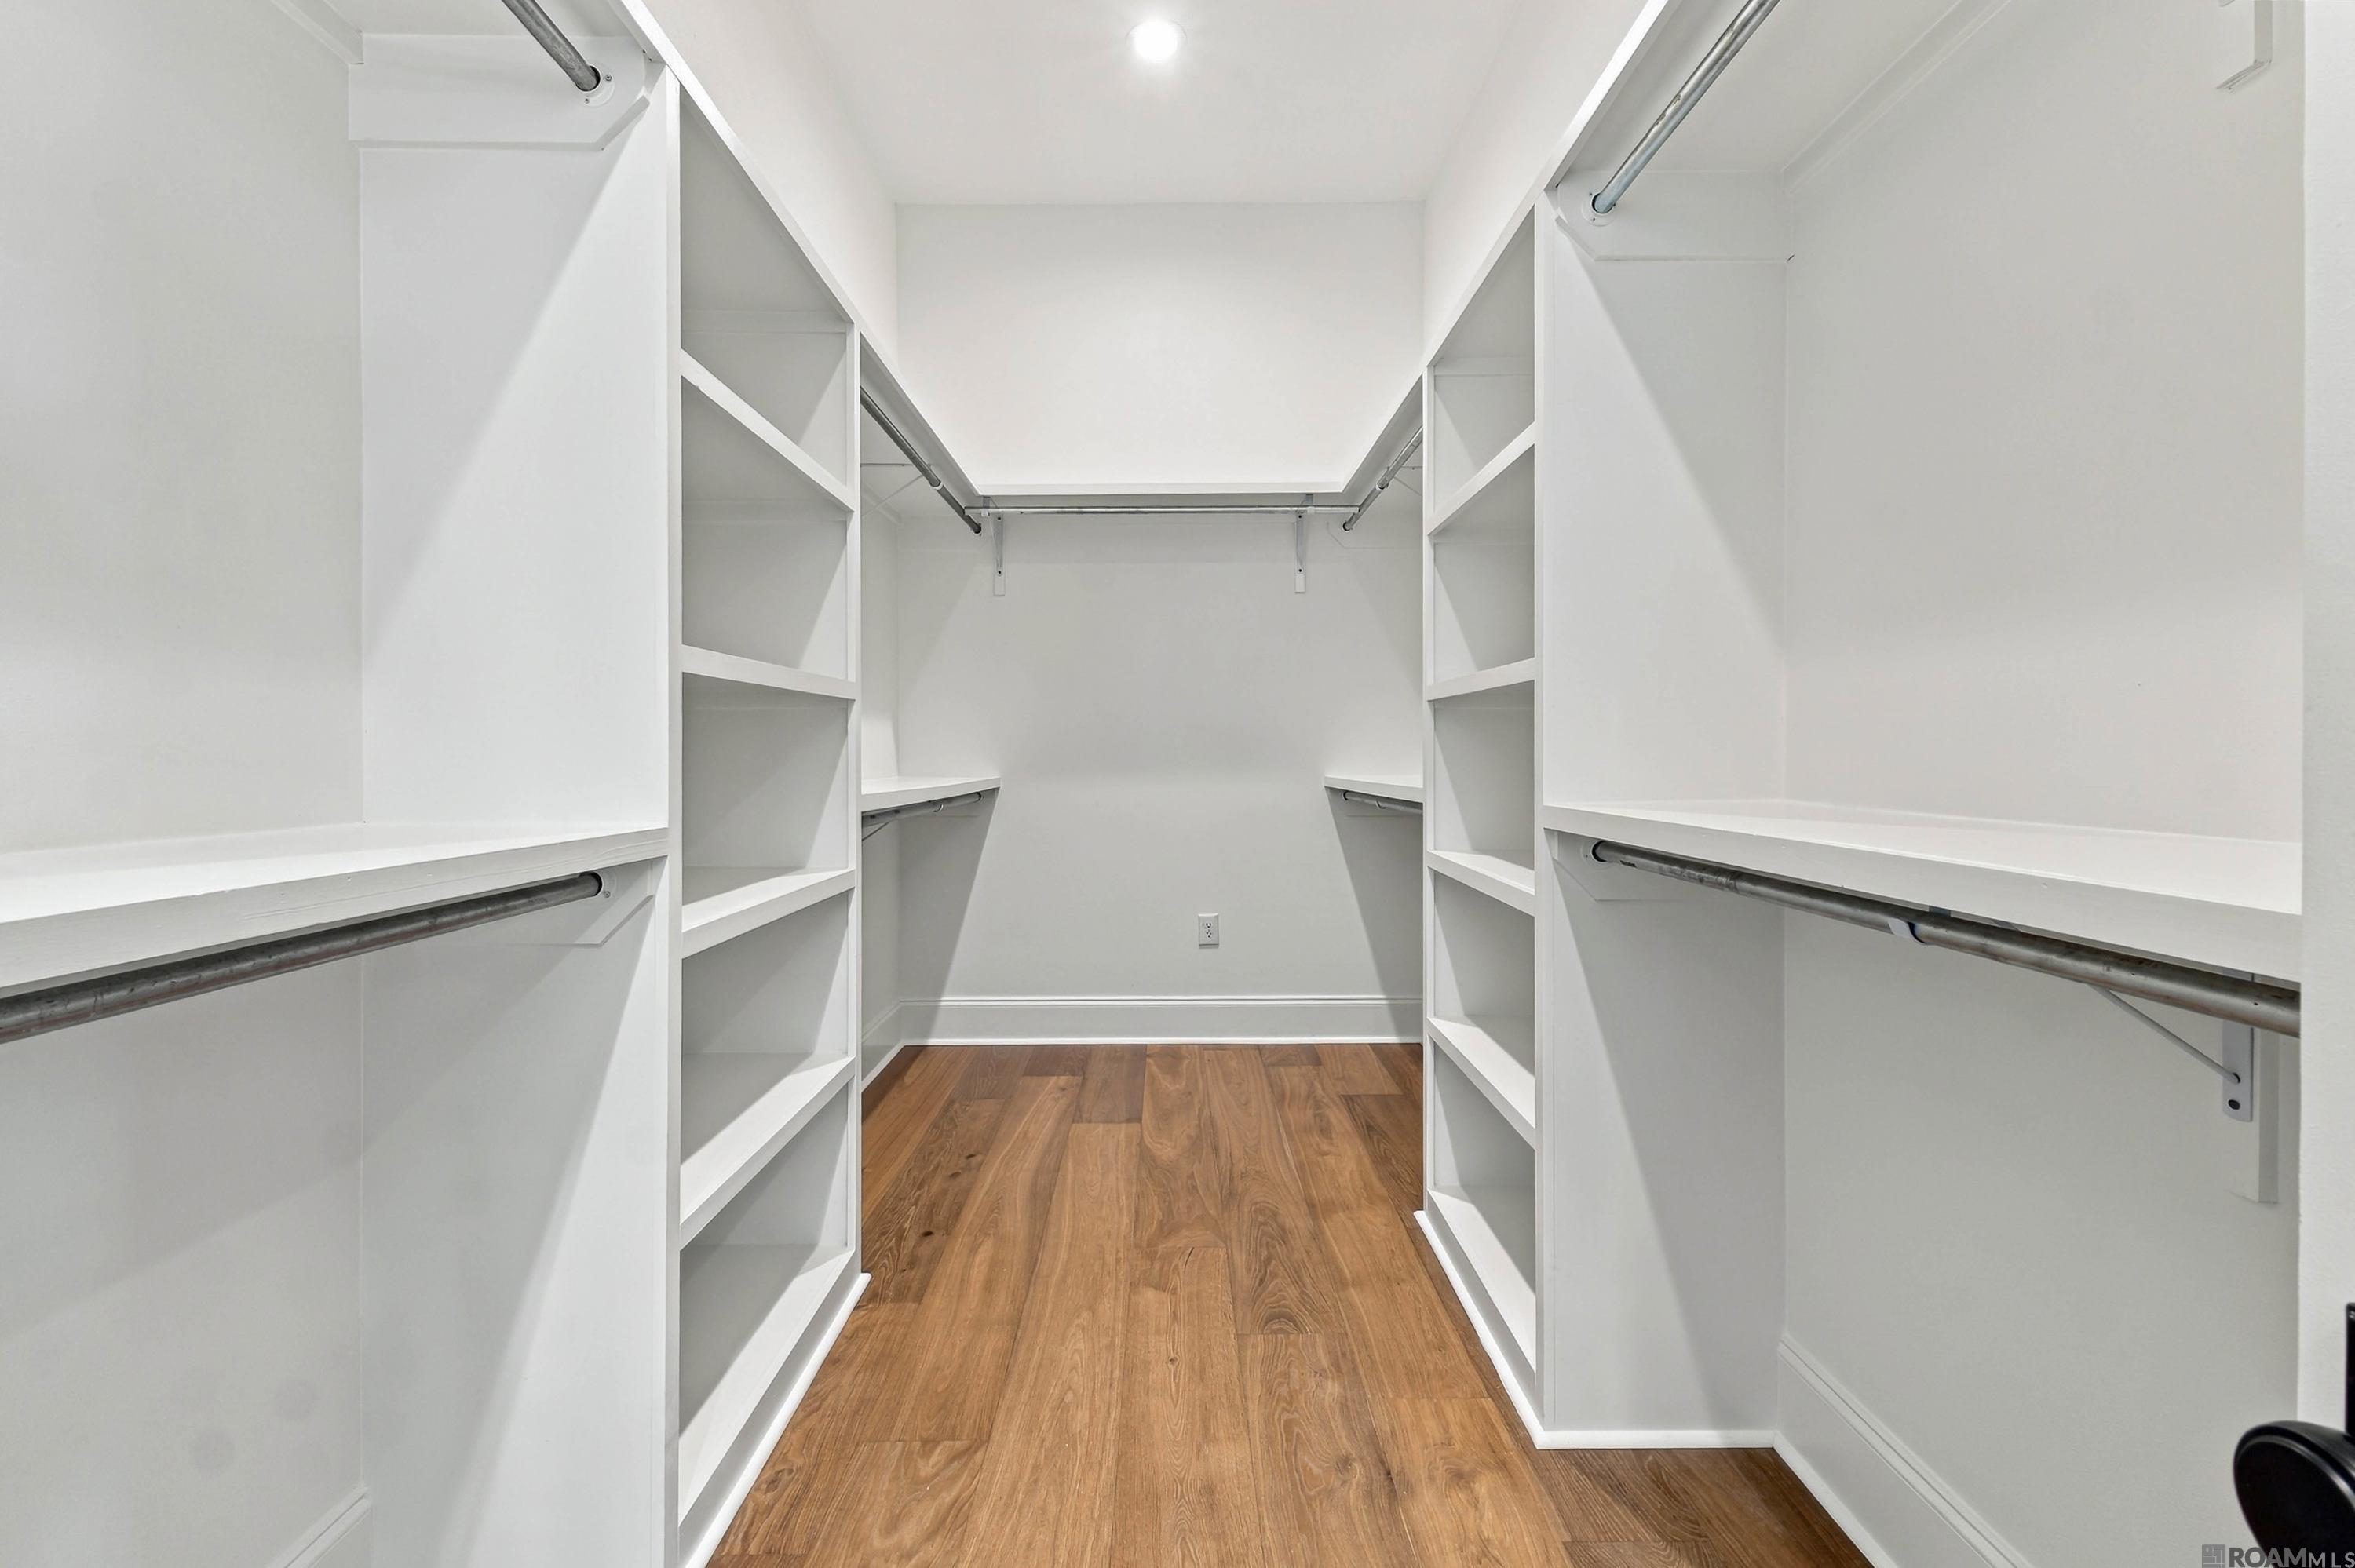
Walk-in closet with white built-in shelves and hanging rods, and warm wood flooring.
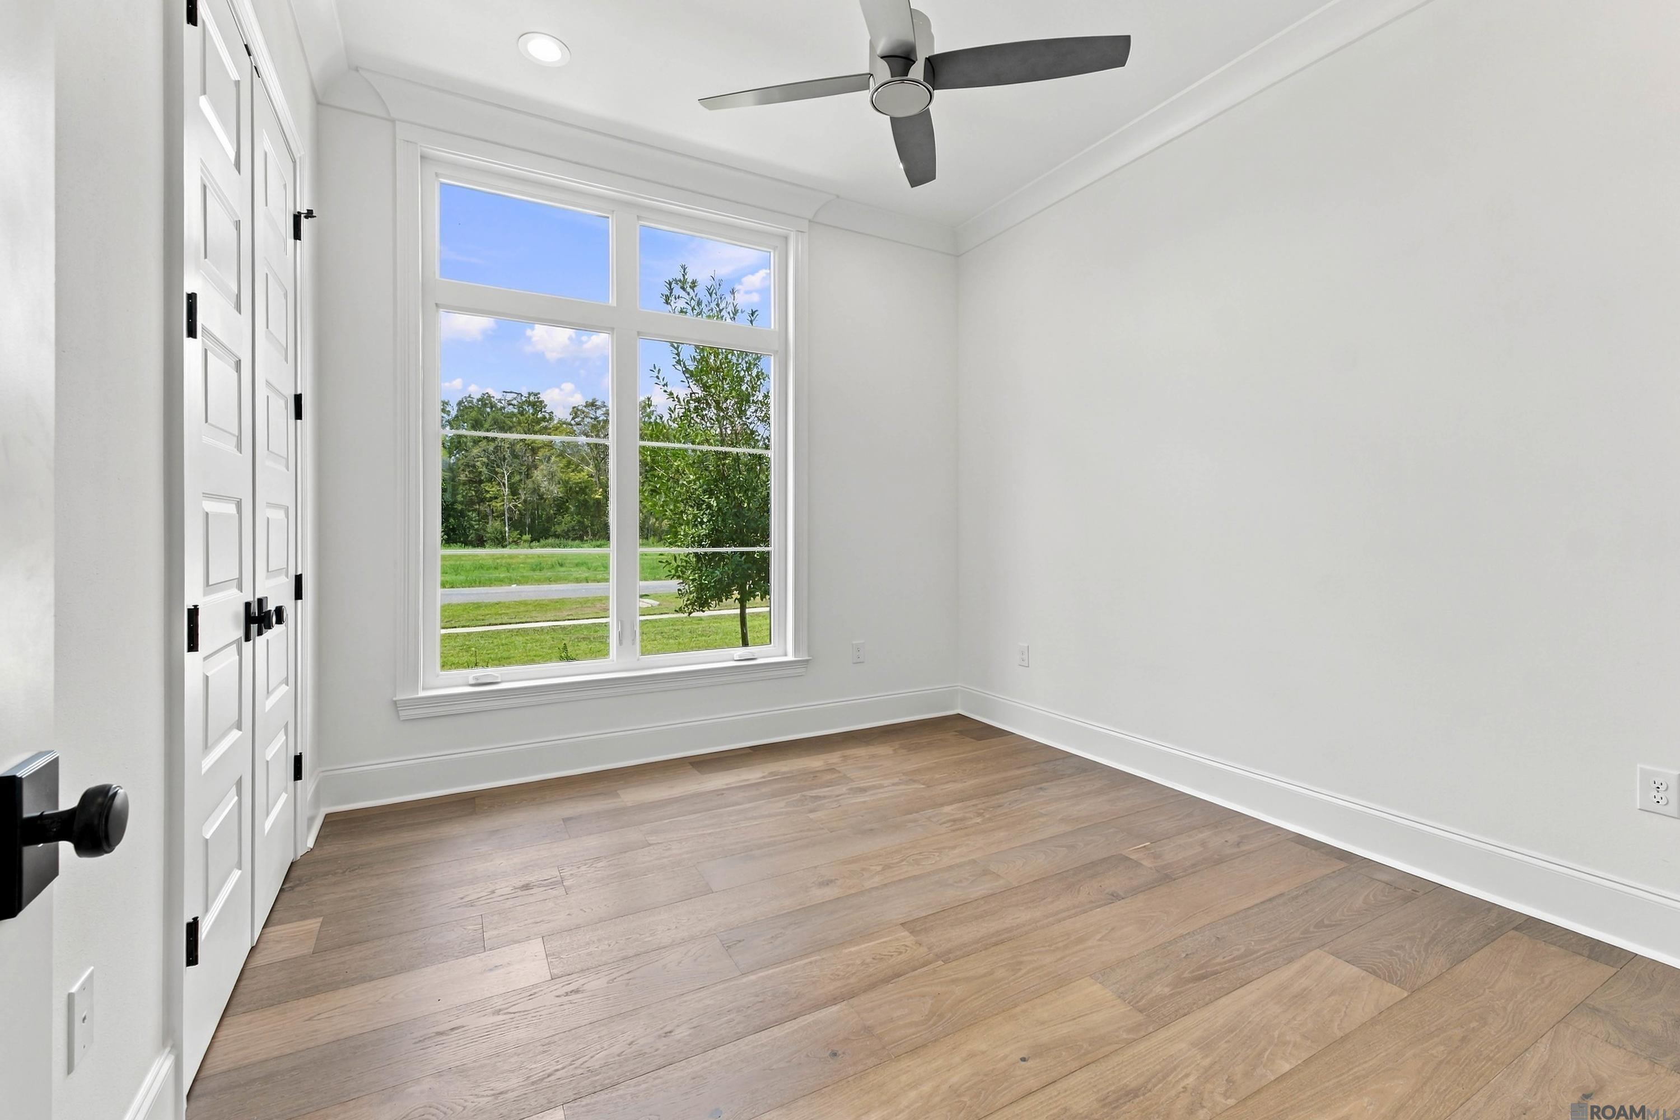
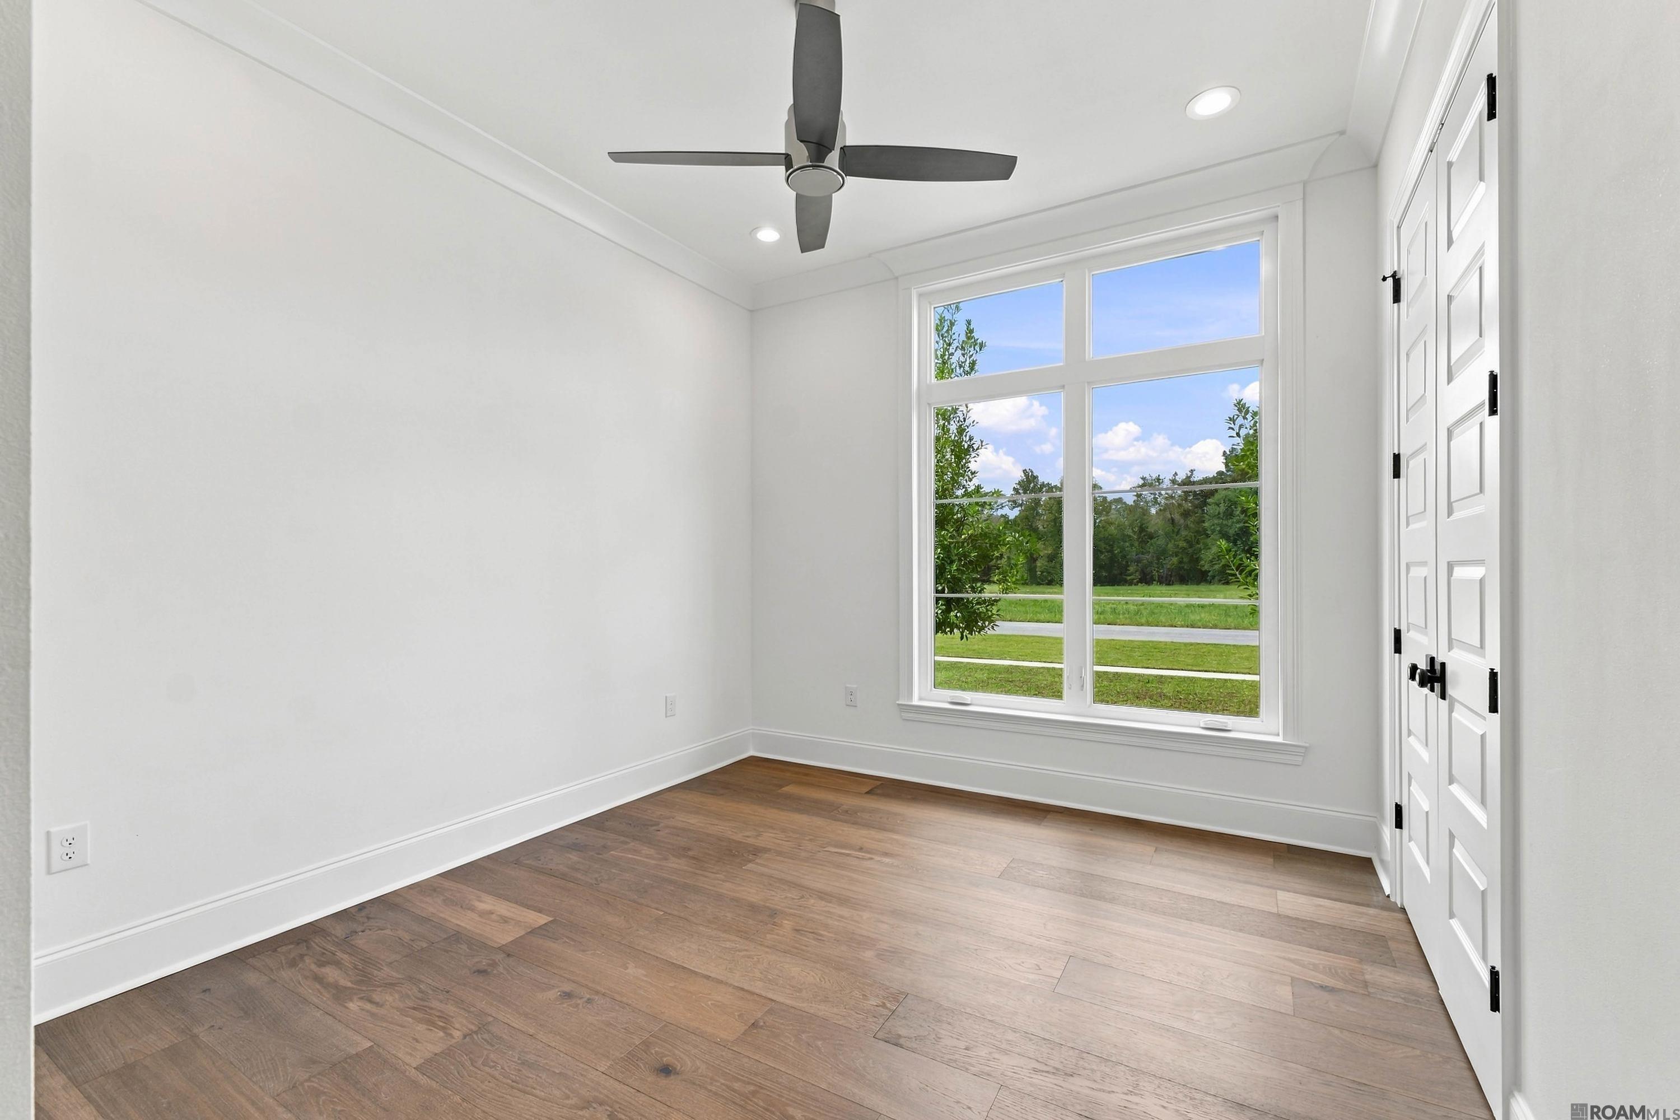
Empty bedroom with wood flooring, paneled closet doors, a large window, and a ceiling fan.
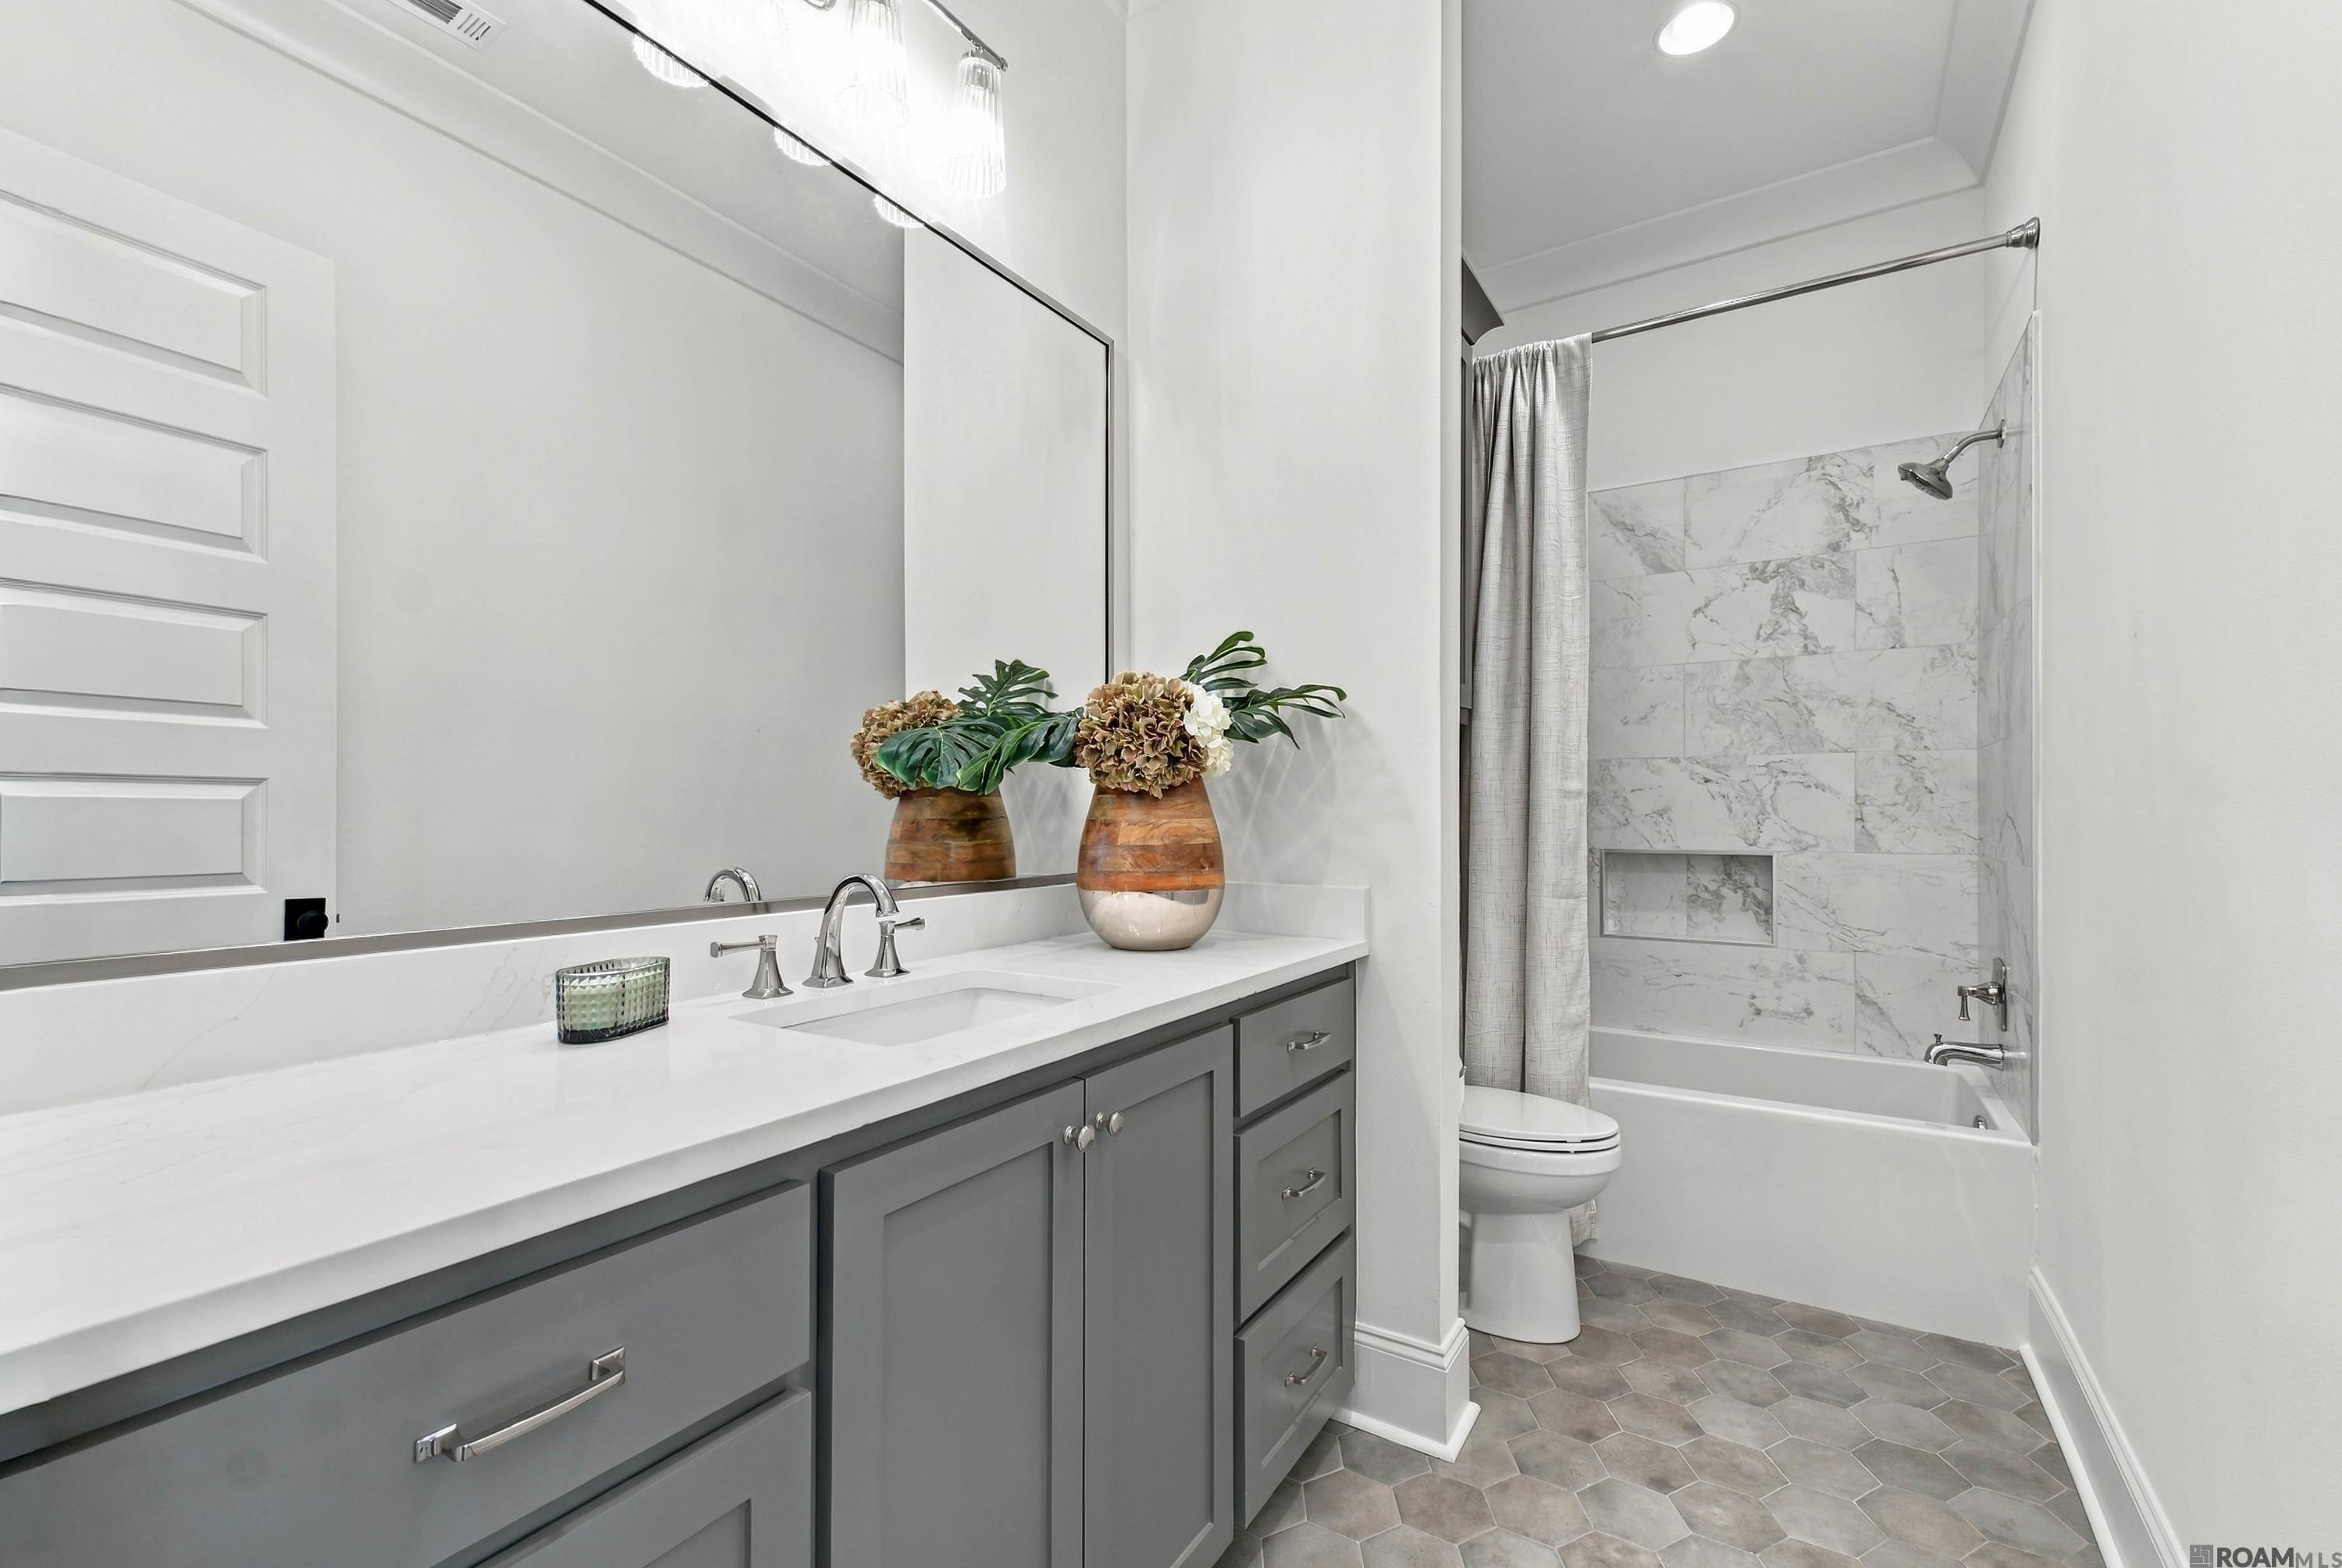
Bathroom with a gray vanity and a marble-look tub and shower surround.
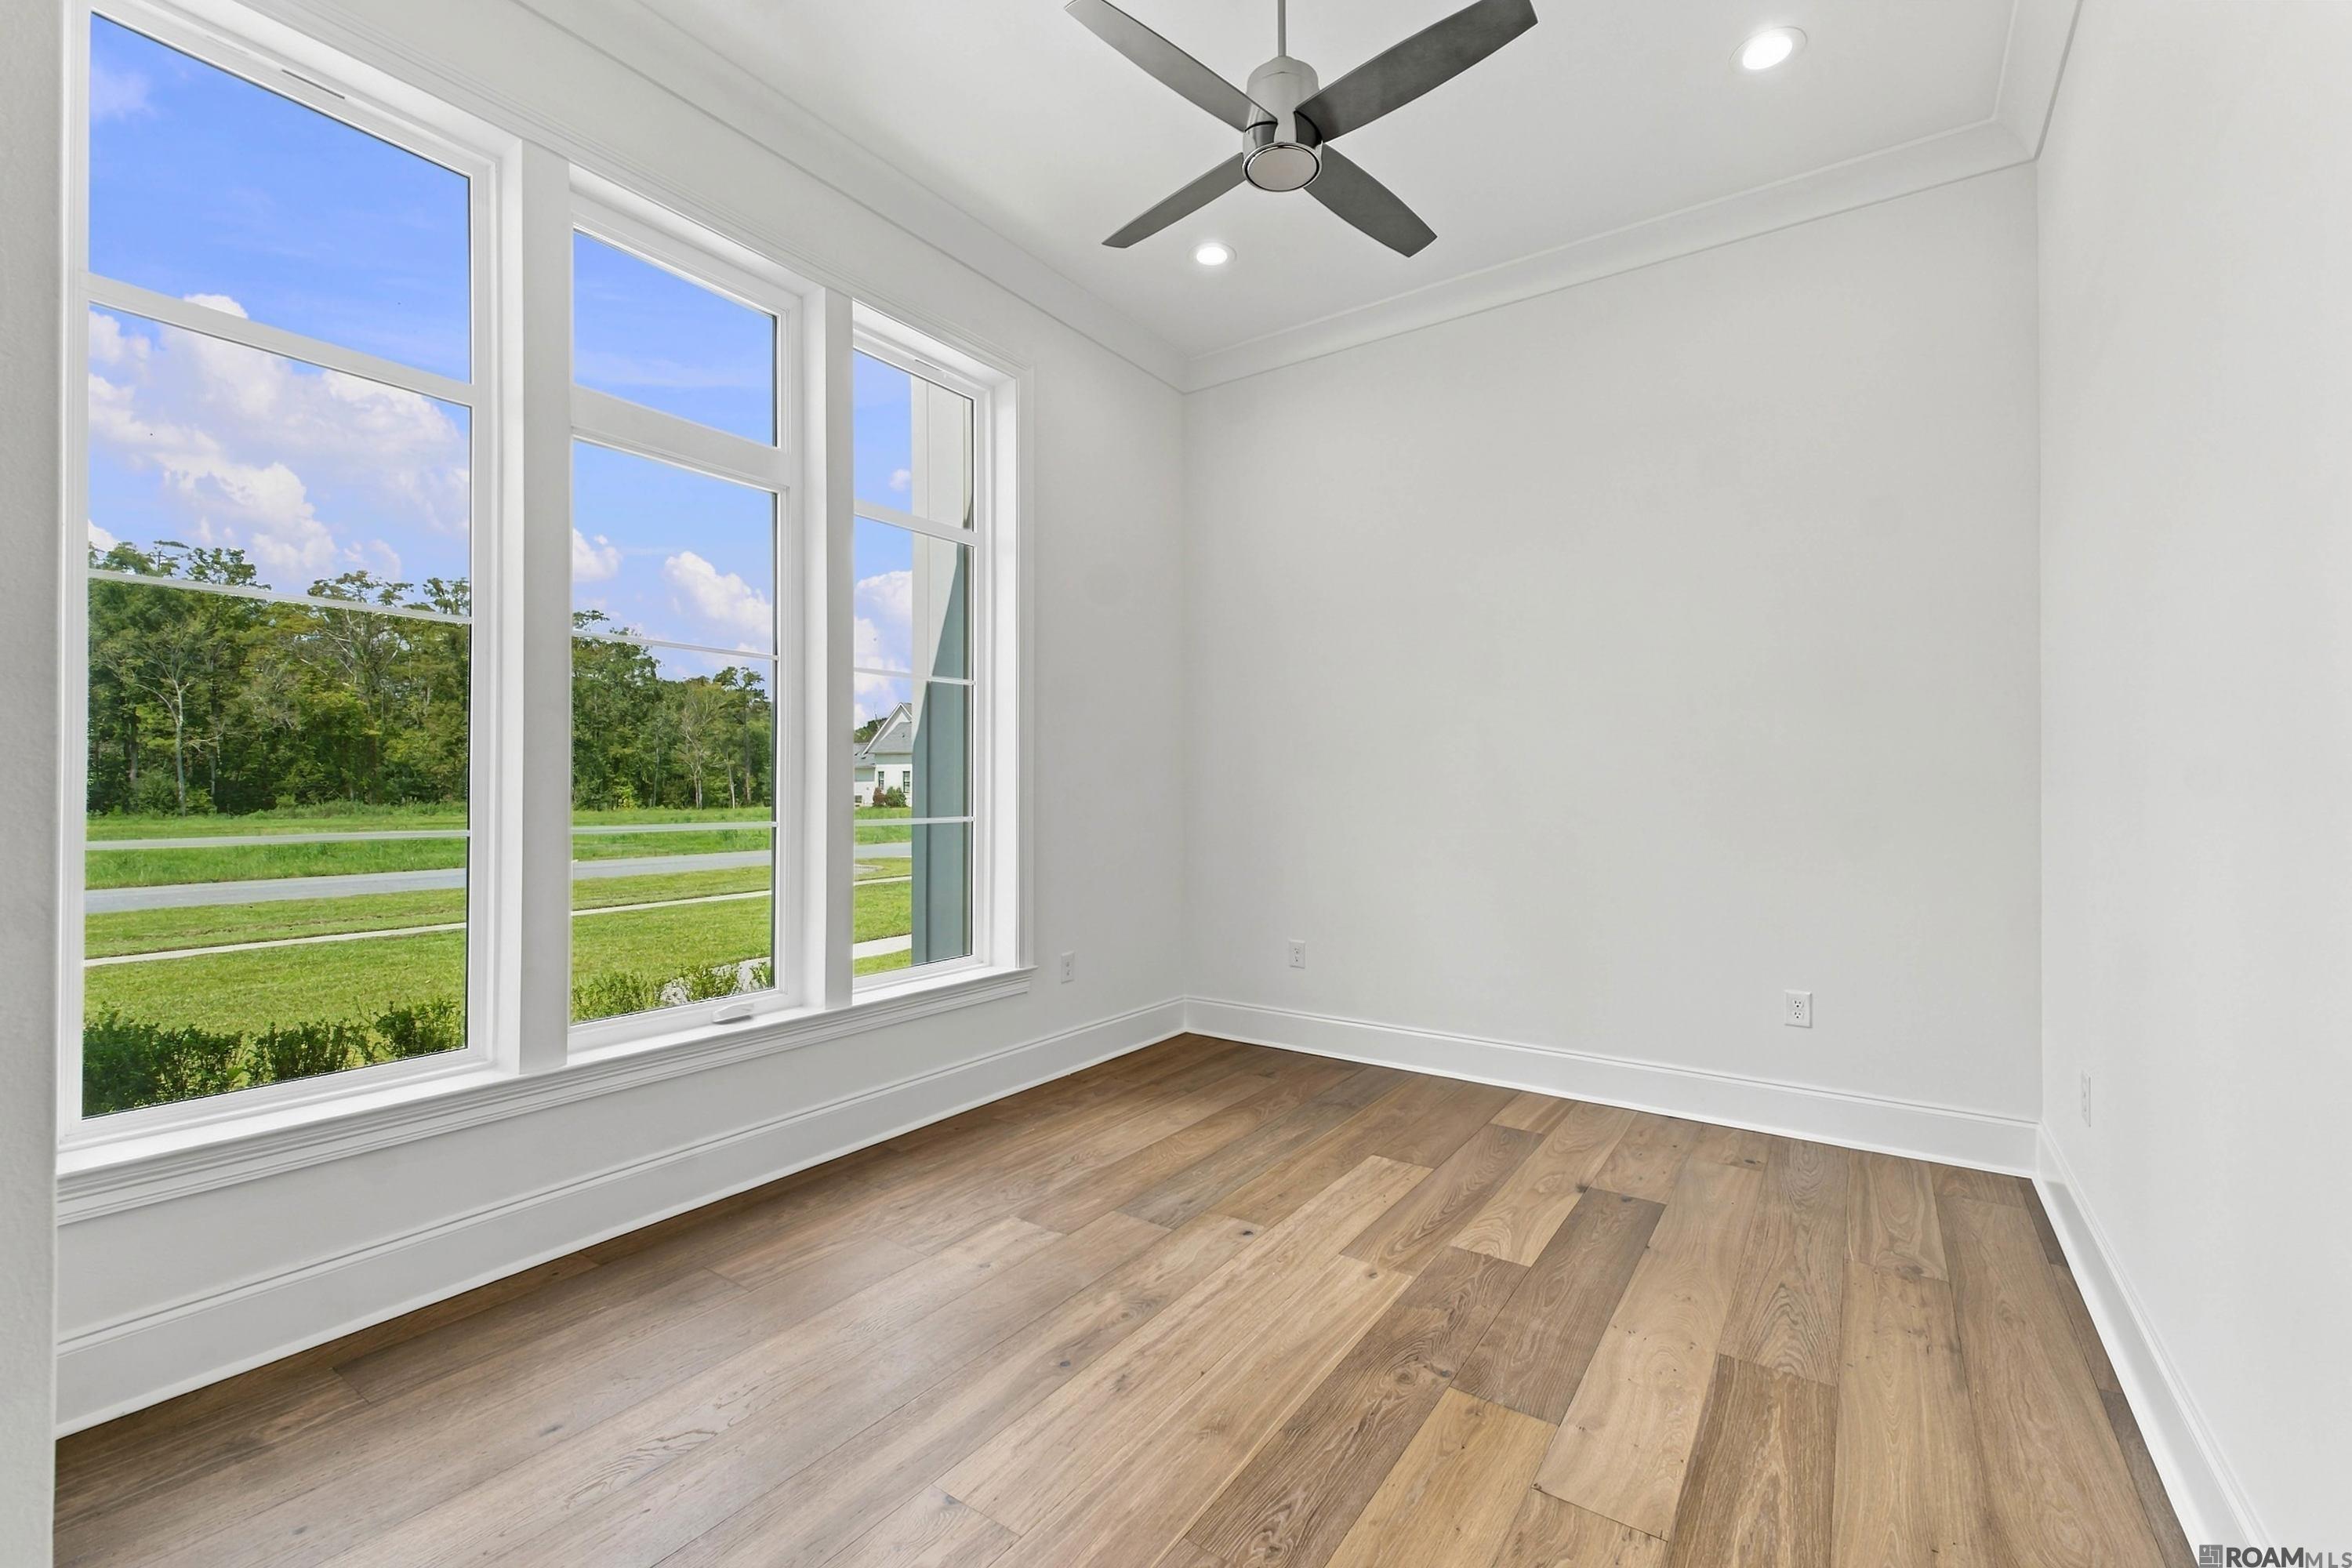
Empty room with wide-plank wood floors, a large window overlooking greenery, and white paneled closet doors.
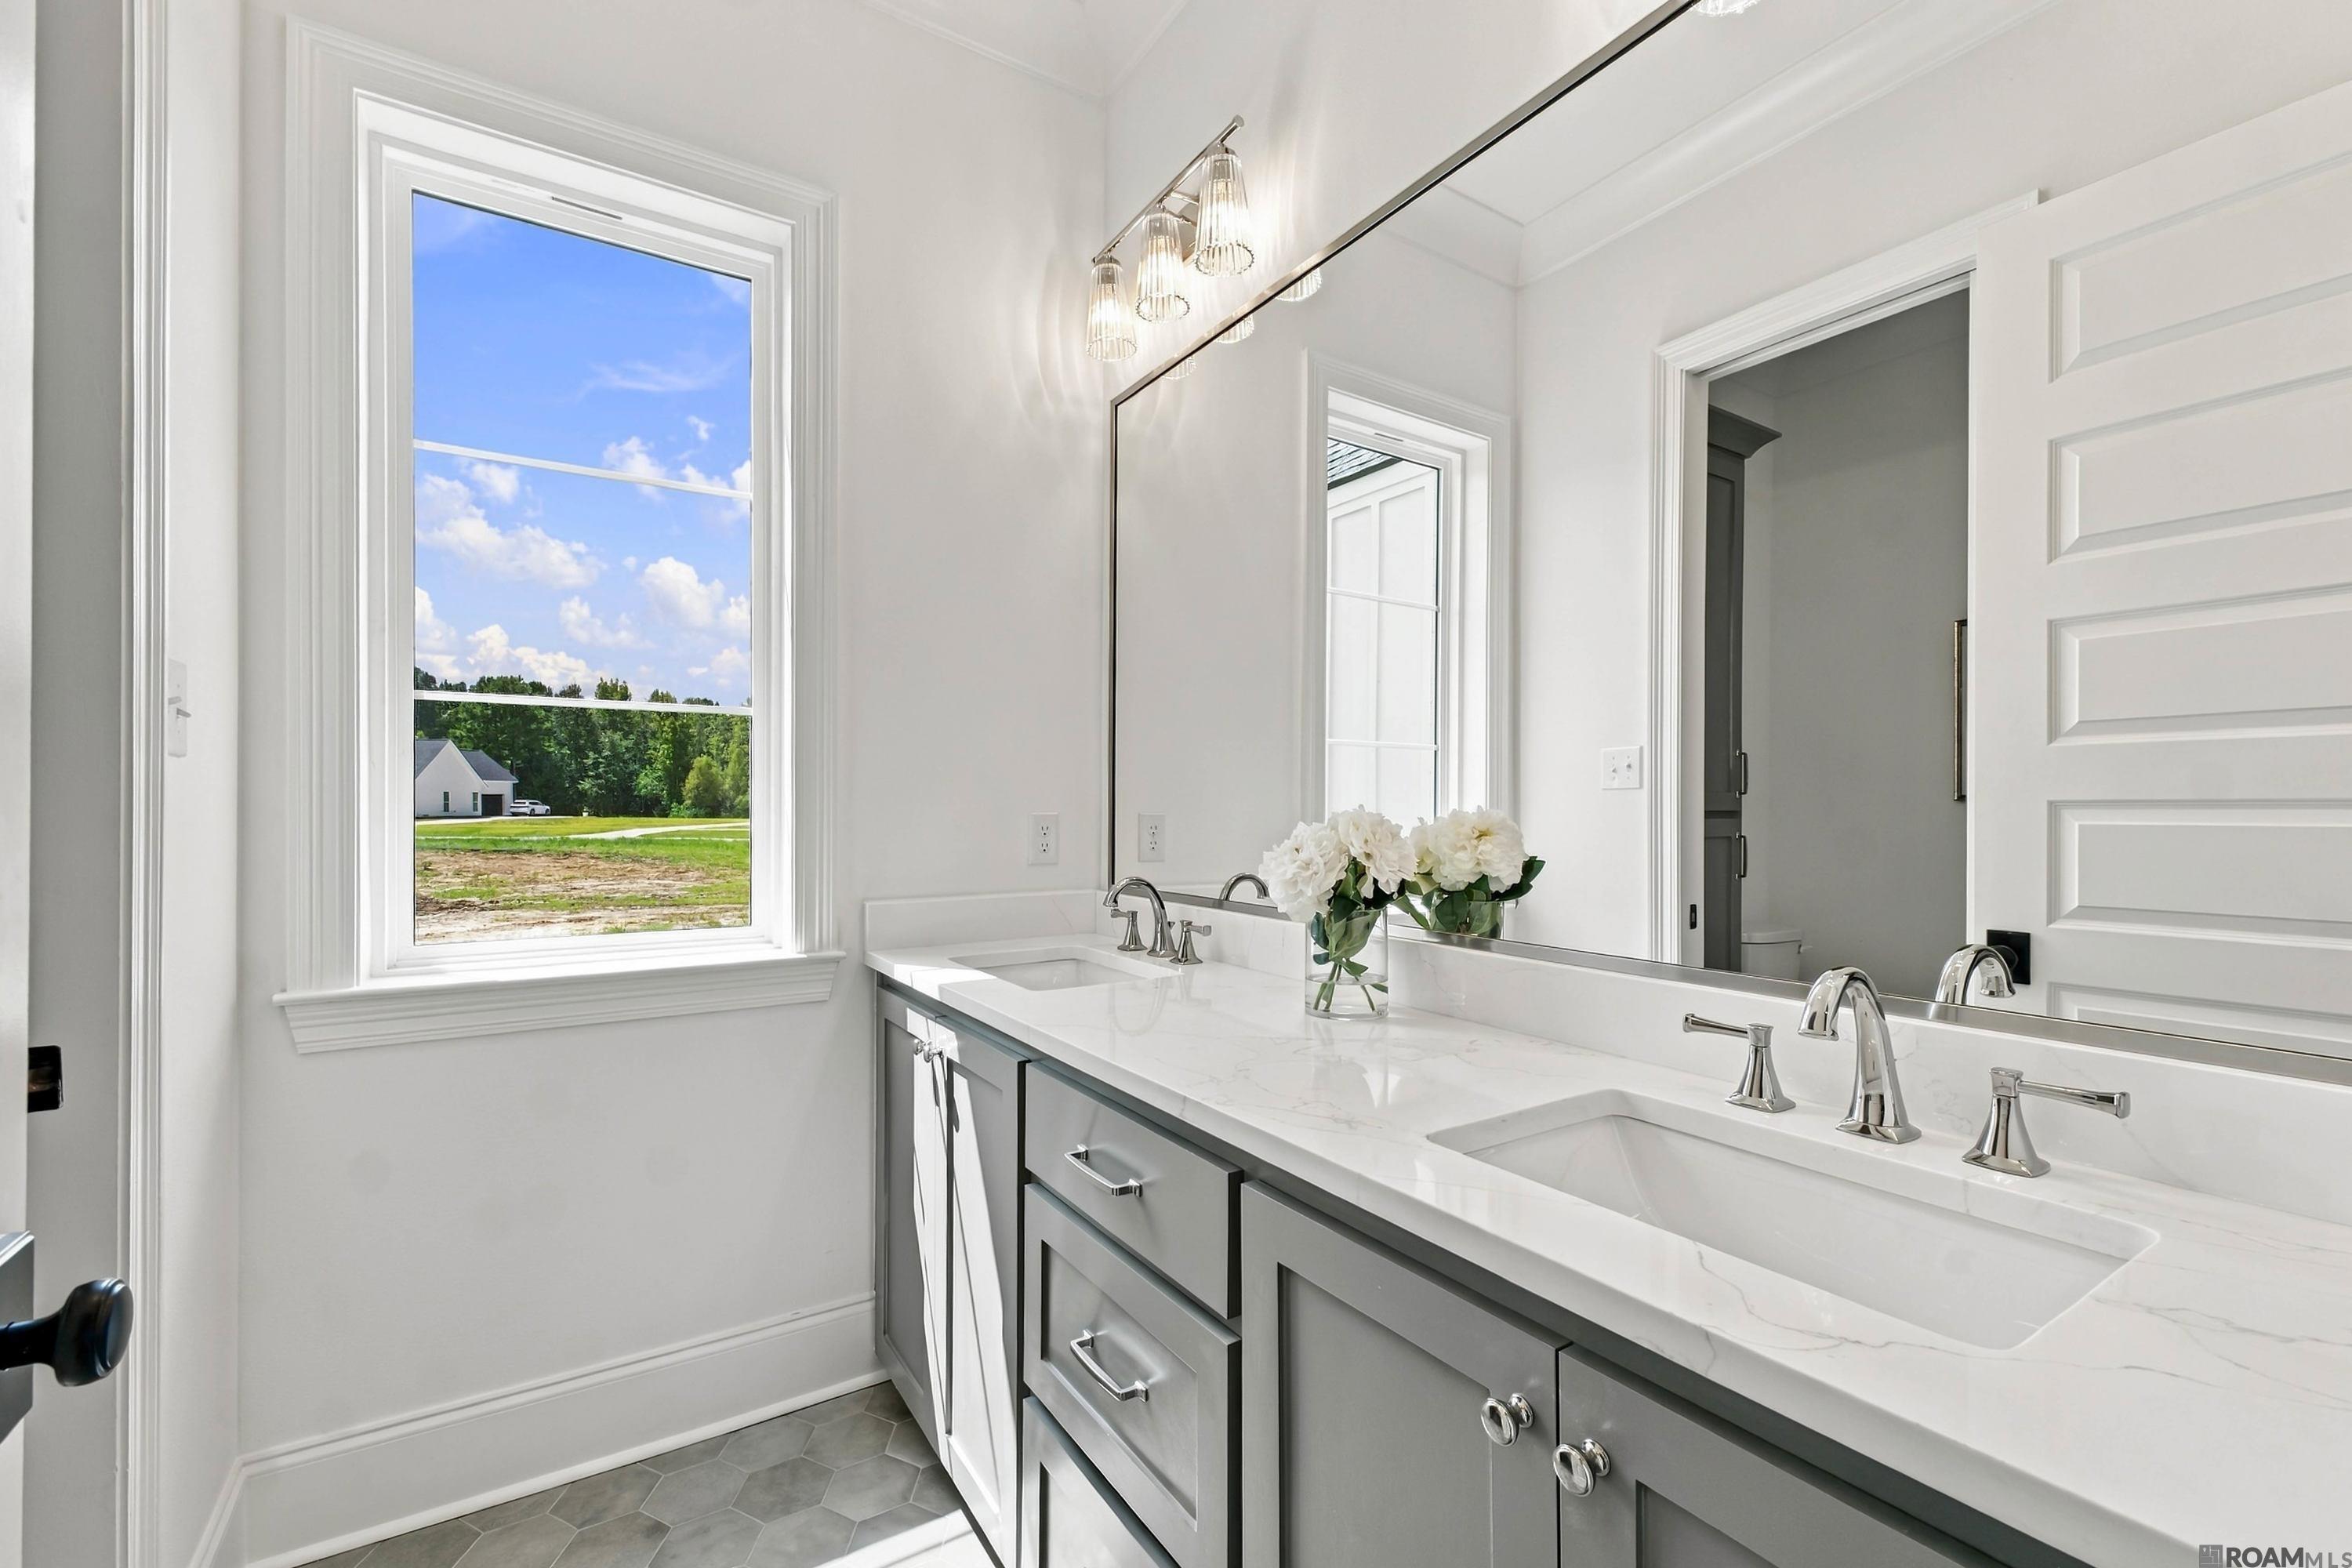
Bright bathroom with a gray double vanity, veined white counters, and a large window overlooking a grassy lot.
Empty bedroom with wide-plank wood floors, a ceiling fan, and three tall windows overlooking trees.
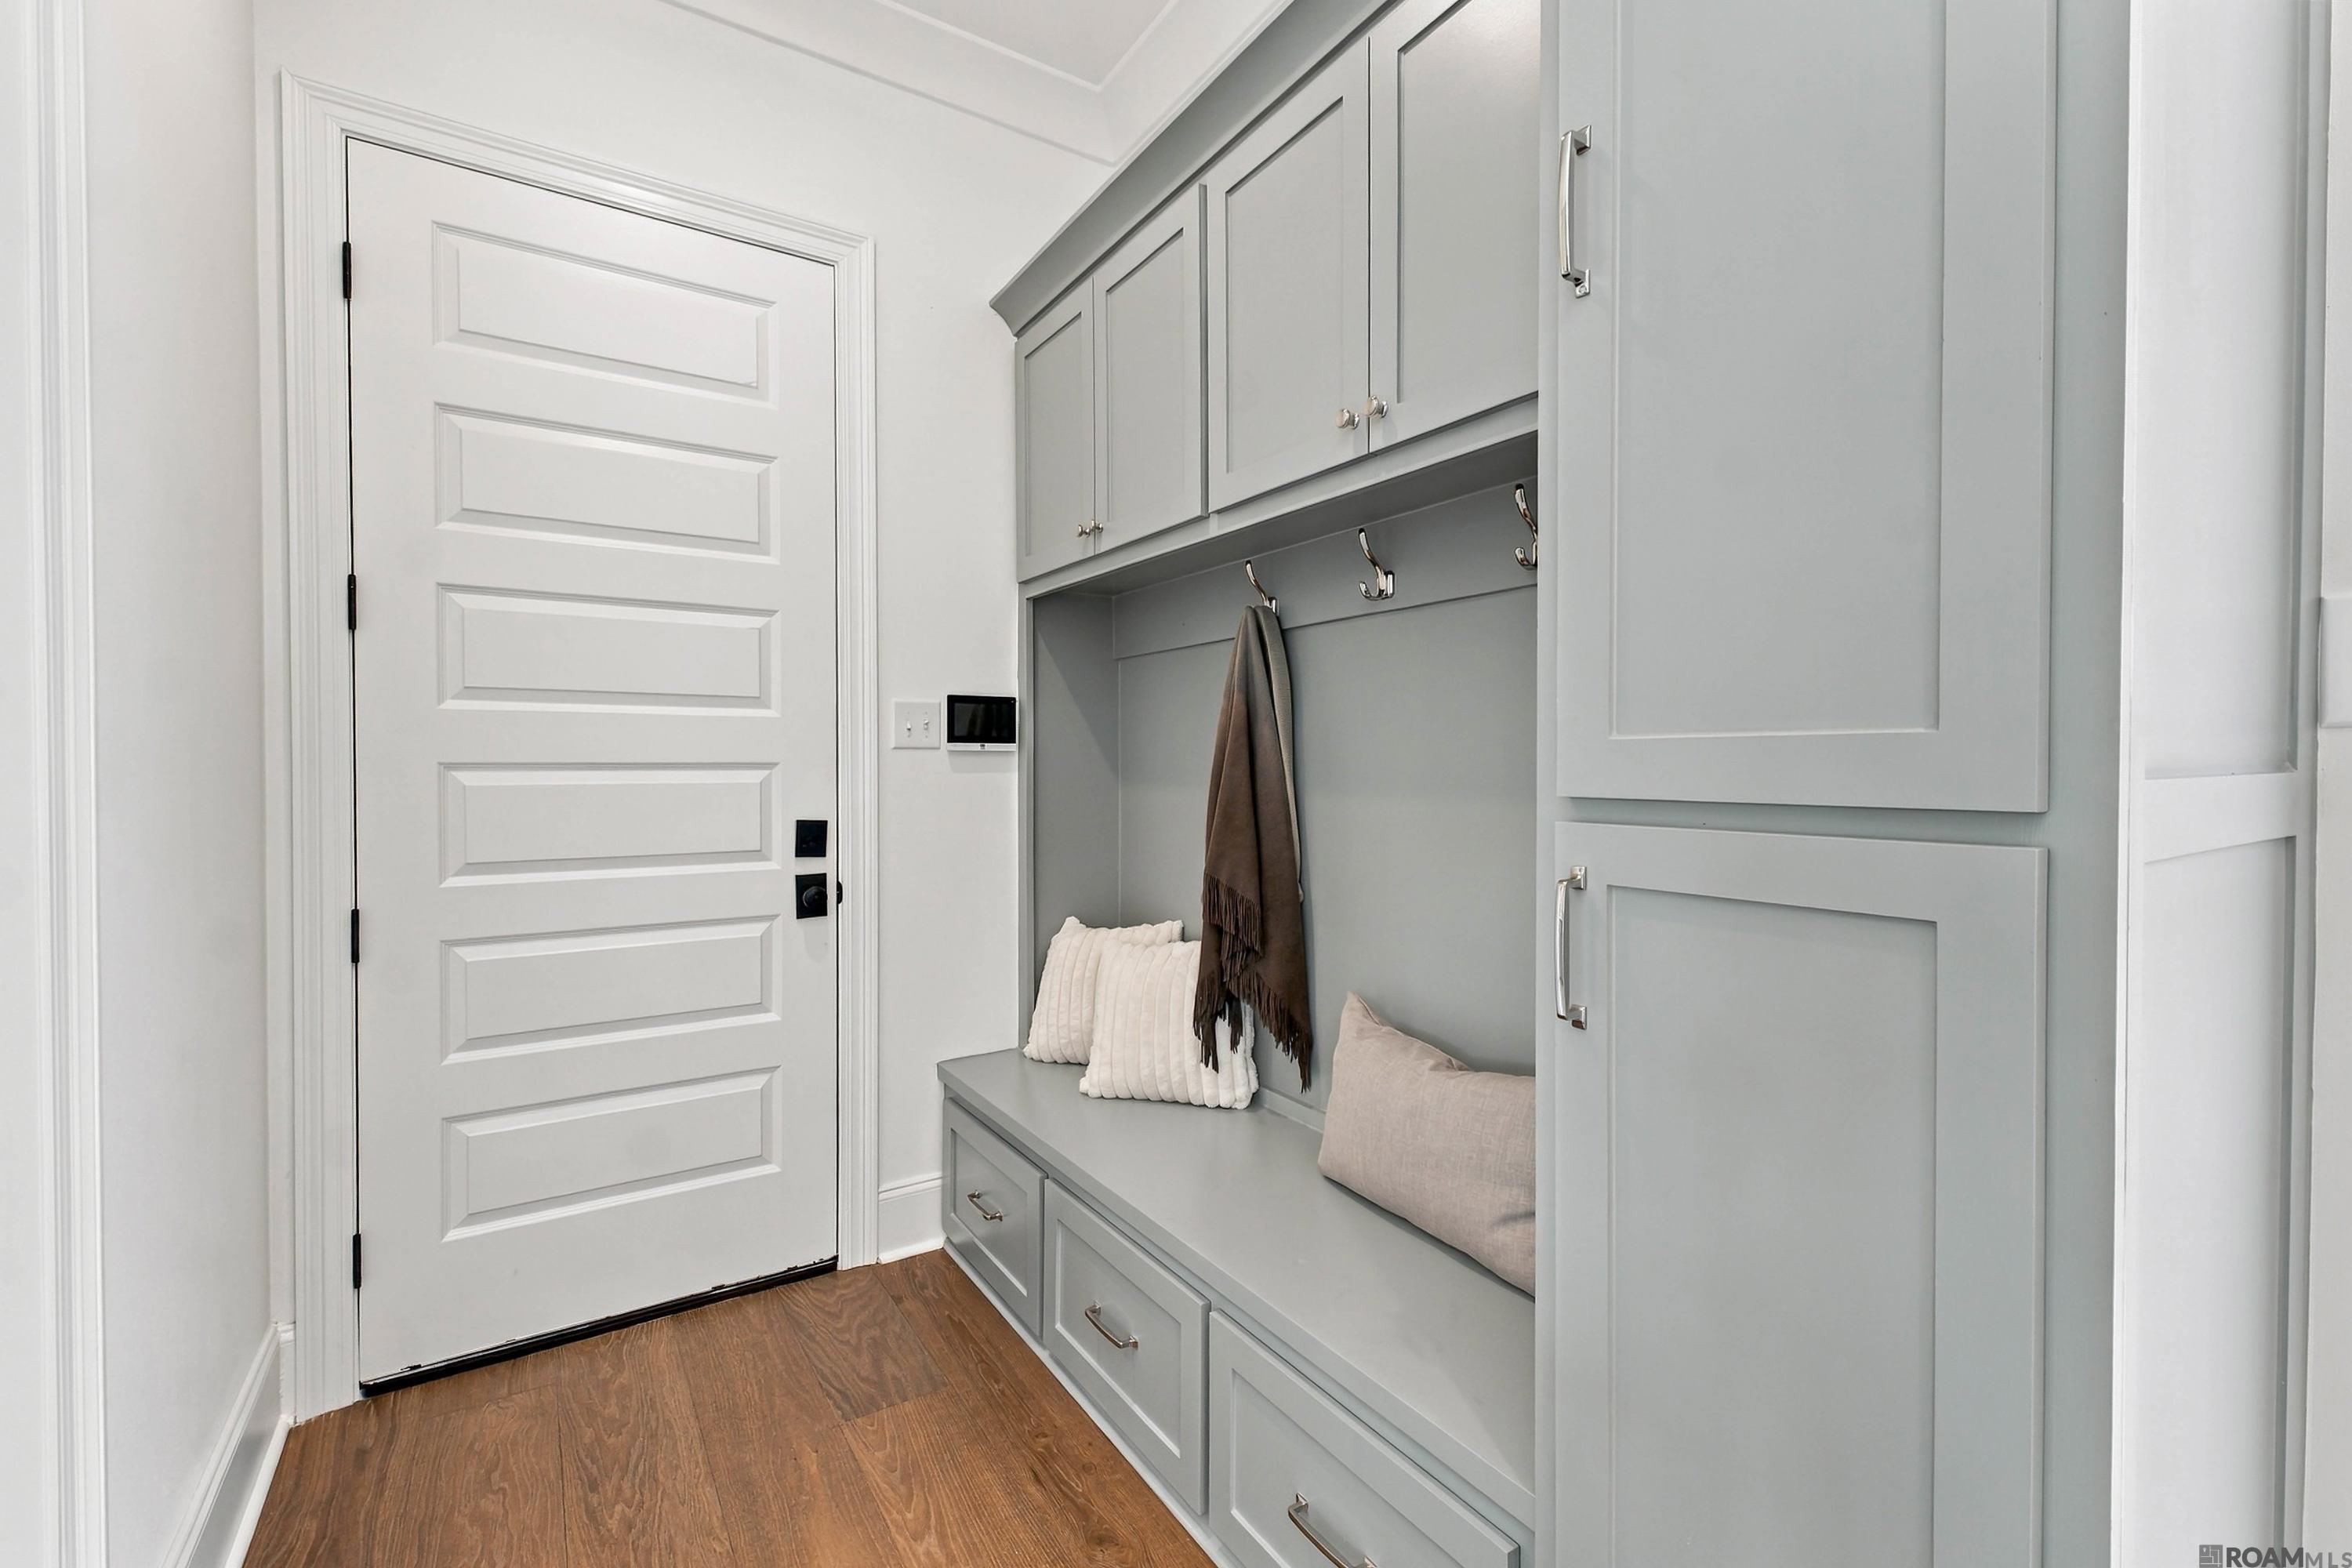
Entryway with gray built-in bench, cabinets, hooks, and a white paneled front door.
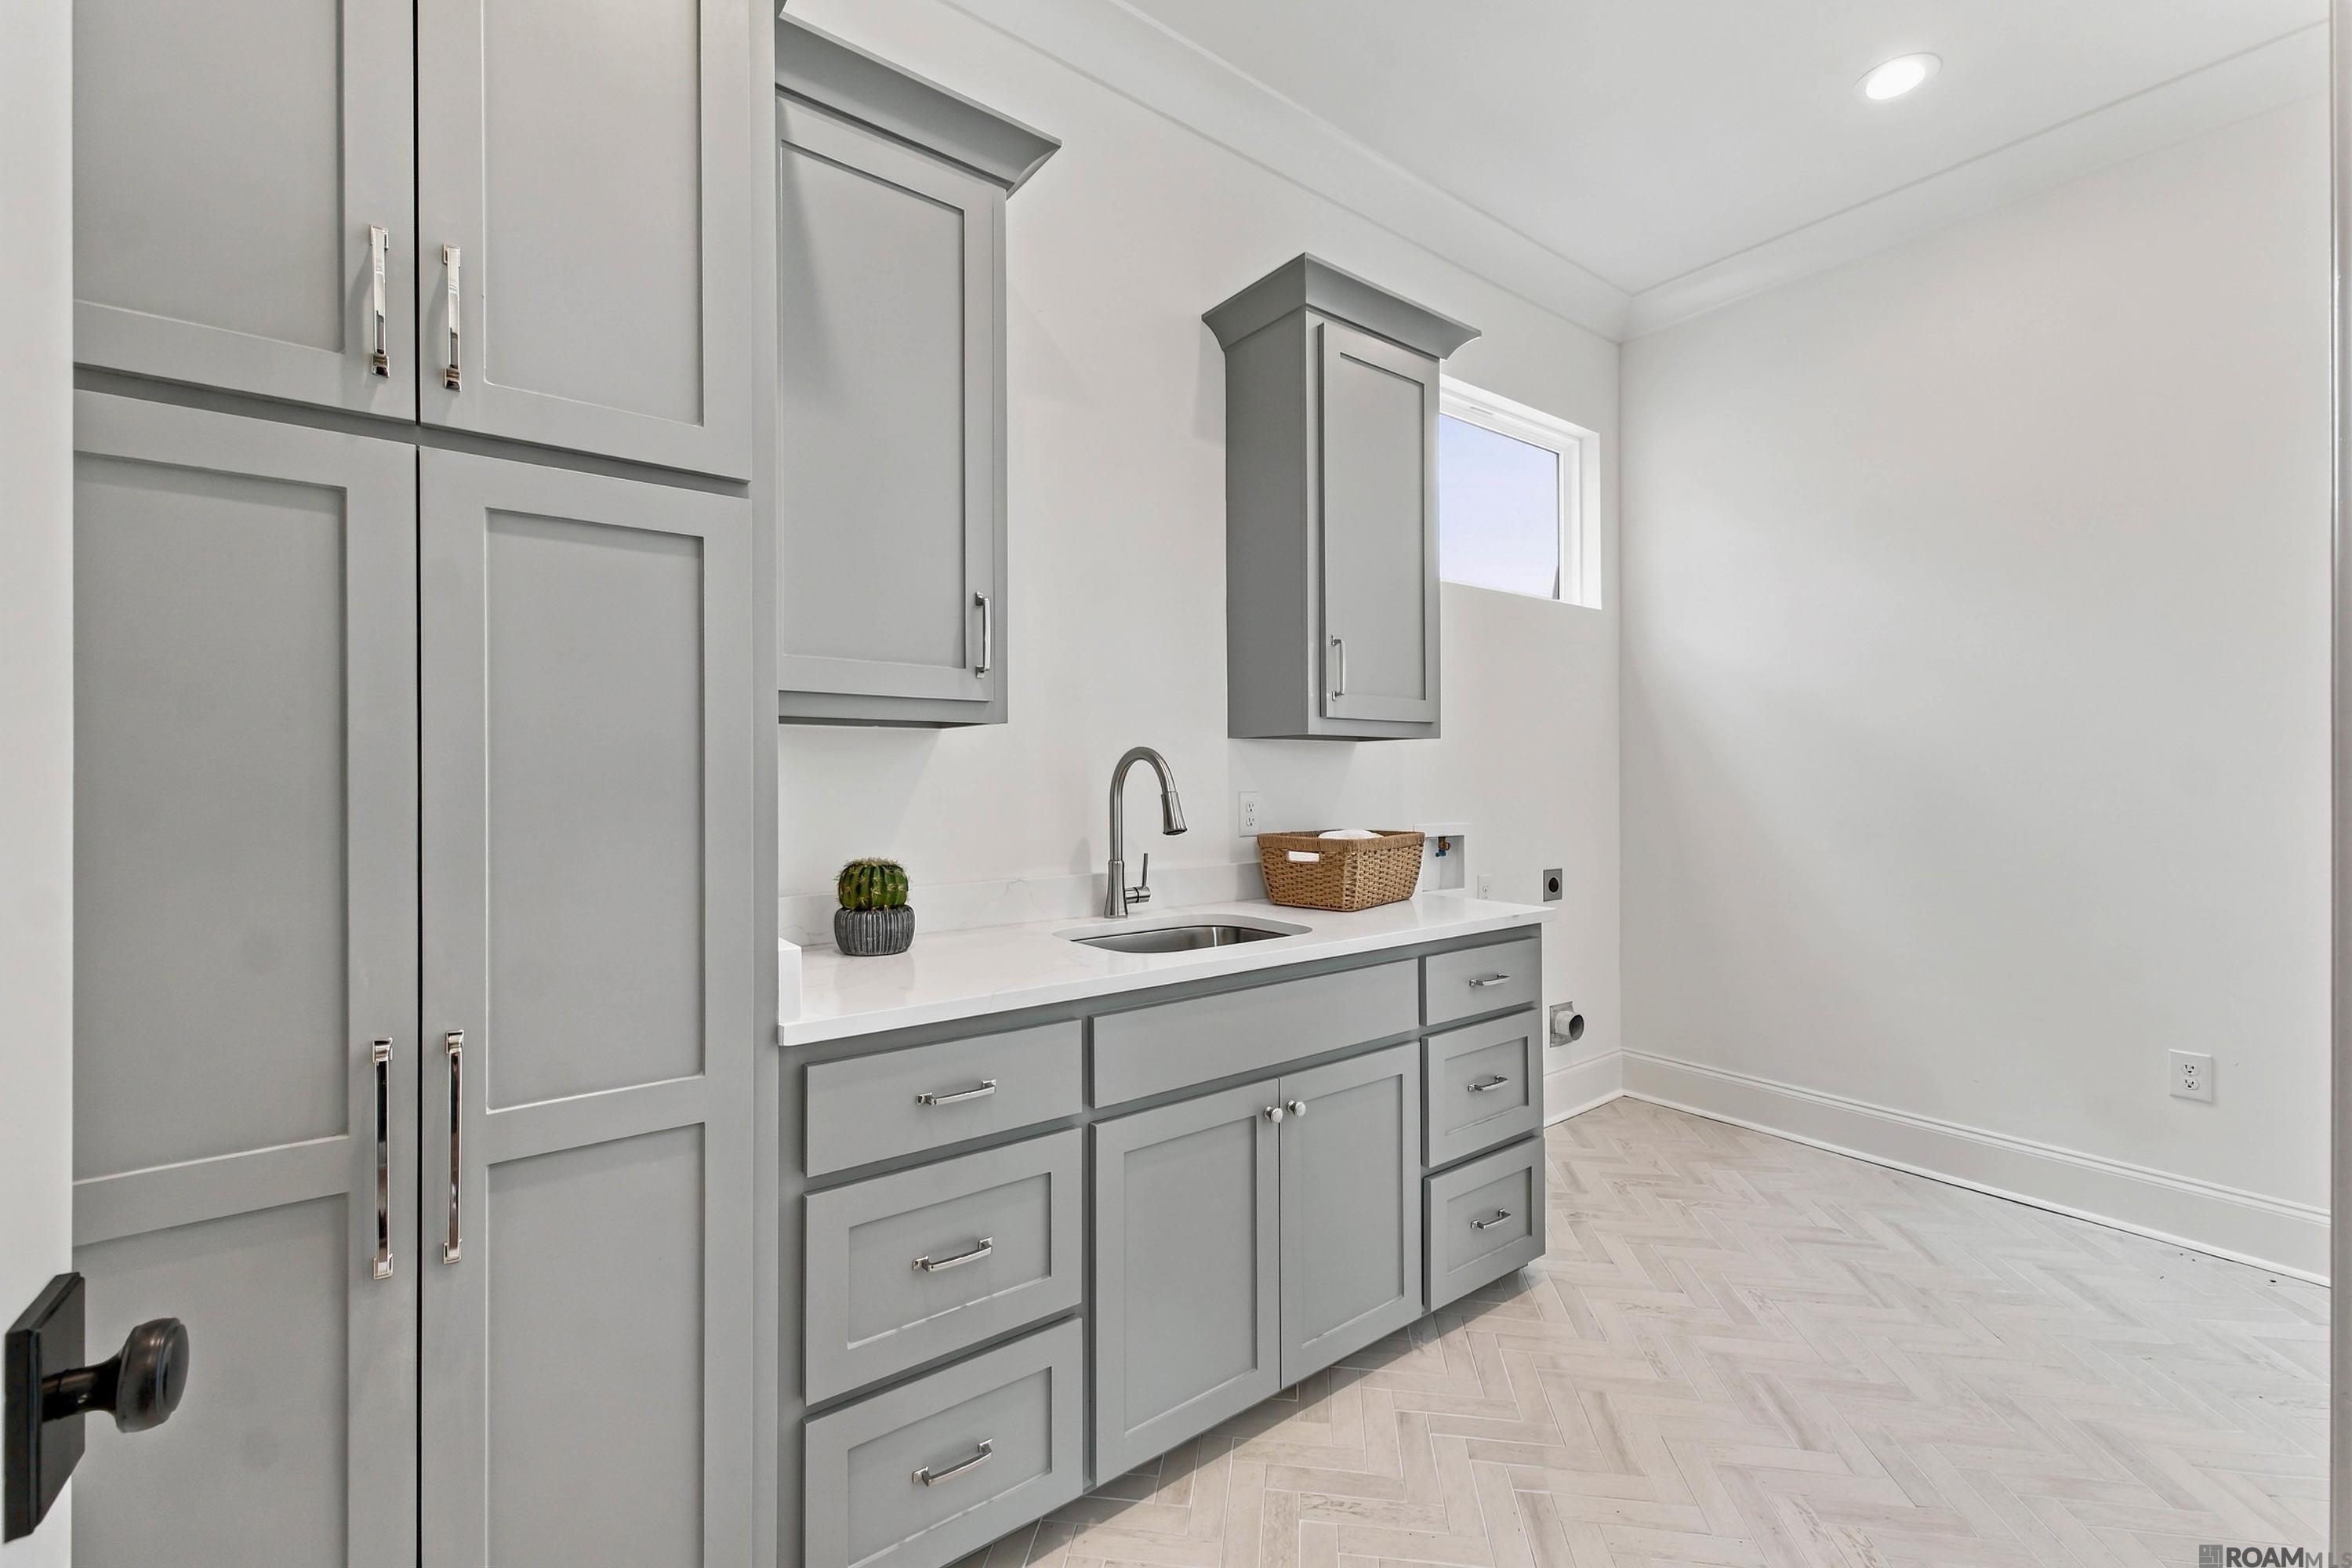
Laundry room with gray built-in cabinetry, a white sink counter, and light herringbone tile flooring.
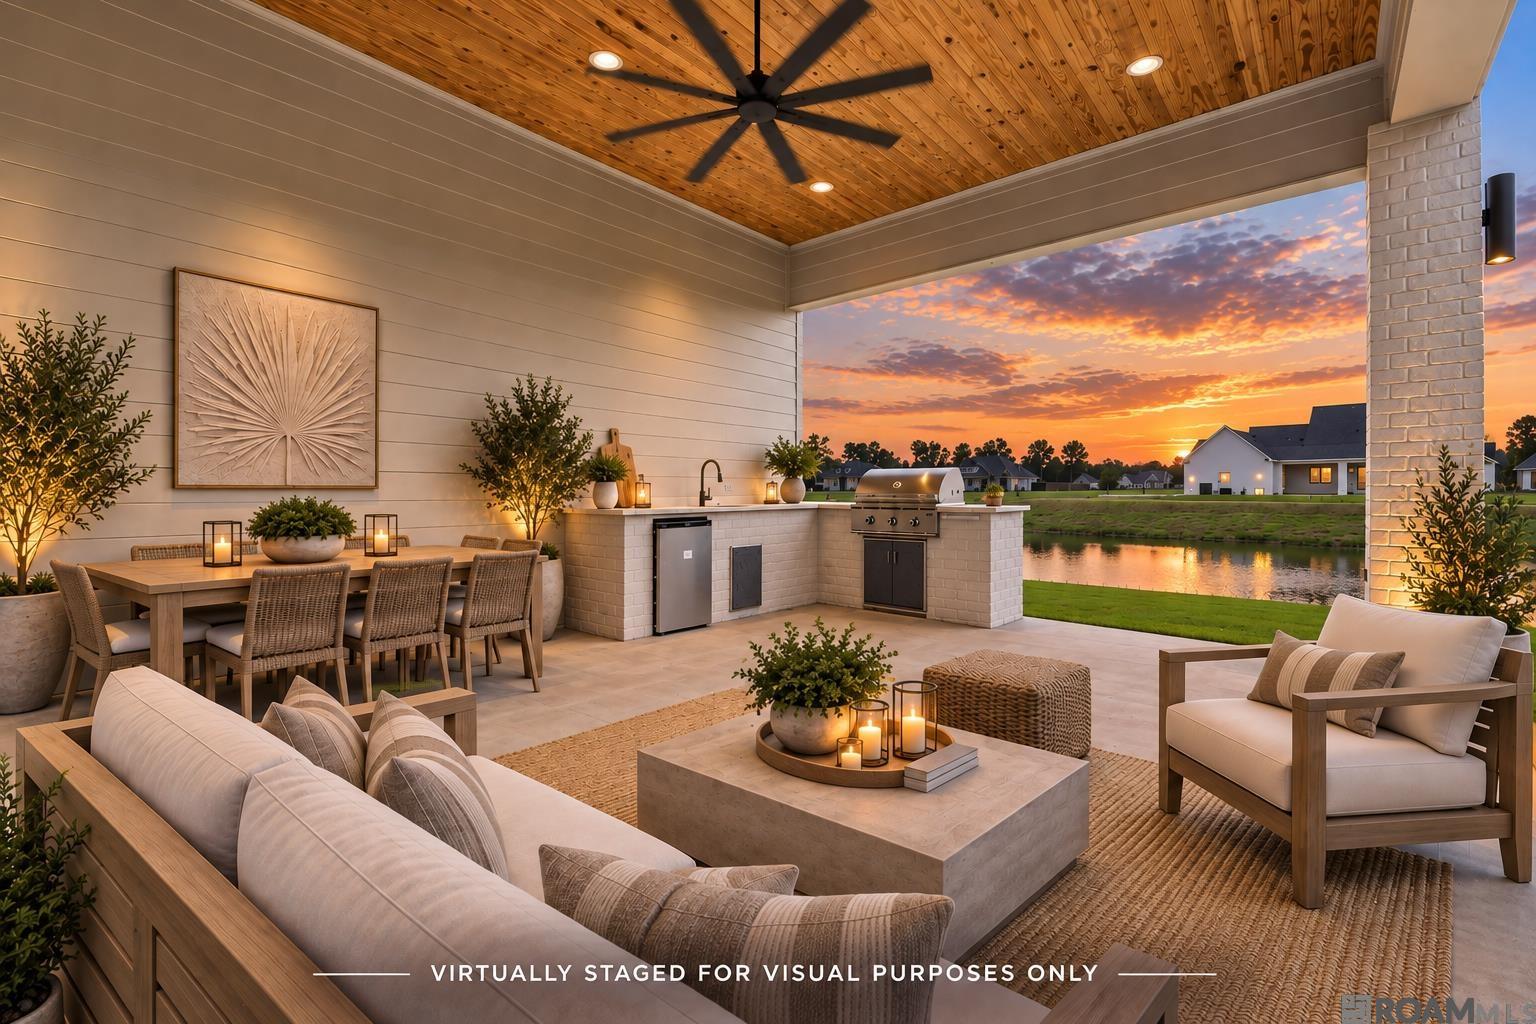
Covered outdoor patio with a built-in grill, dining area, and pond view at sunset.
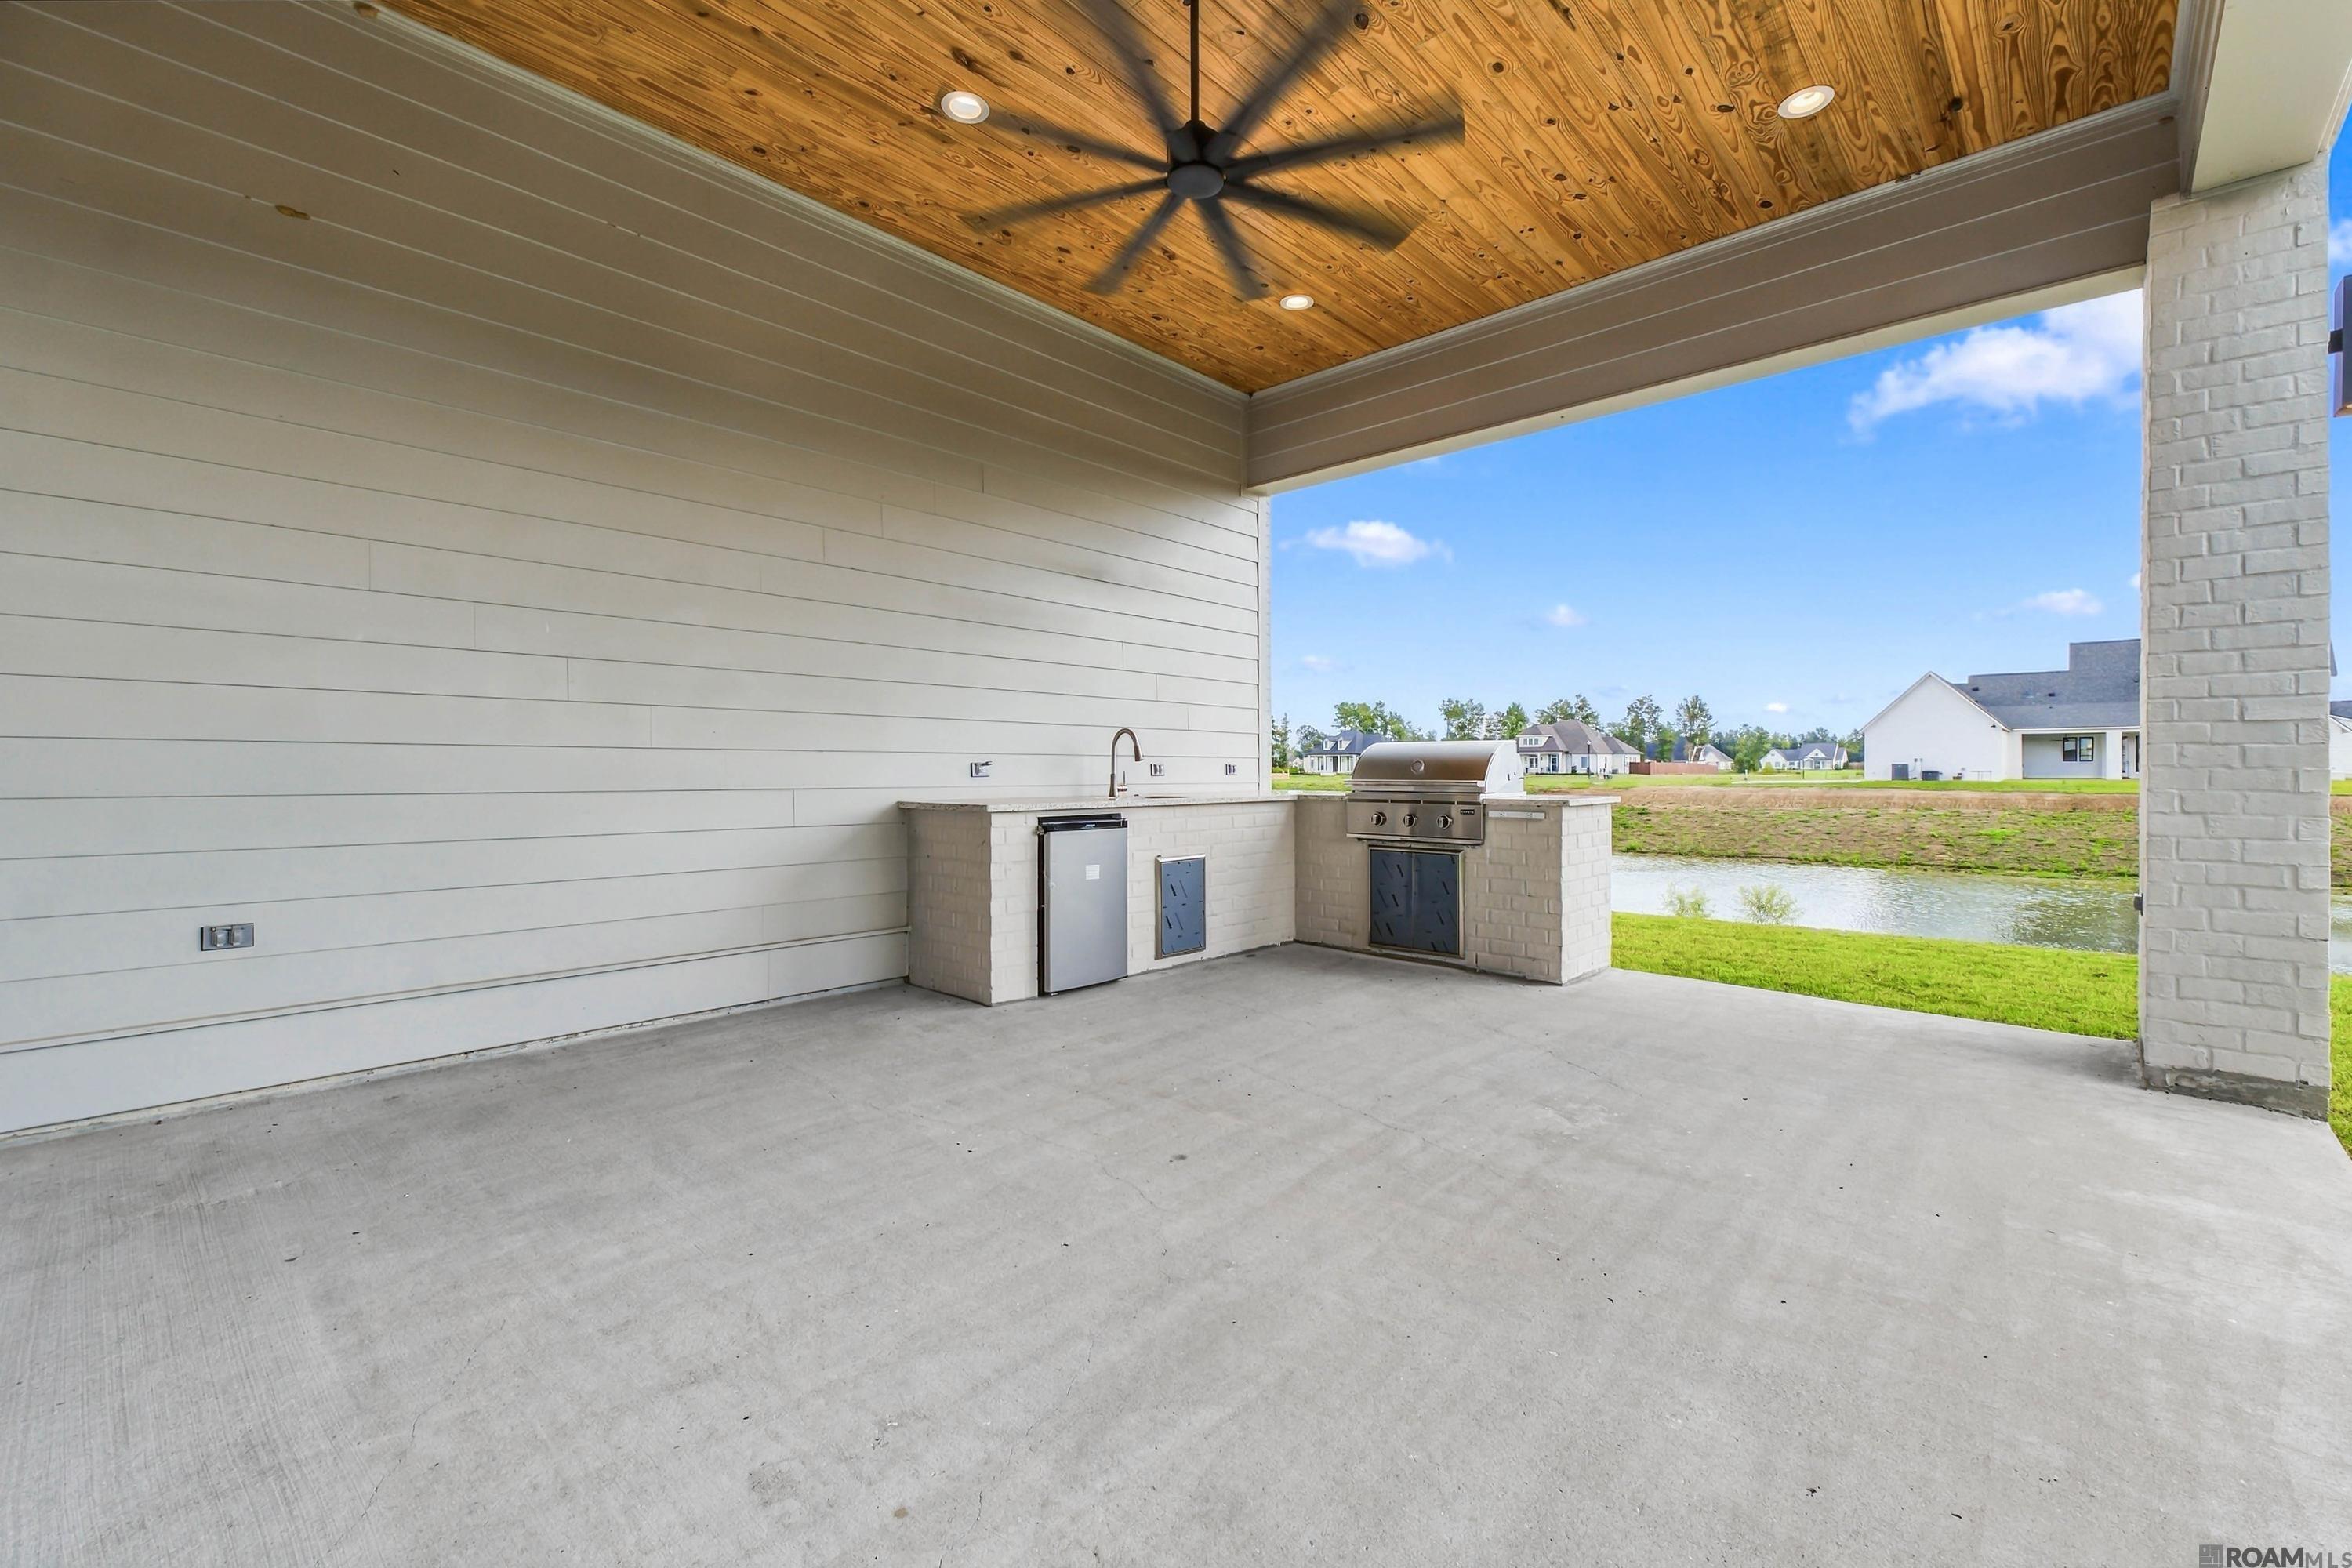
Covered patio with a wood ceiling, built-in outdoor kitchen, and view of a waterway.
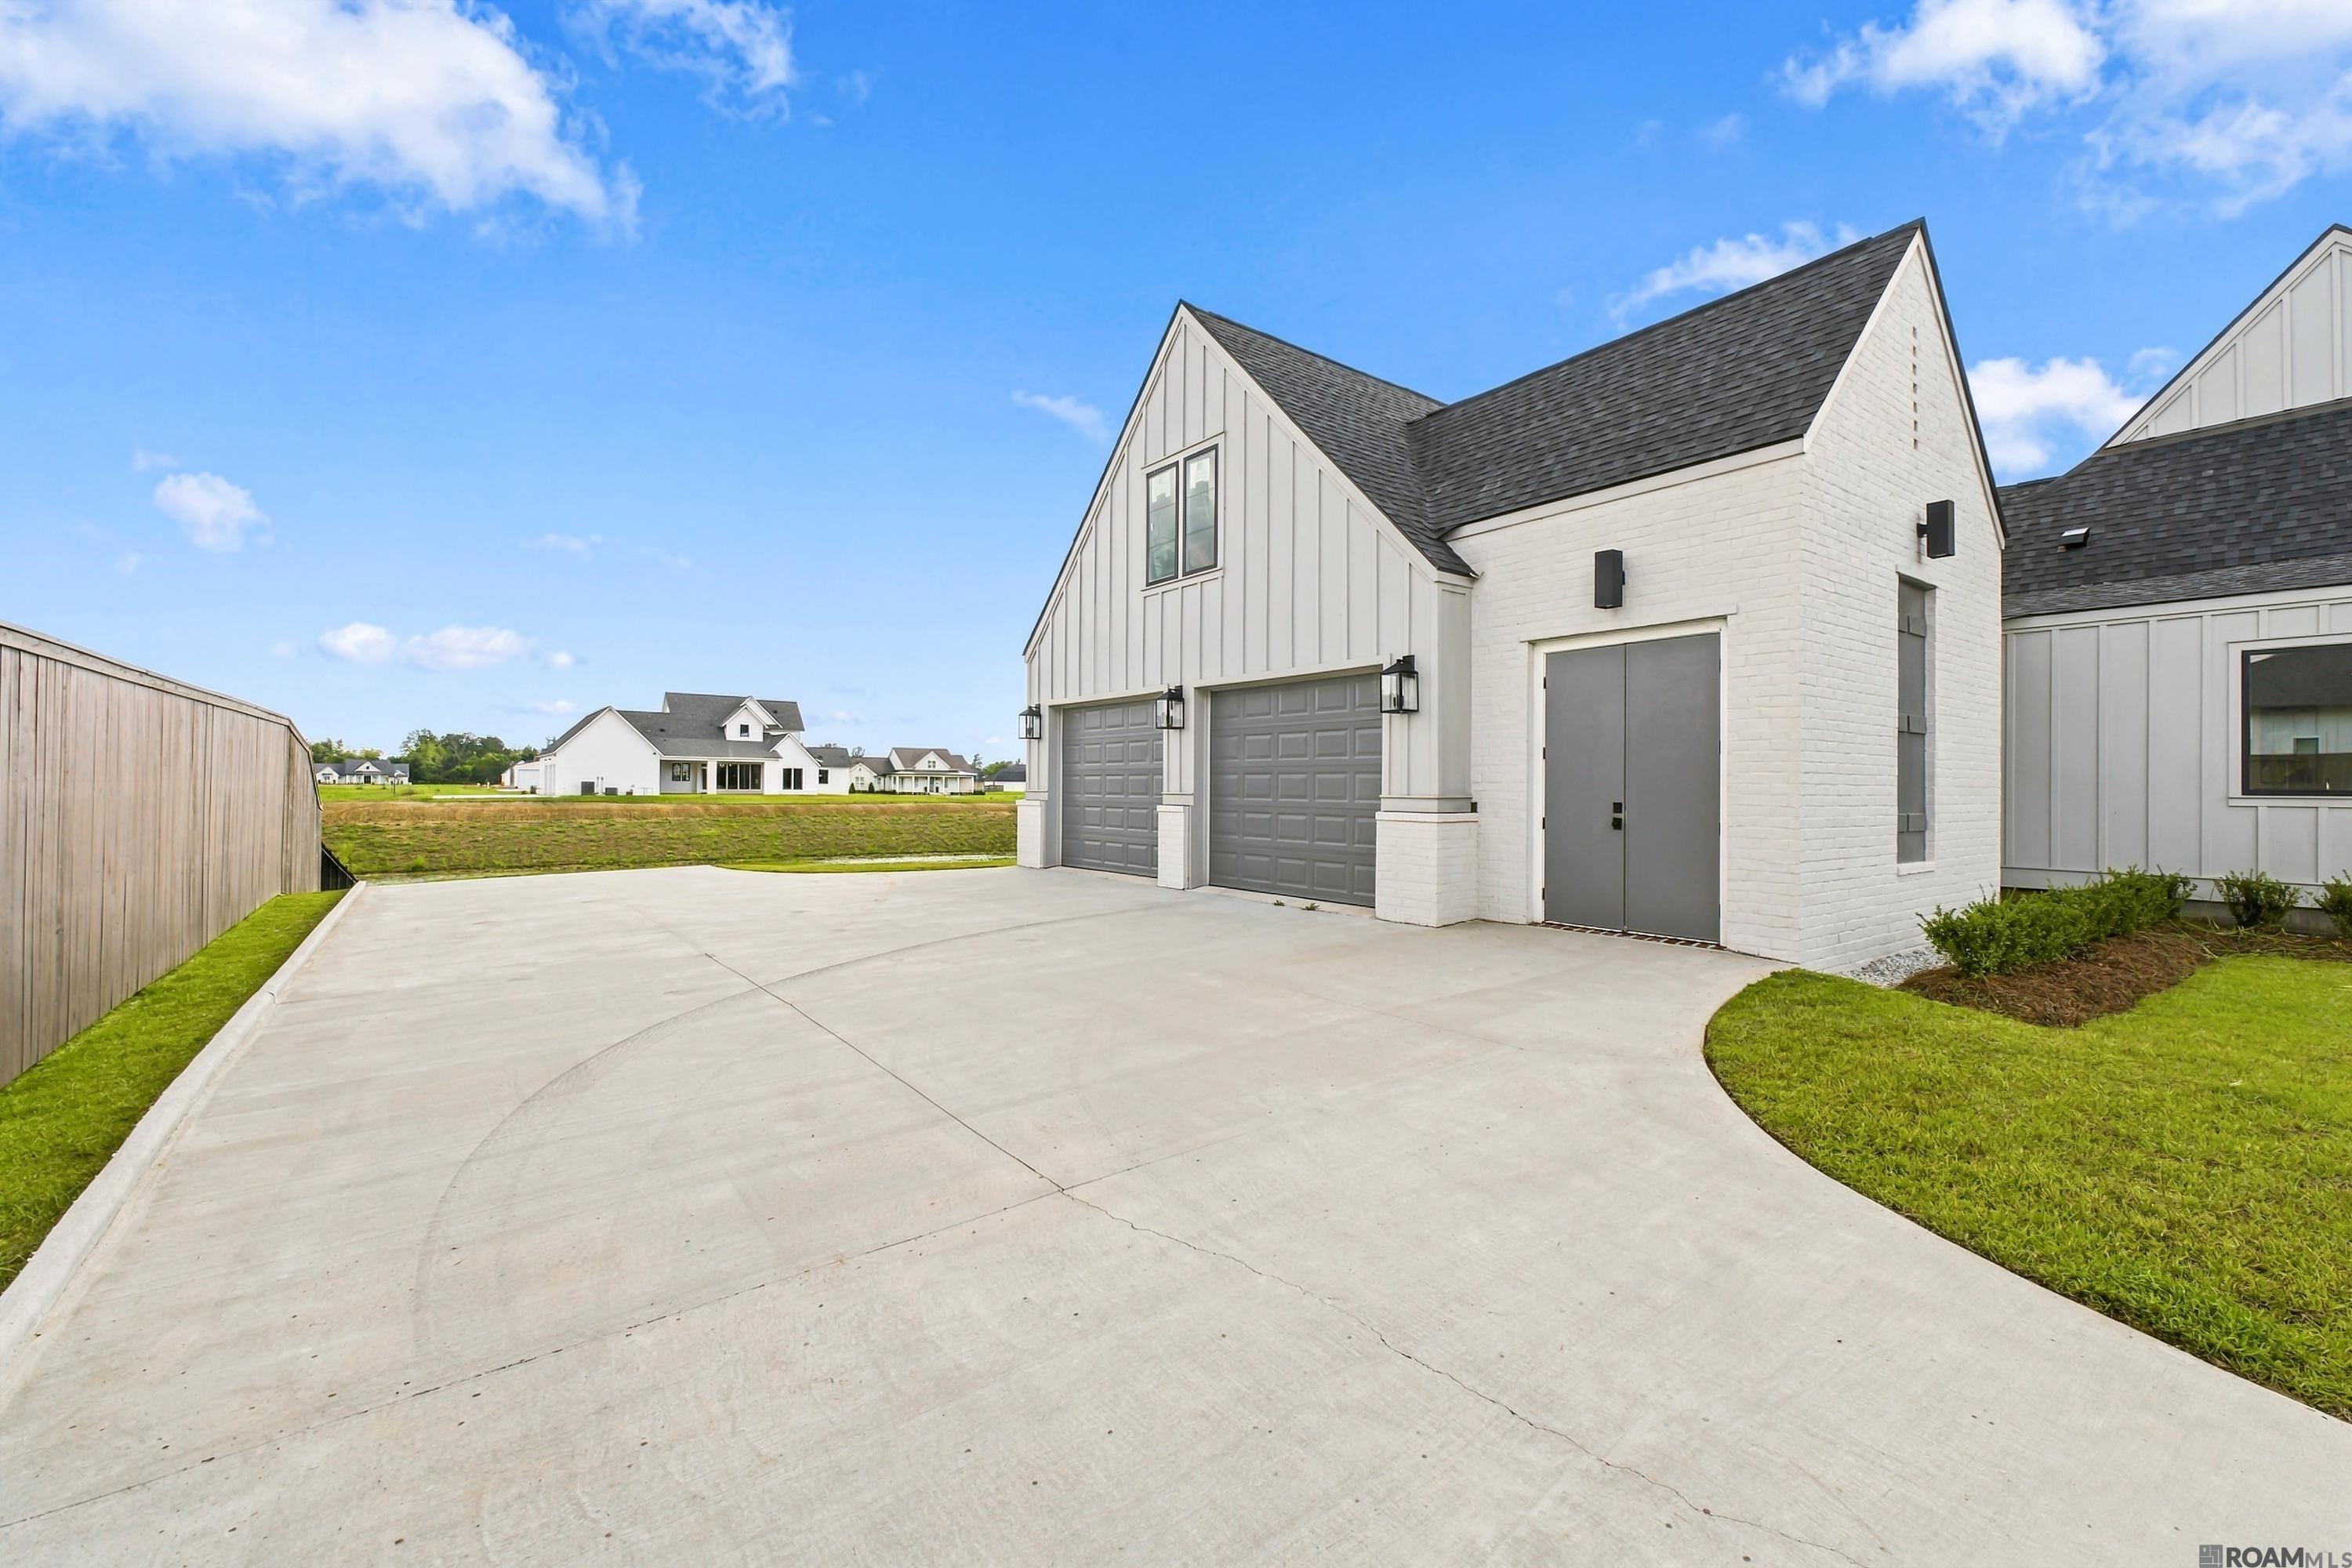
White home with two gray garage doors and a wide concrete driveway.
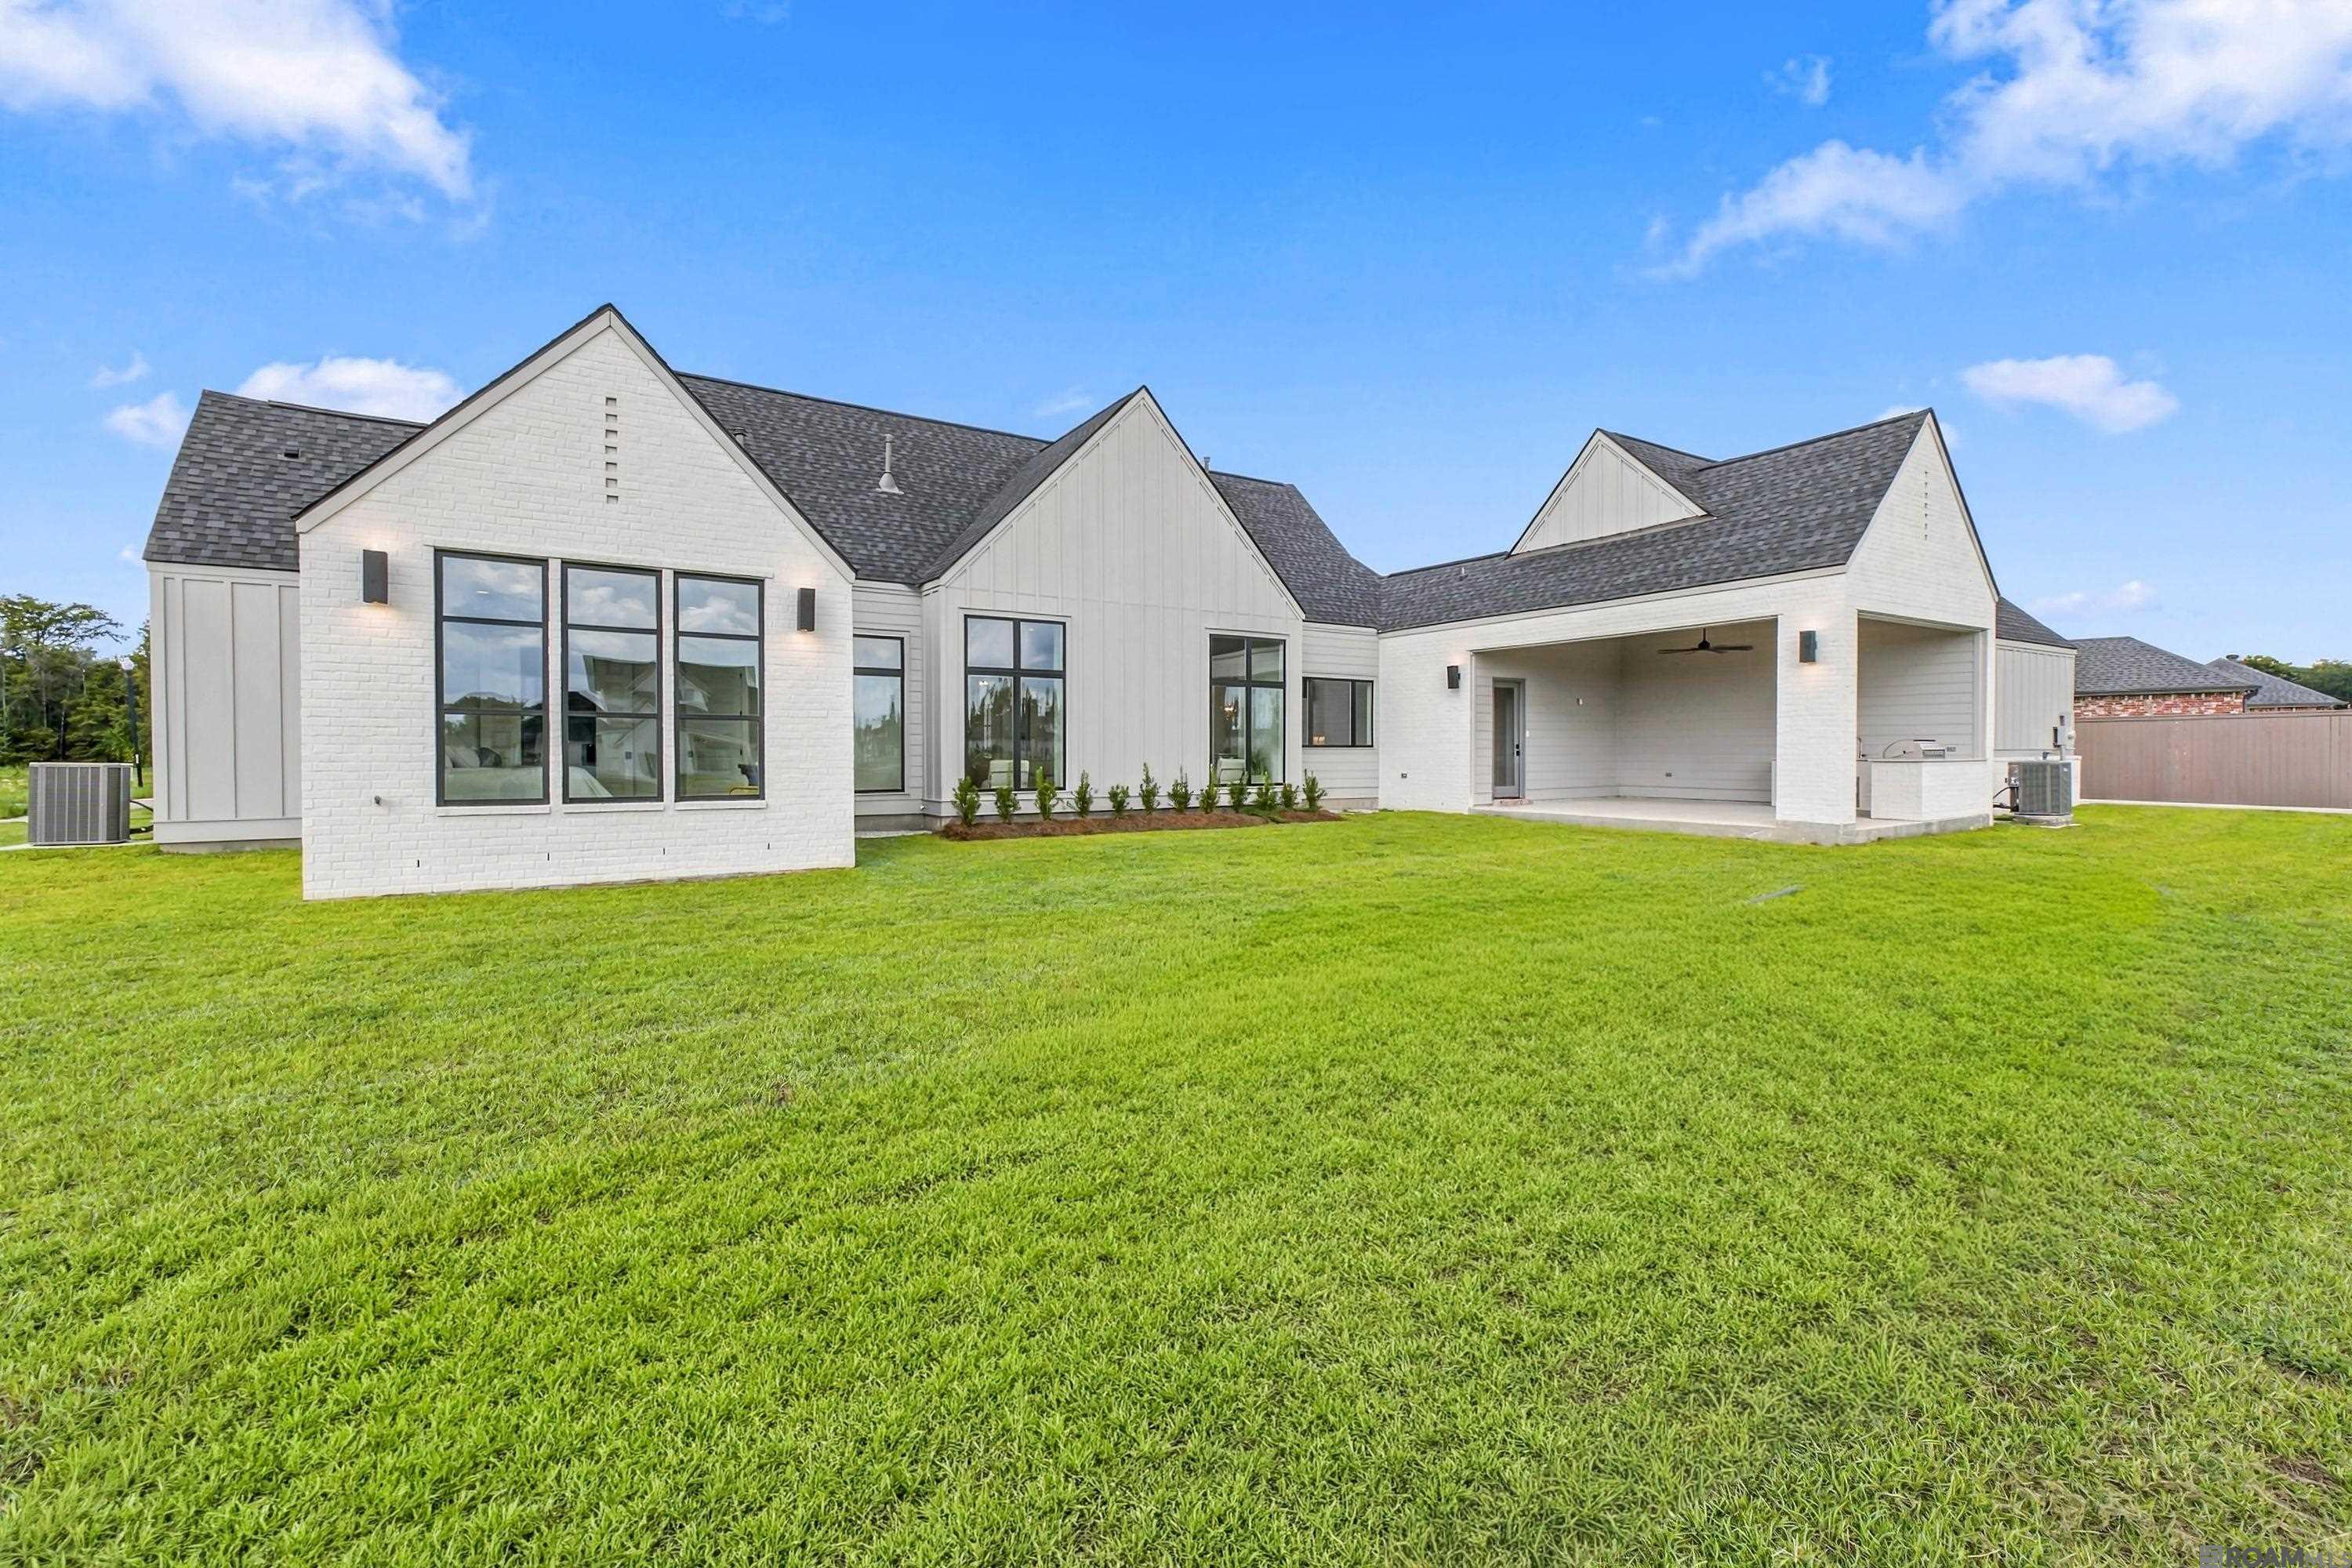
White contemporary home with a covered patio and outdoor kitchen overlooking a broad lawn.
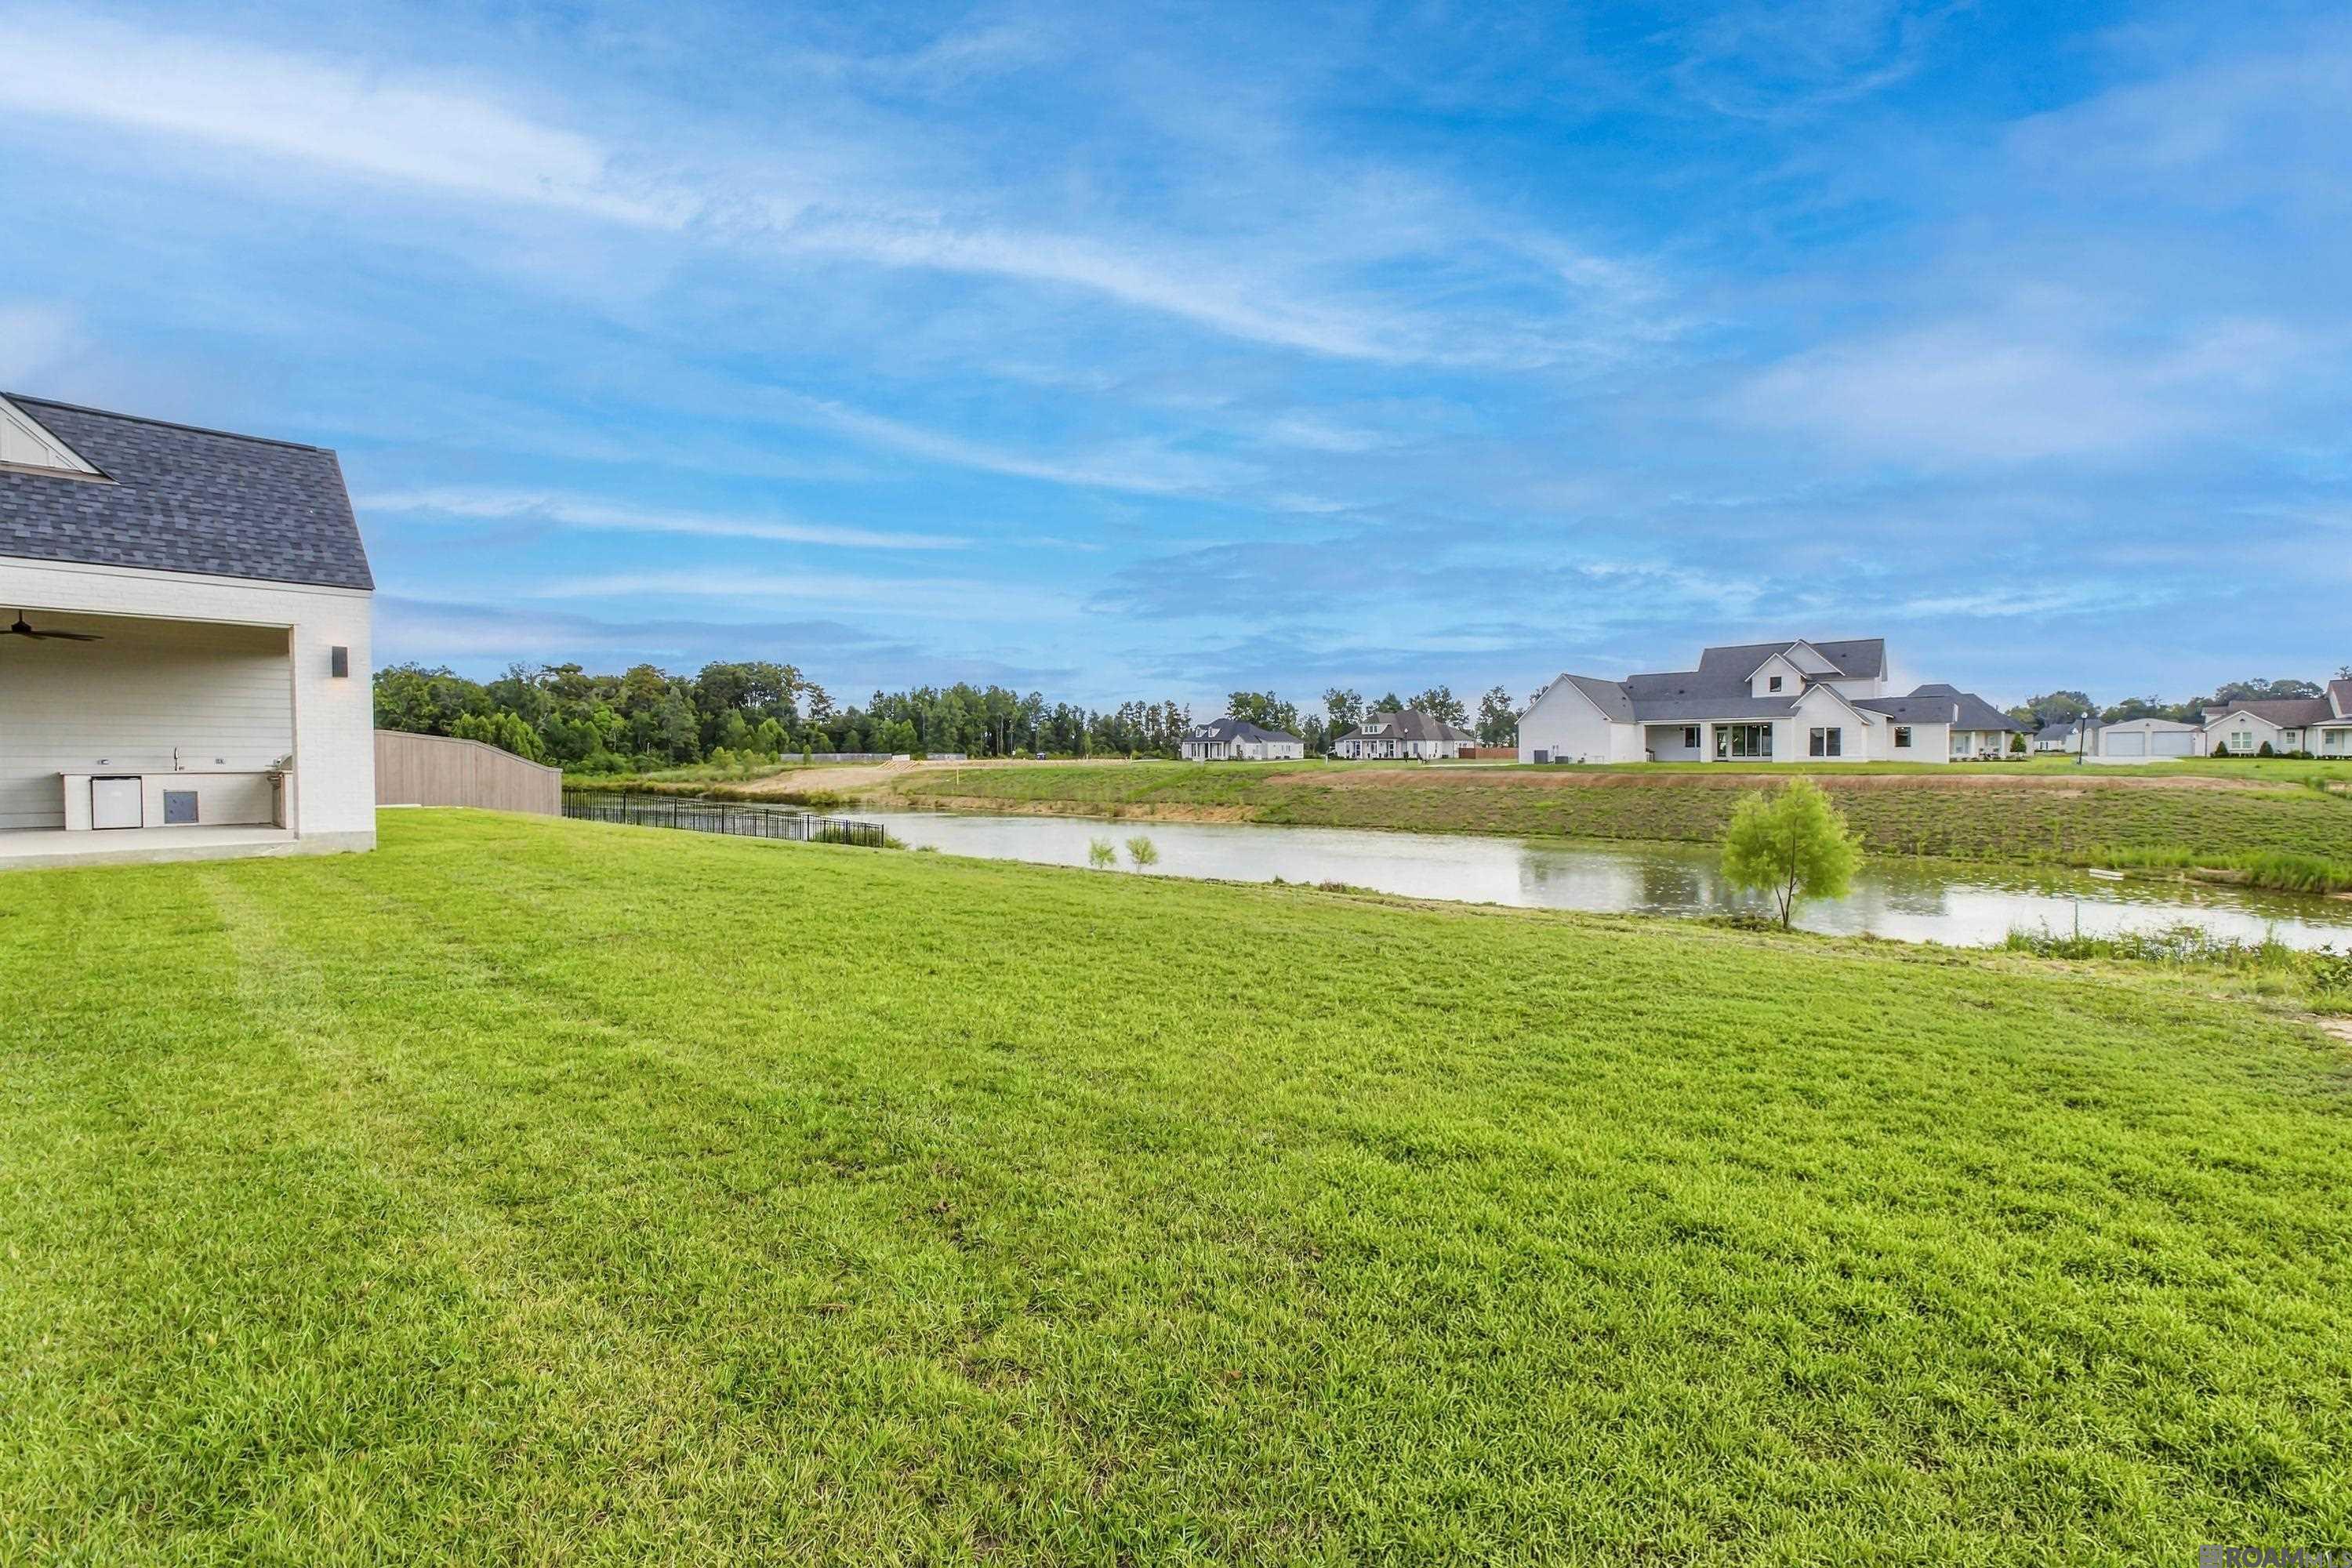
Grassy backyard slopes toward a pond, with neighboring homes and a covered patio.
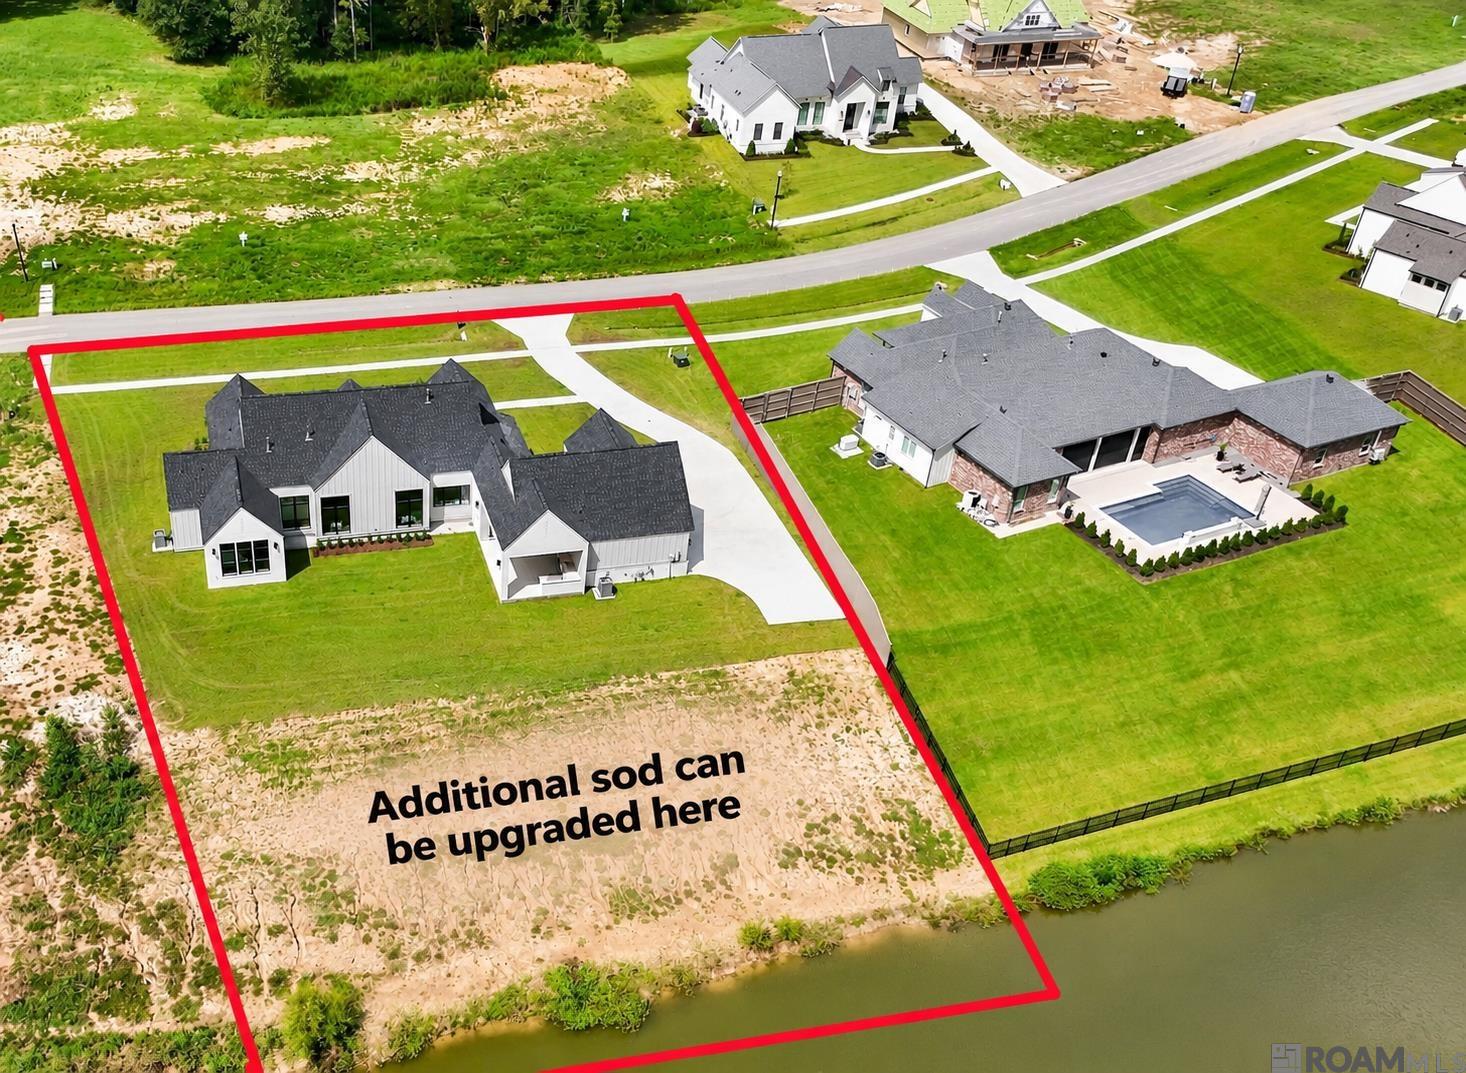
Aerial view of a modern home on a red-outlined waterfront lot, with a note about sod upgrades.
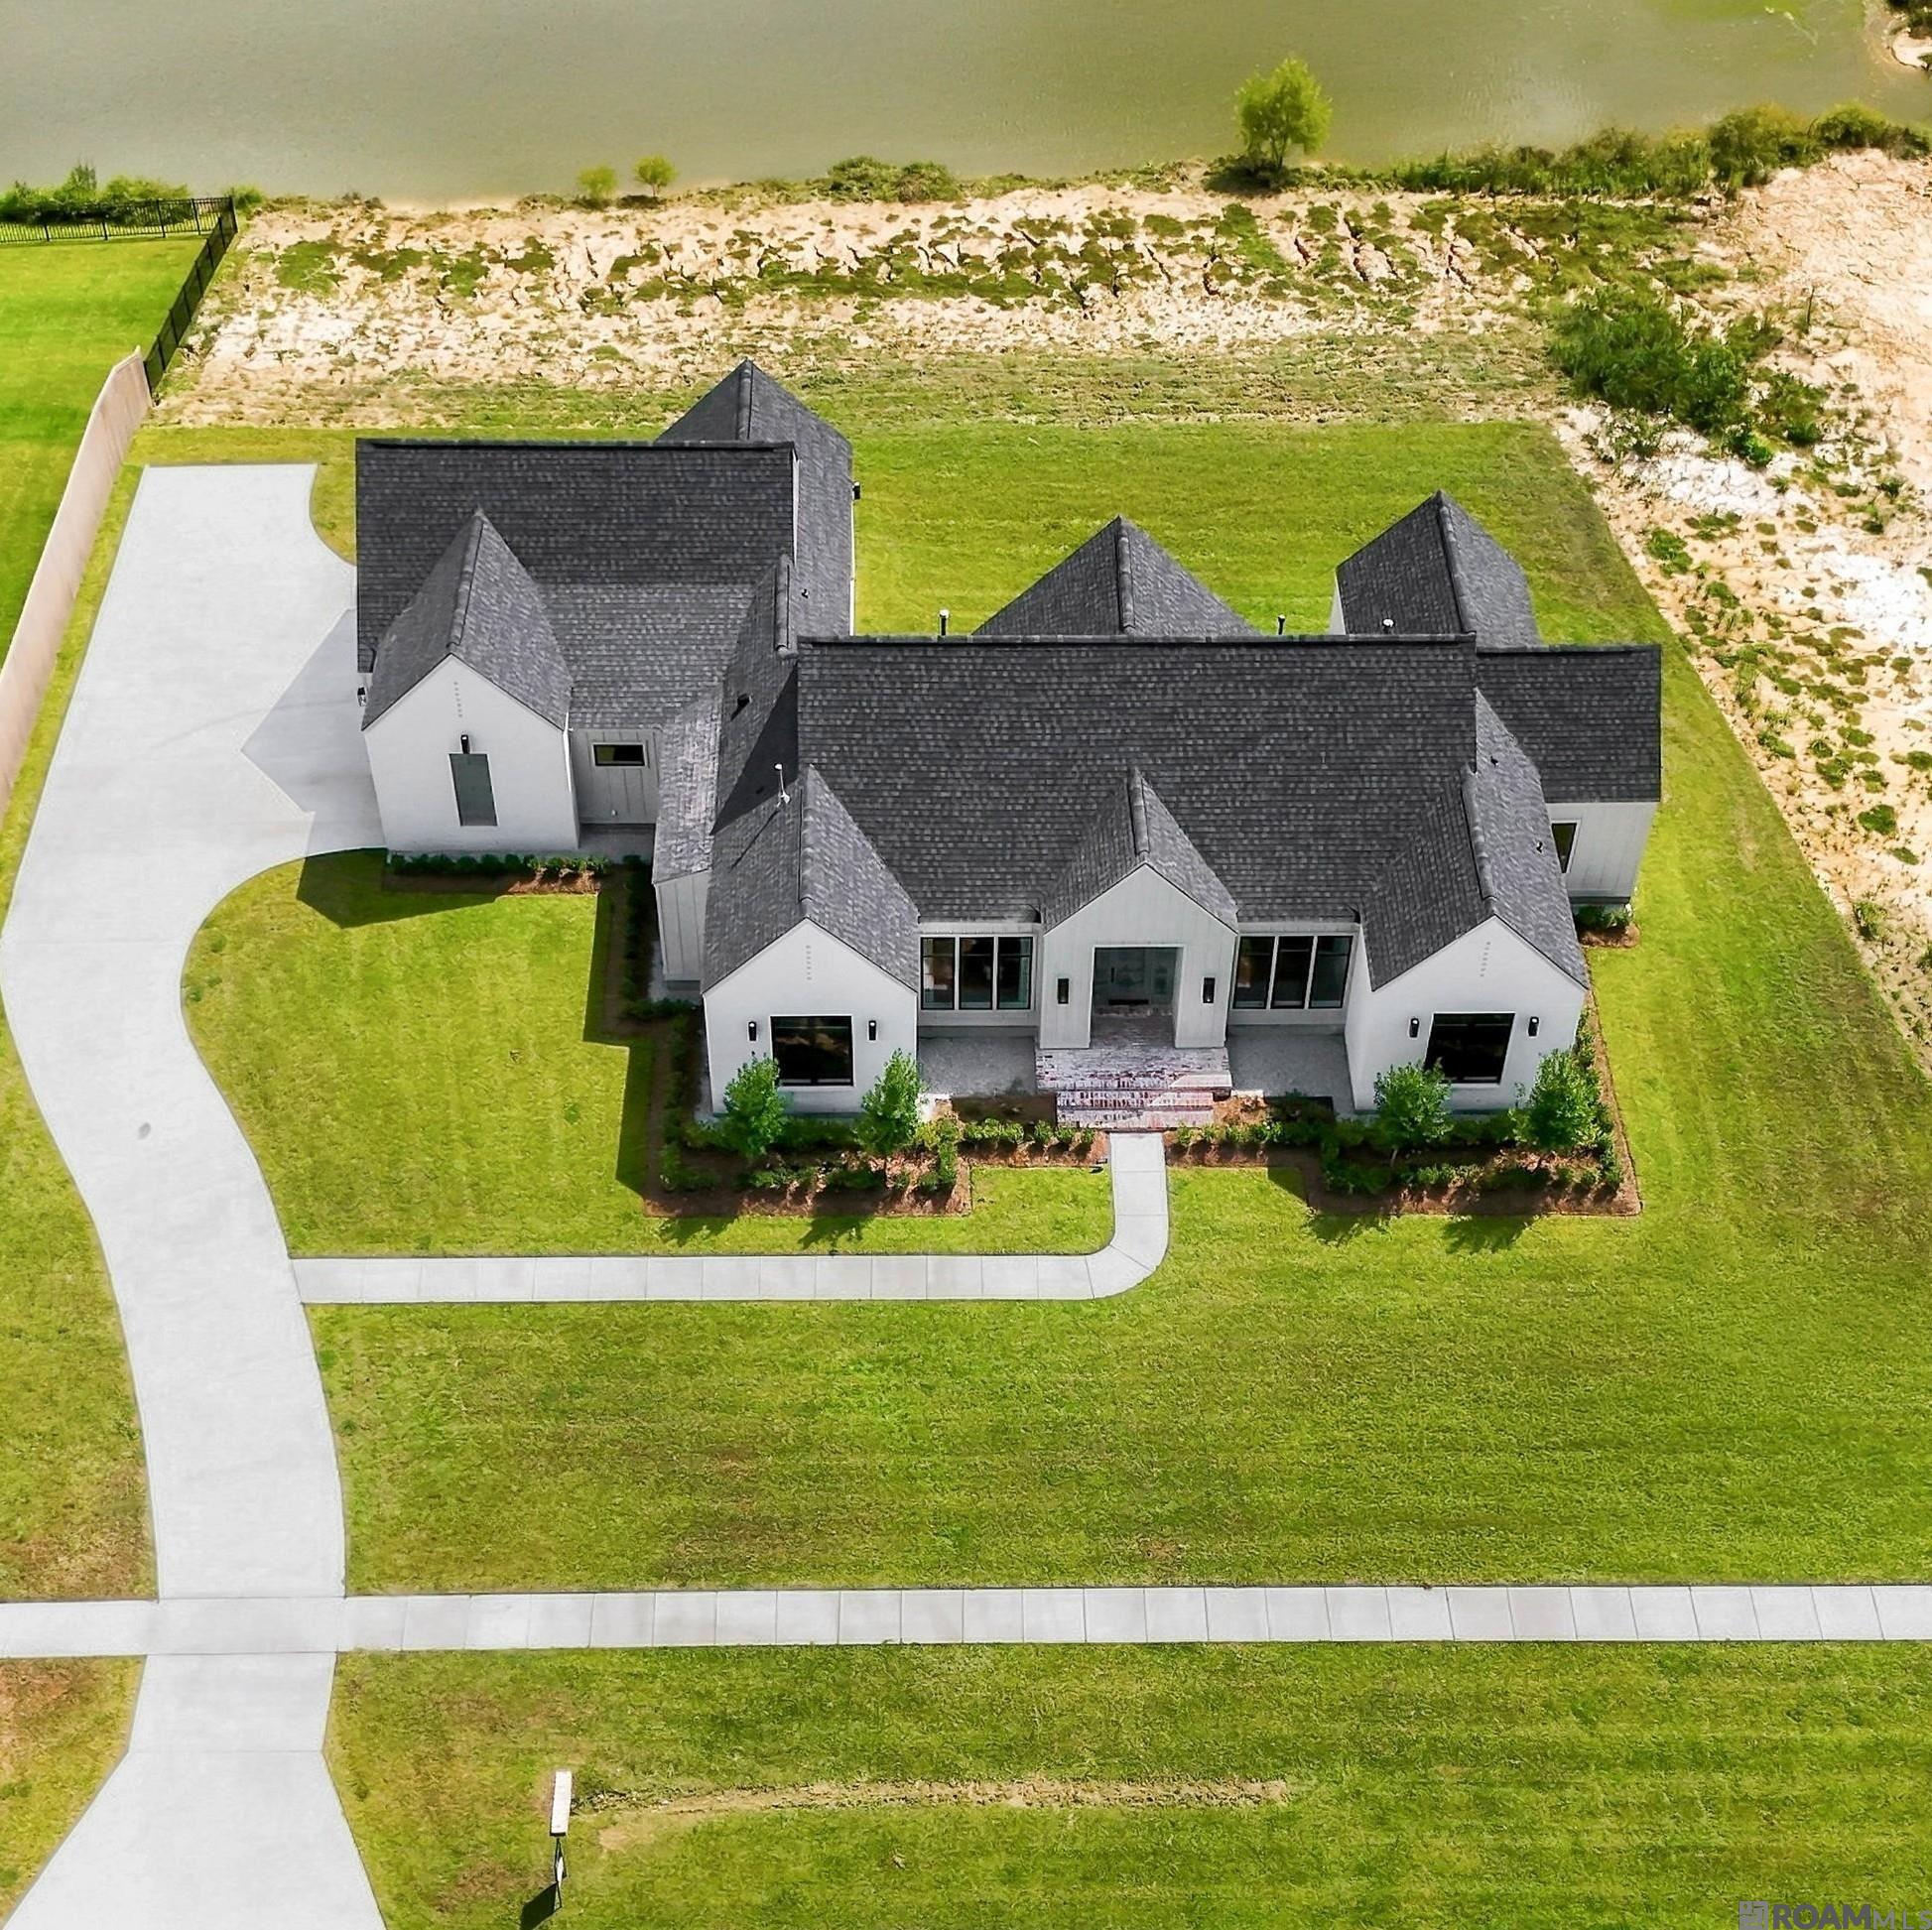
Aerial view of a white home with a dark gabled roof beside the water.
White modern home with dark gabled roofs, landscaped frontage, and a curved walkway across the lawn.
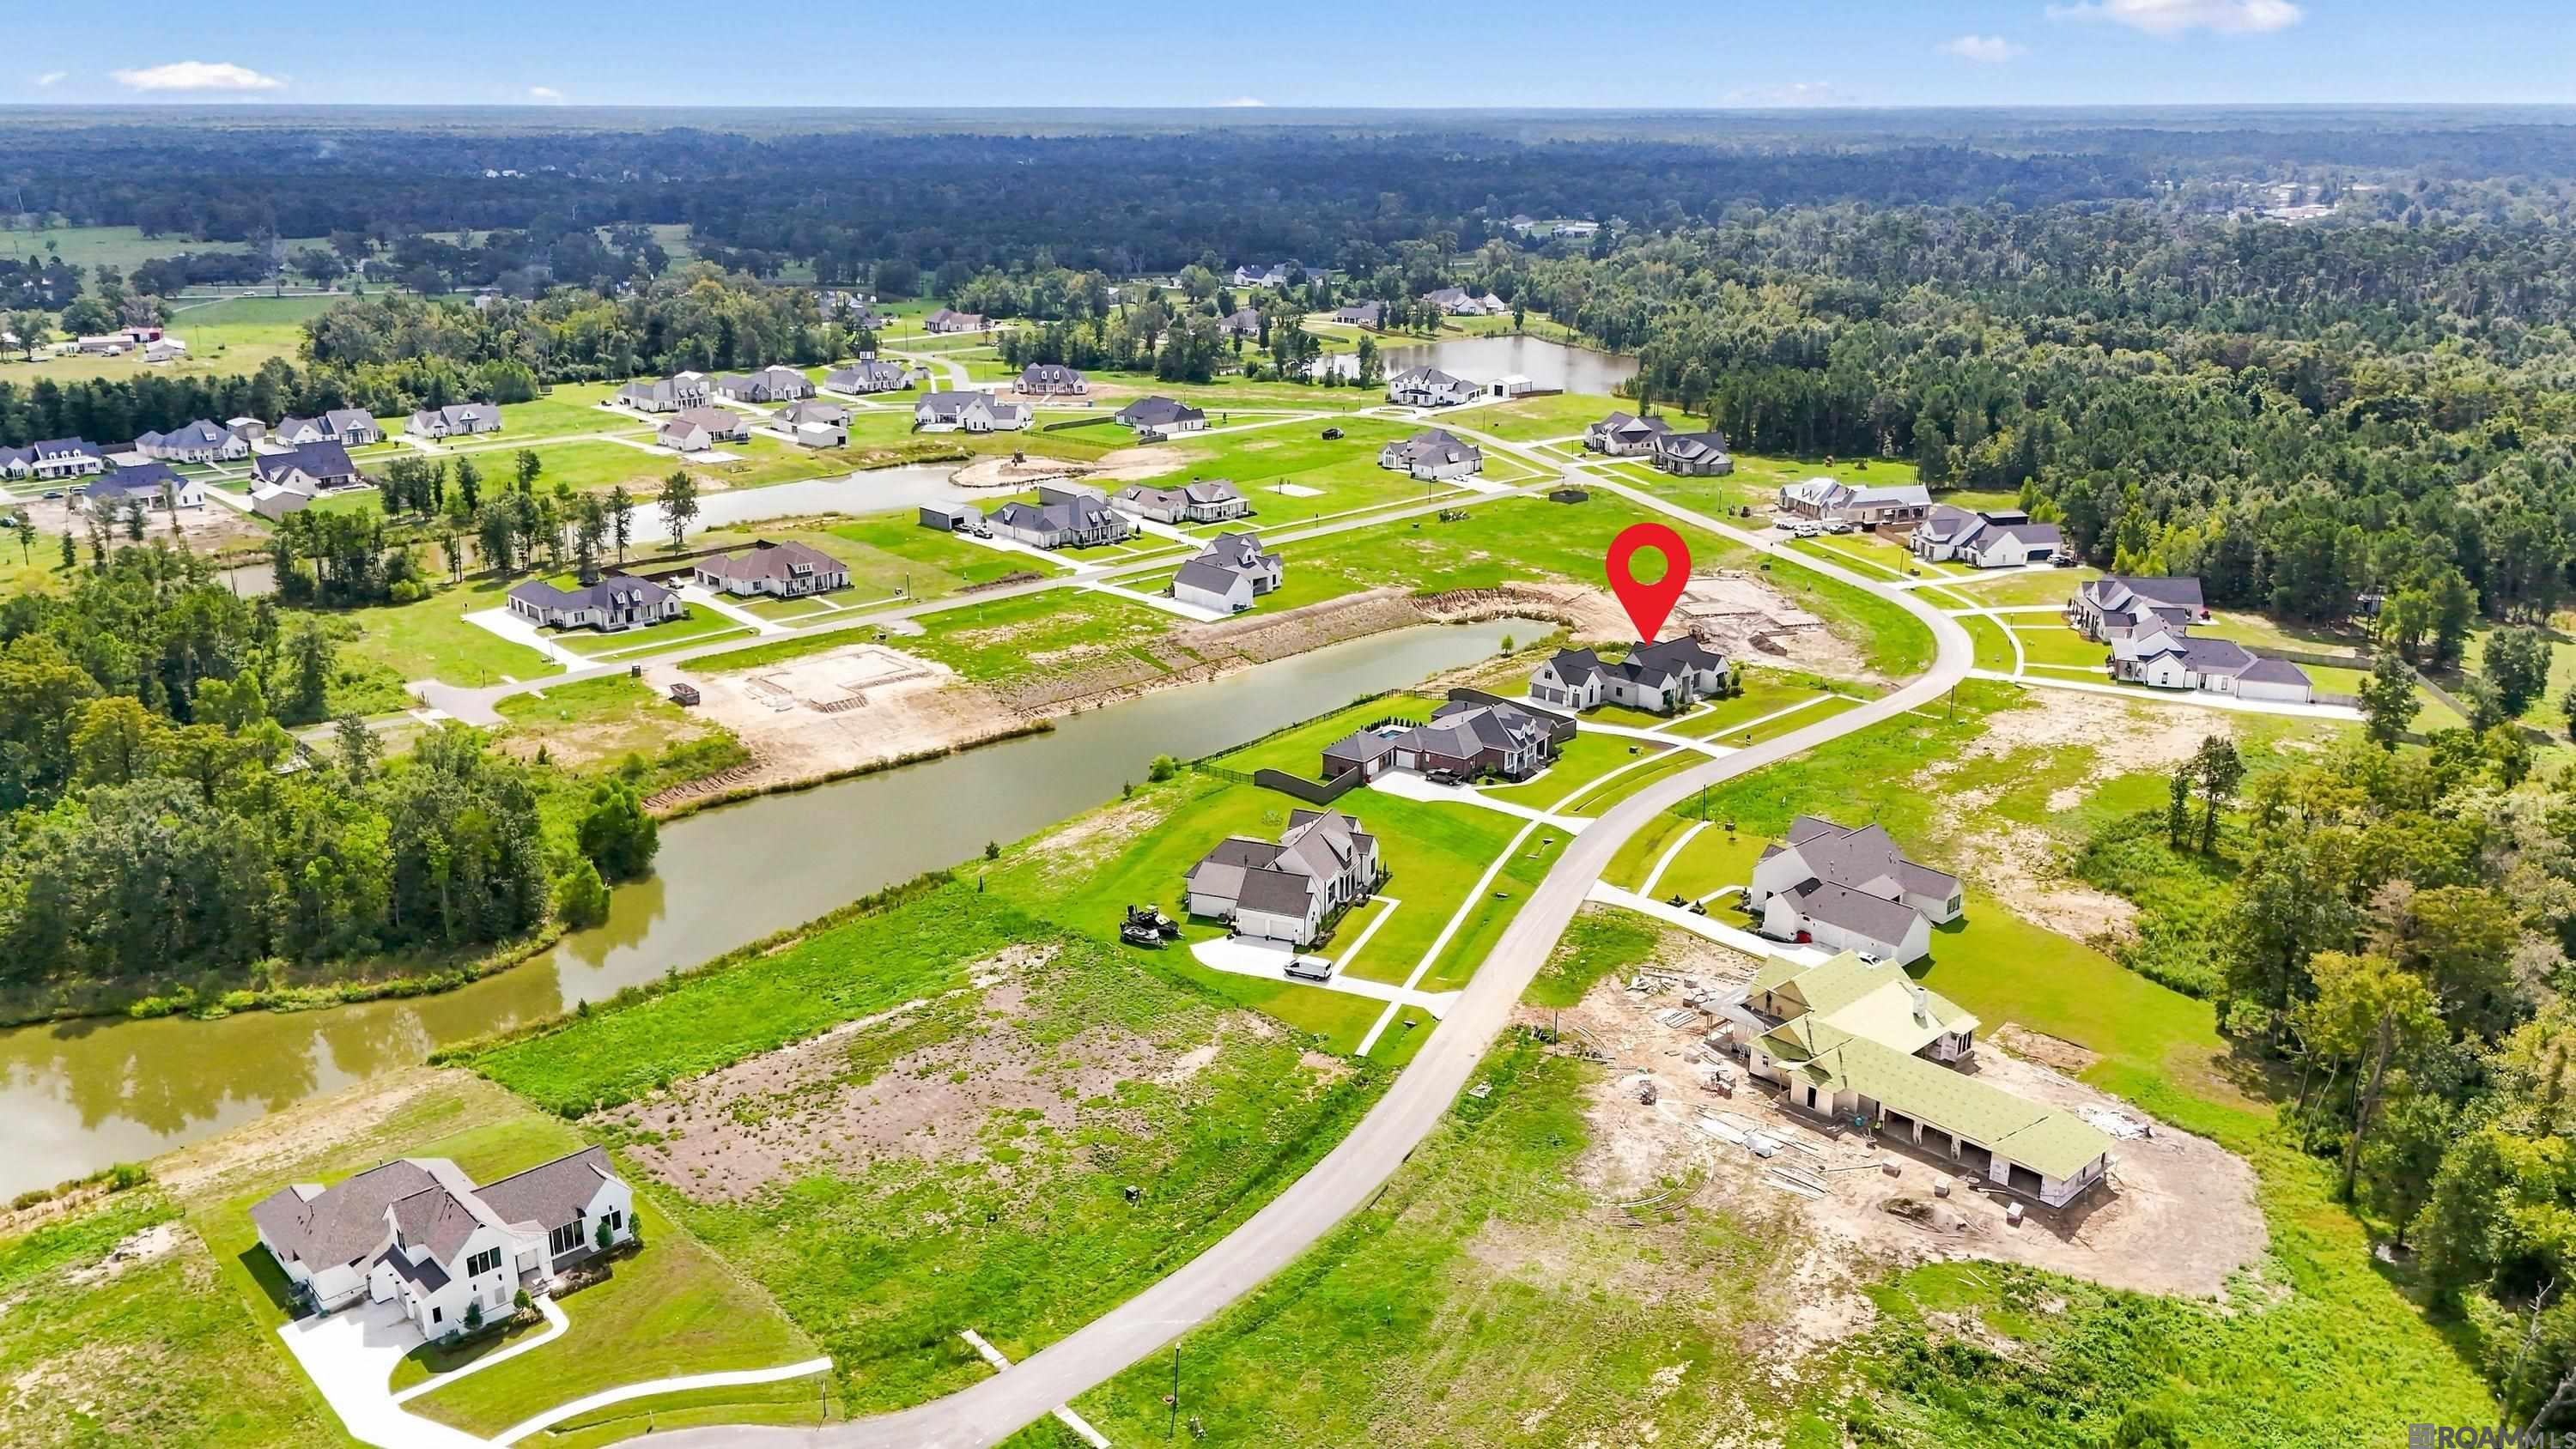
Aerial view of a pondside subdivision home marked by a red pin.
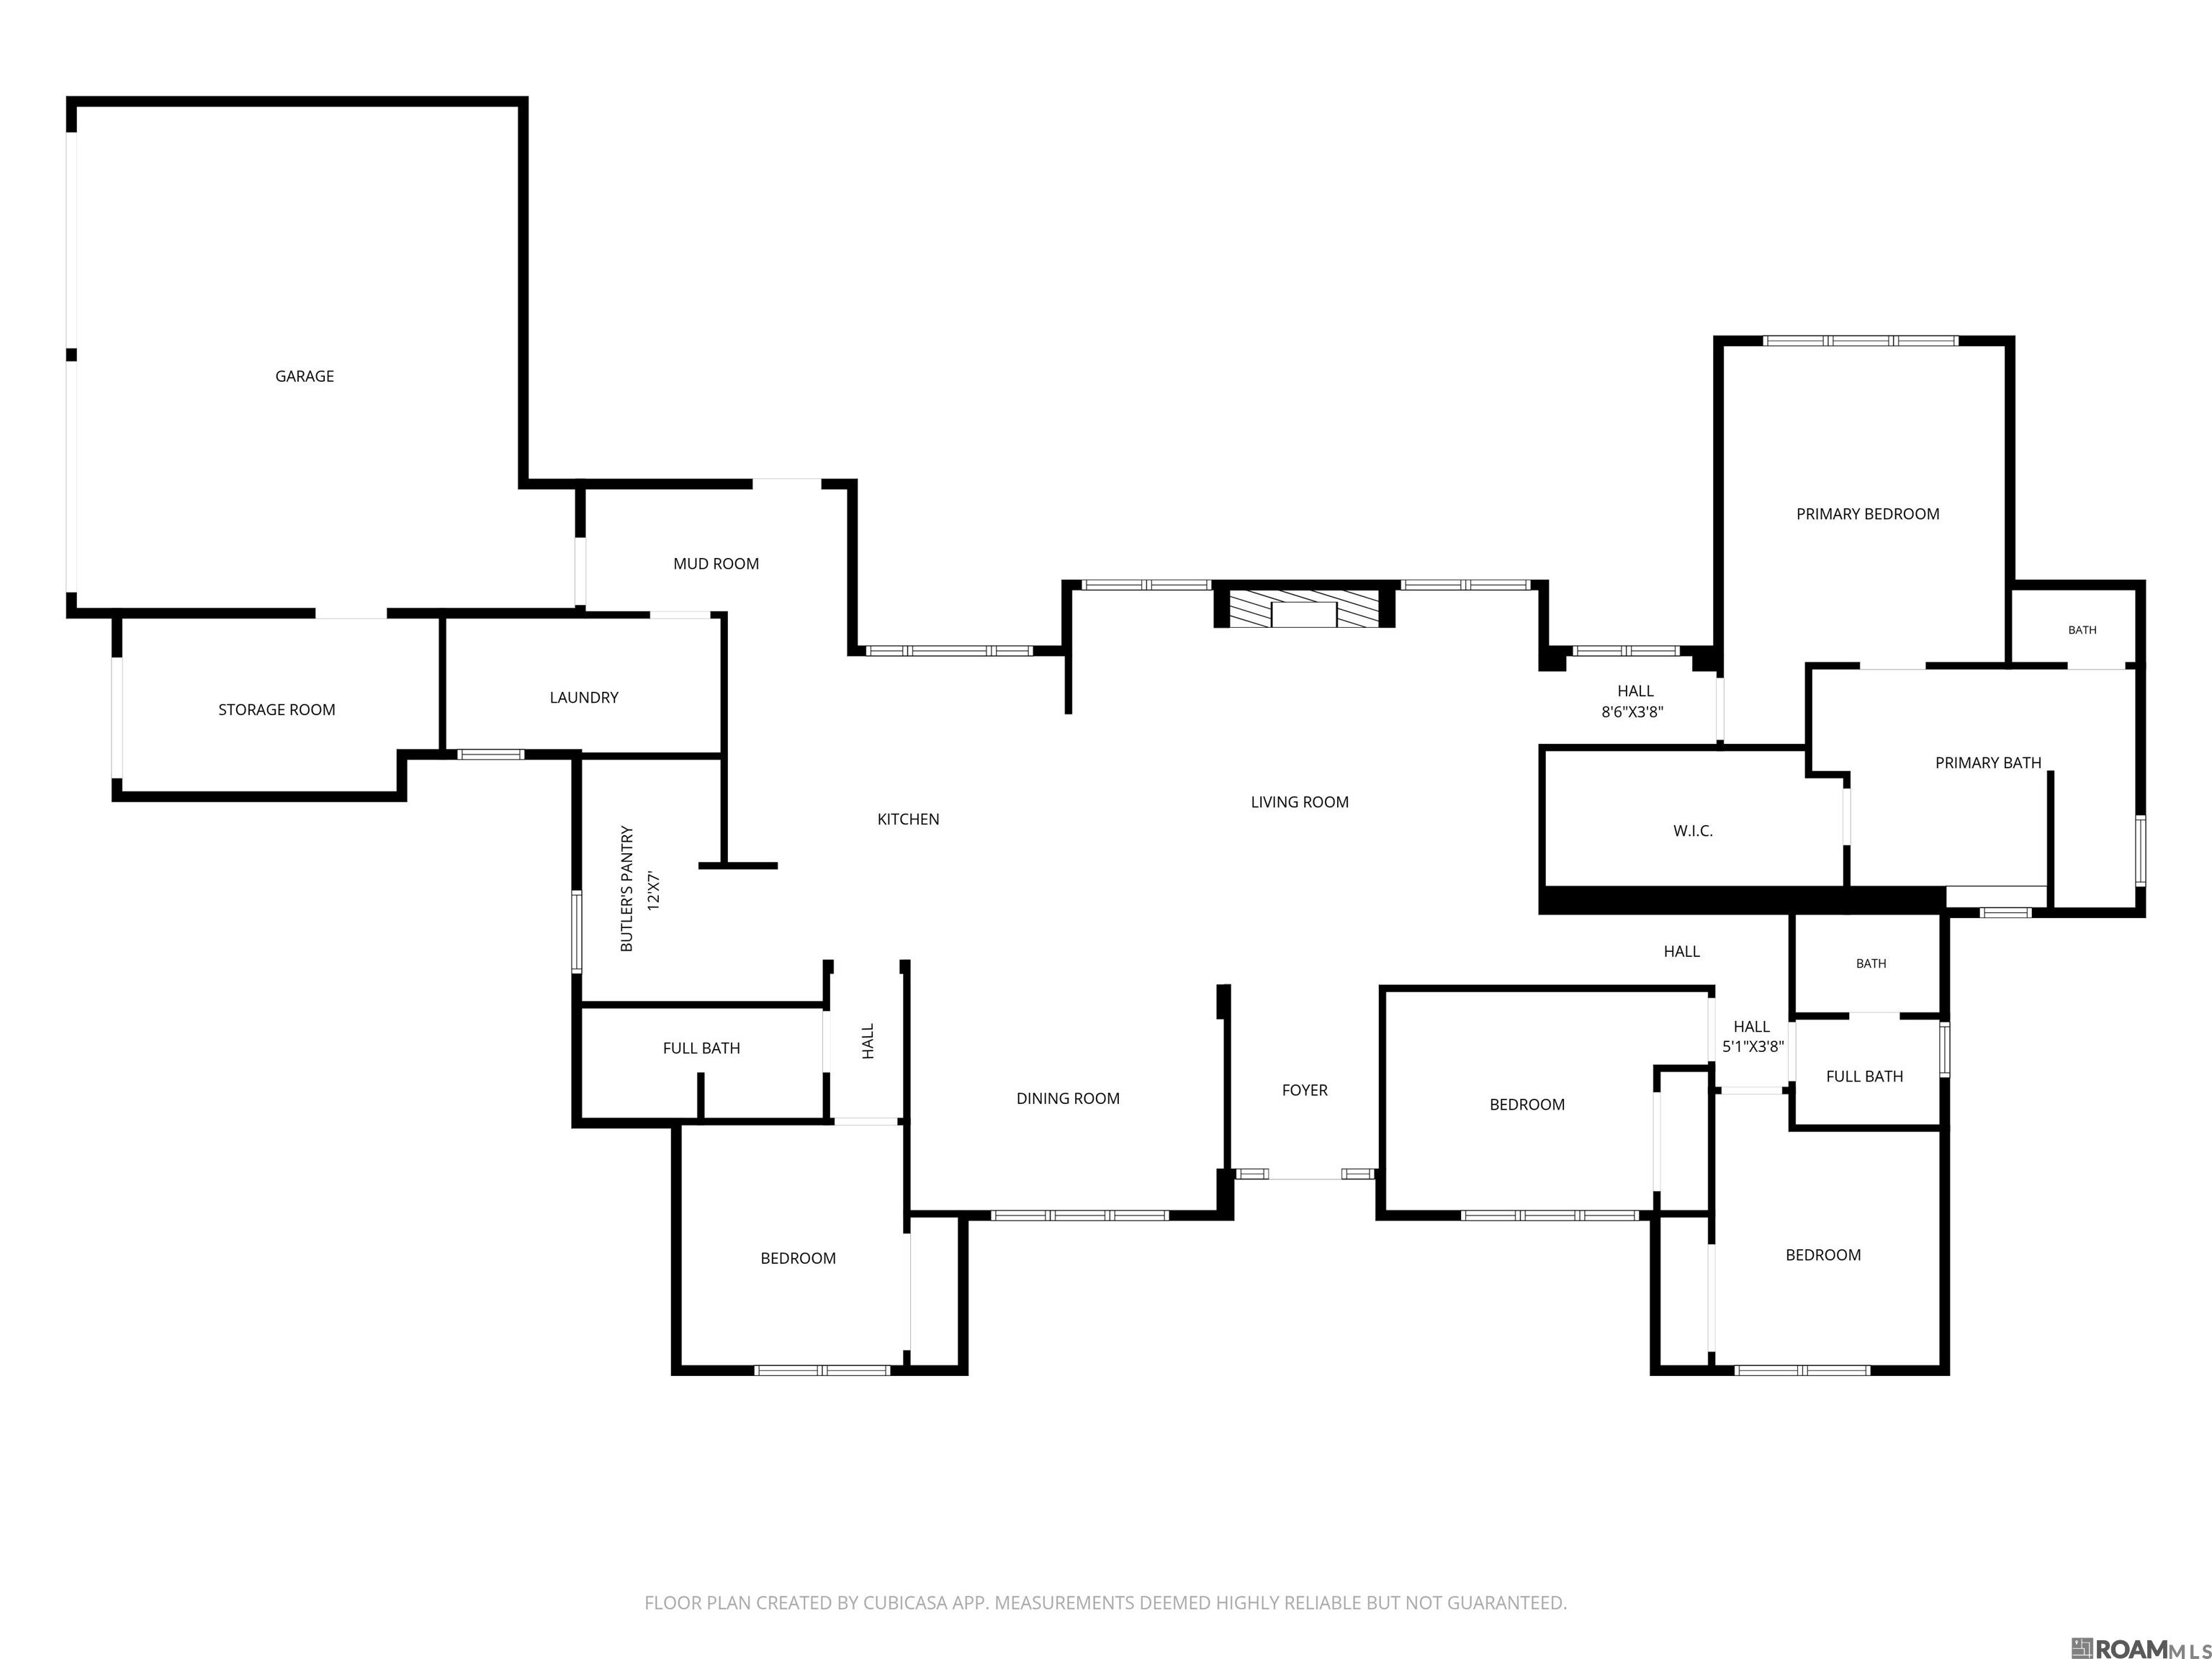
Floor plan showing a garage, three bedrooms, kitchen, living and dining rooms, and multiple bathrooms.
VIEW PHOTOS
$865,000

43328 Collyns Cove

4 Beds 3 Baths 2,786 Sq.Ft. 0.9 Acres

Description

Waterfront Luxury in Hidden Lakes Set on nearly one-acre waterfront lot. This brand new construction blends modern luxury with timeless design. Have the custom built feel as every detail was hand picked but without the hassle and time of doing it yourself. This exquisite property is a must see in person. The checkerboard marble entry begins your grand entrance as it opens to white oak hardwood floors, a brick fireplace with cypress mantle, and an open-concept layout. The kitchen features an oversized quartz island surrounded by an abundance of cabinets, plus a full scullery kitchen with extra sink, counter space, and storage; which is perfect for entertaining. The primary suite offers a walk-in closet and Ensuite straight out of a magazine with a fully tiled custom walk-in shower, freestanding soaking tub, and double vanities. Two additional bedrooms share a Jack & Jill bath; a fourth bedroom serves as a private guest suite with its own bath. This 4 BR/3 BA is a smart triple-split floor plan and has the best flow for the most discerning taste levels. The extra large covered back porch has a built-in grill, sink, and fridge with water views, while the front porch is perfect for quiet mornings. Rounding it out: a spacious laundry room, two-car garage with 3rd bay, ample storage. Zoned for top-rated Ascension Parish schools, close to local amenities, and in Flood Zone X -- a rare new-construction opportunity in one of Prairieville's most desirable communities.

Share Property

Location

43328 Collyns Cove, Prairieville, LA 70769

Status

For Sale

Mortgage Calculator

Estimate your monthly mortgage payment, including the principal and interest, property taxes, and HOA. Adjust the values to generate a more accurate rate.

All estimates are provided for informational purposes only. Actual amounts may vary.
$0,000 Your Payment 20 15 65
$0,000 Your Payment
Natasha Engle

Natasha Engle

TITLE

REALTOR®

Property Amenities

Interior
Laundry room Laundry Room, Electric Dryer Hookup, Washer Hookup, Inside, Washer/Dryer Hookups
Fireplace 1 Fireplace, Gas Log, Ventless
Appliances Dishwasher, Disposal, Microwave, Range/Oven, Range Hood, Gas Water Heater, Stainless Steel Appliance(s)
Flooring Ceramic Tile, Wood
Total Bedrooms: 4
Full Bathrooms: 3
Other Interior Features Breakfast Bar, Attic Access, Ceiling 9, Ceiling Varied Heights, Crown Molding, Walk-Up Attic
Area & Lot
Total area 3,959 Sq.Ft.
Lot Area 0.9 Acres
Living area 2,786 Sq.Ft.
MLS® ID 2026015943
Year Built 2026
School District Ascension Parish
Architecture Styles Traditional
Type Residential
Status For Sale
Exterior
Stories 1
Air conditioning 2 or More Units Cool, Central Air, Ceiling Fan(s)
Heat type 2 or More Units Heat, Central, Gas Heat
Water Source Public
Security Features Security System, Smoke Detector(s)
Sewer Comm Sewer
Other Exterior Features Outdoor Grill, Landscaped, Outdoor Kitchen, Lighting
Parking 2 Cars Park, 4 Cars Park, Attached, Garage Faces Rear, Off Street, Concrete, Driveway, Garage Door Opener
Roof Shingle, Gabel Roof
Utilities Cable Connected
Finance
Sales Price $865,000
HOA Fees $400 yearly
Modern white house with steep gables, black-framed windows, and a broad front lawn.

Schedule a Showing

We would love to show you our beautiful property. Please select your preferred date and time below. An agent will be in touch shortly to confirm your appointment.

Schedule a Showing

We would love to show you our beautiful property. Please select your preferred date and time below. An agent will be in touch shortly to confirm your appointment.

Thank you for your interest in 43328 Collyns Cove, Prairieville, LA 70769. We are reviewing your request and will be in touch shortly!

Work With Us

Not only do we provide you resources on finding you your new dream home; We will also sell your home quickly with technology that far surpasses the average agent.