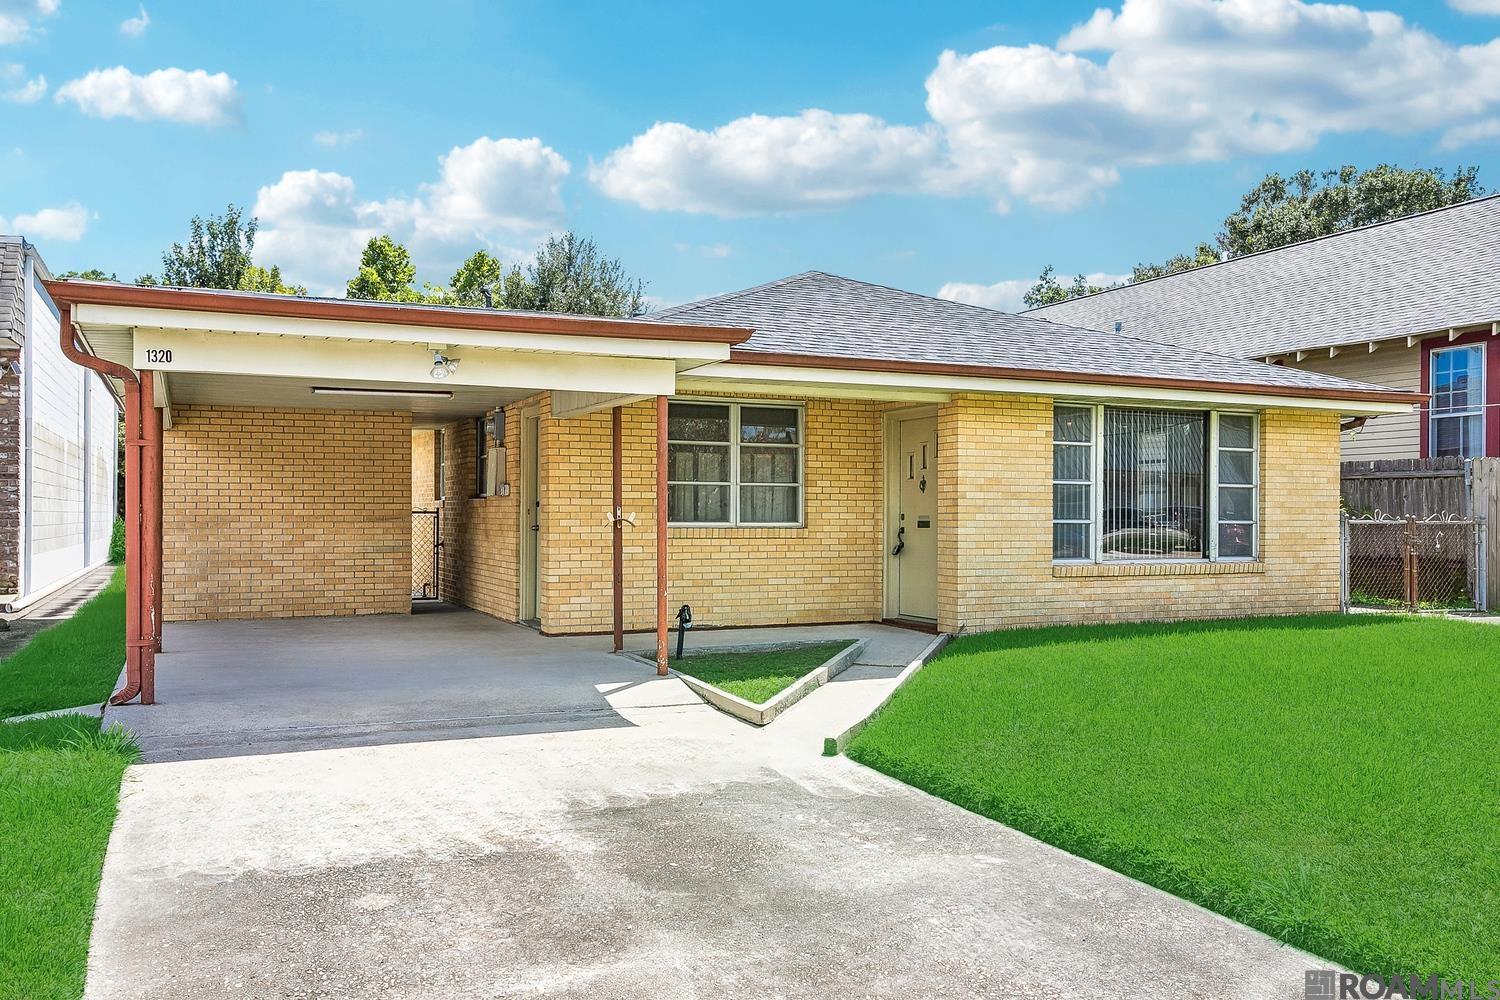
Yellow-brick single-story house with a covered carport, broad concrete driveway, and bright green front lawn.
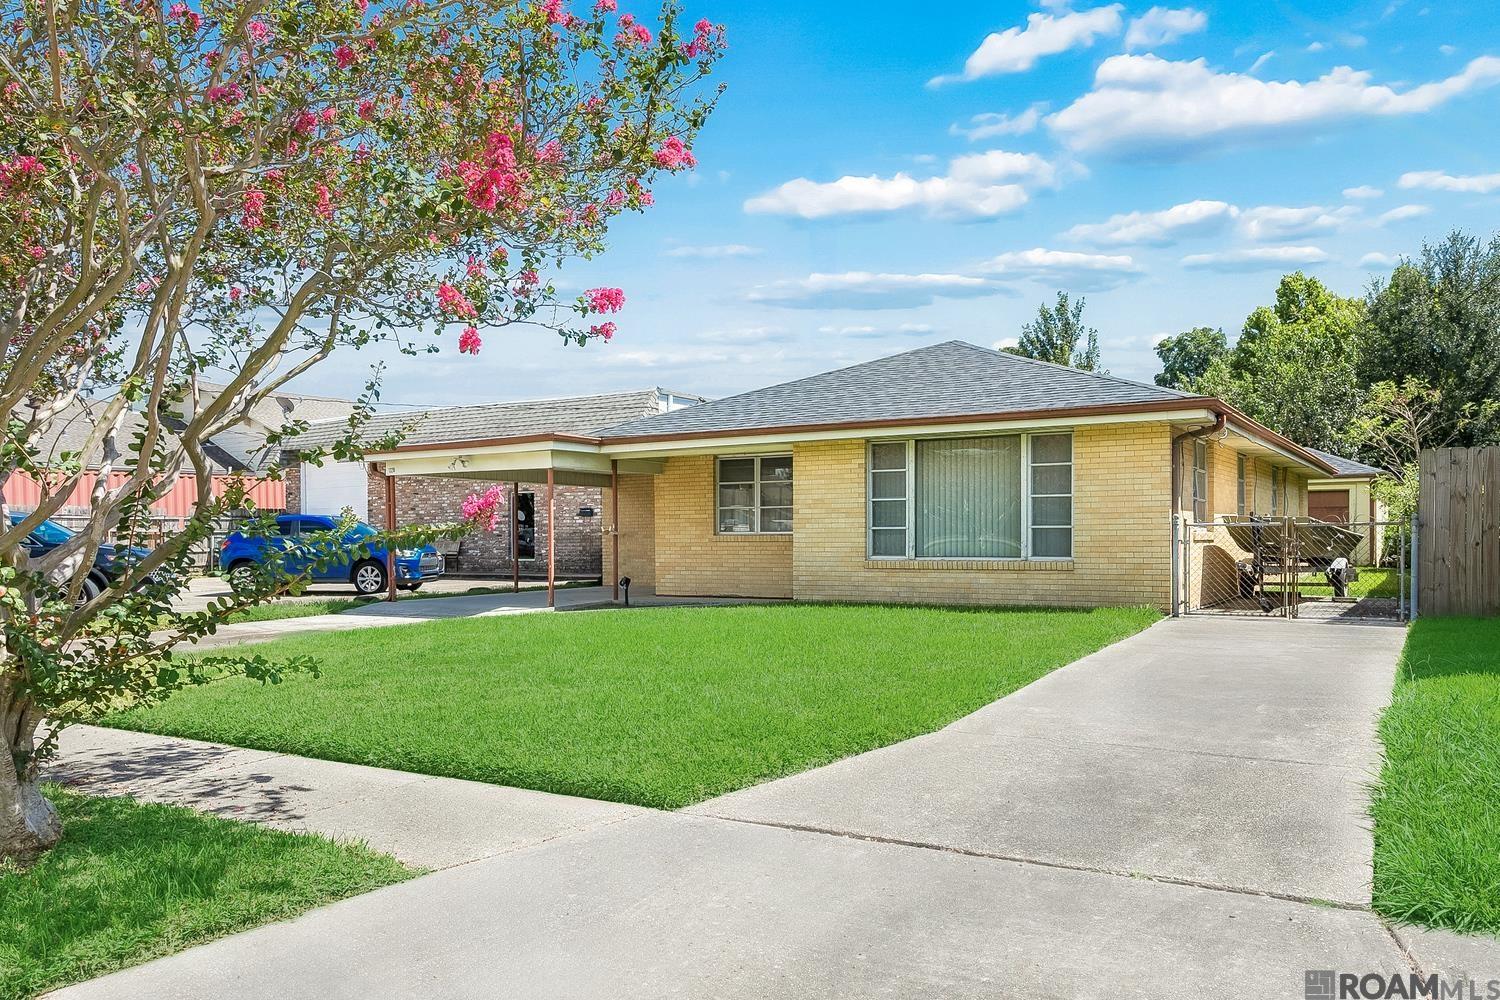
Yellow-brick single-story house with a covered carport, fenced driveway, and flowering tree in the front yard.
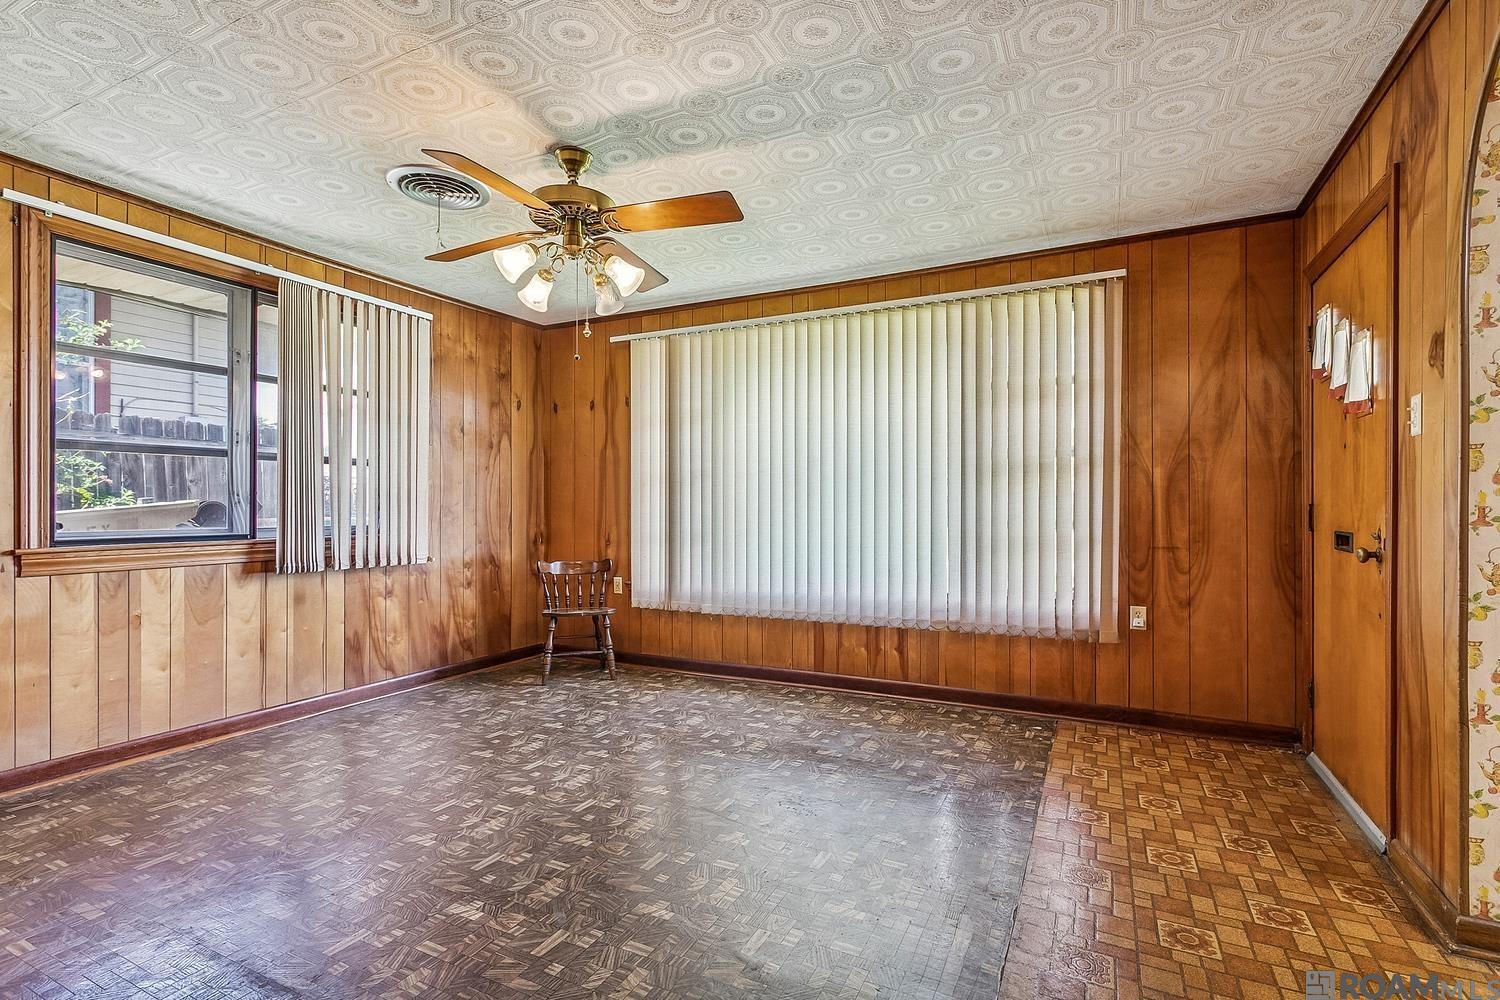
Empty wood-paneled room with patterned floors and ceiling, vertical blinds, and a ceiling fan.
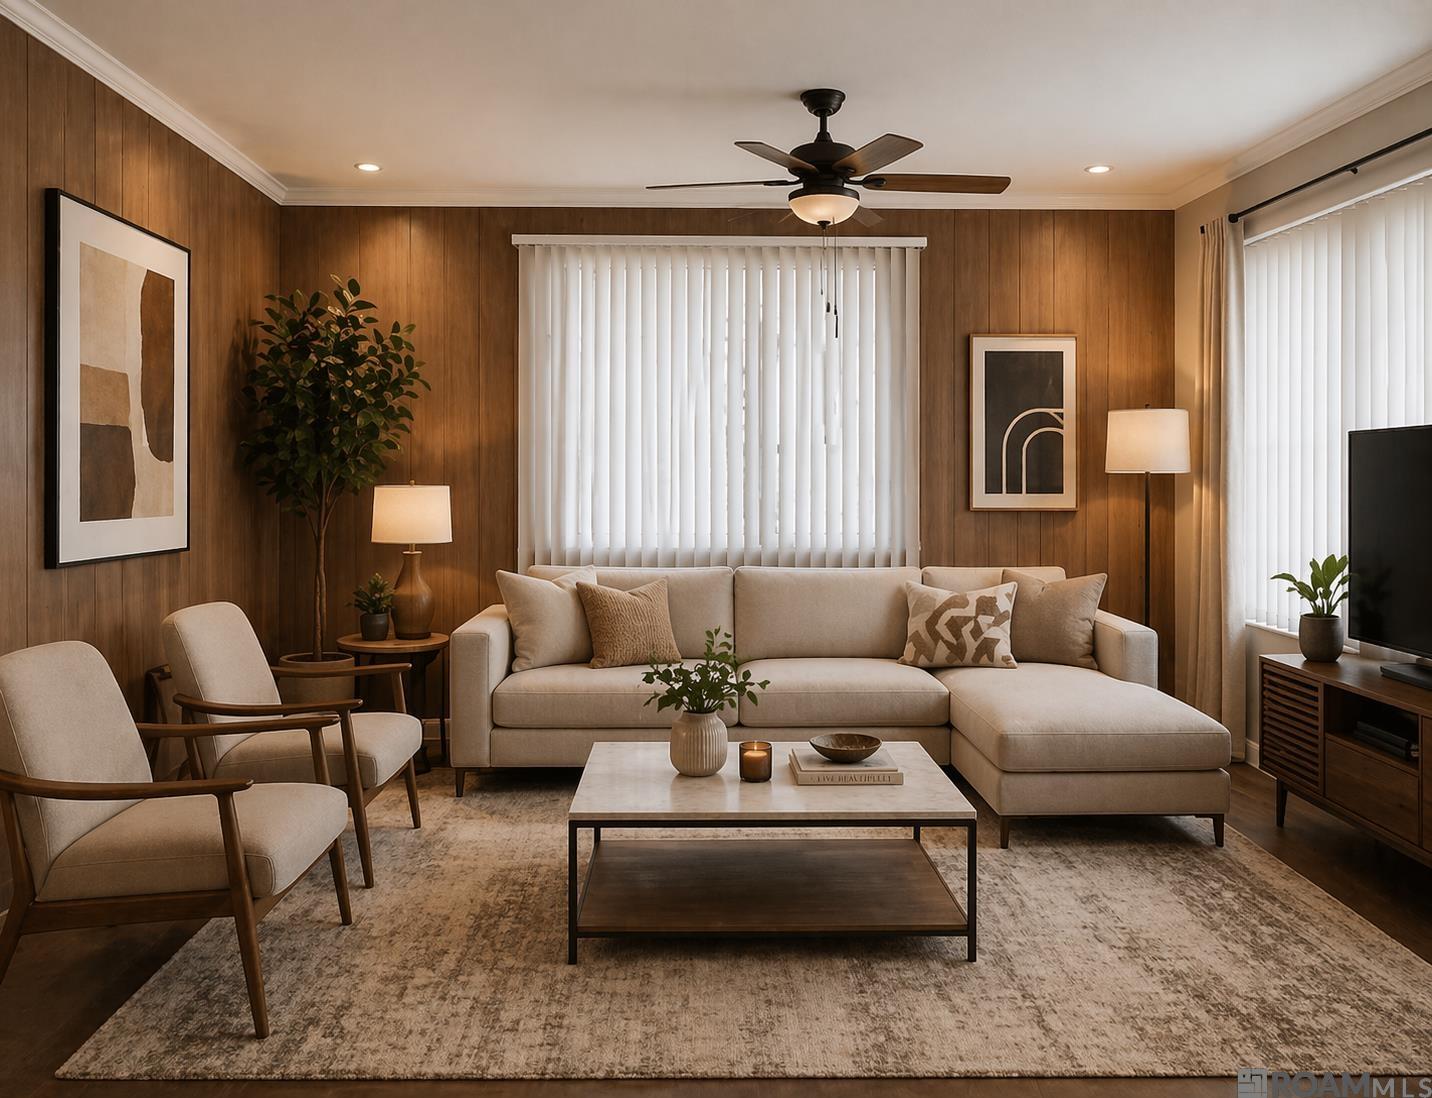
Living room with wood-paneled walls, a cream sectional, accent chairs, and a large area rug.
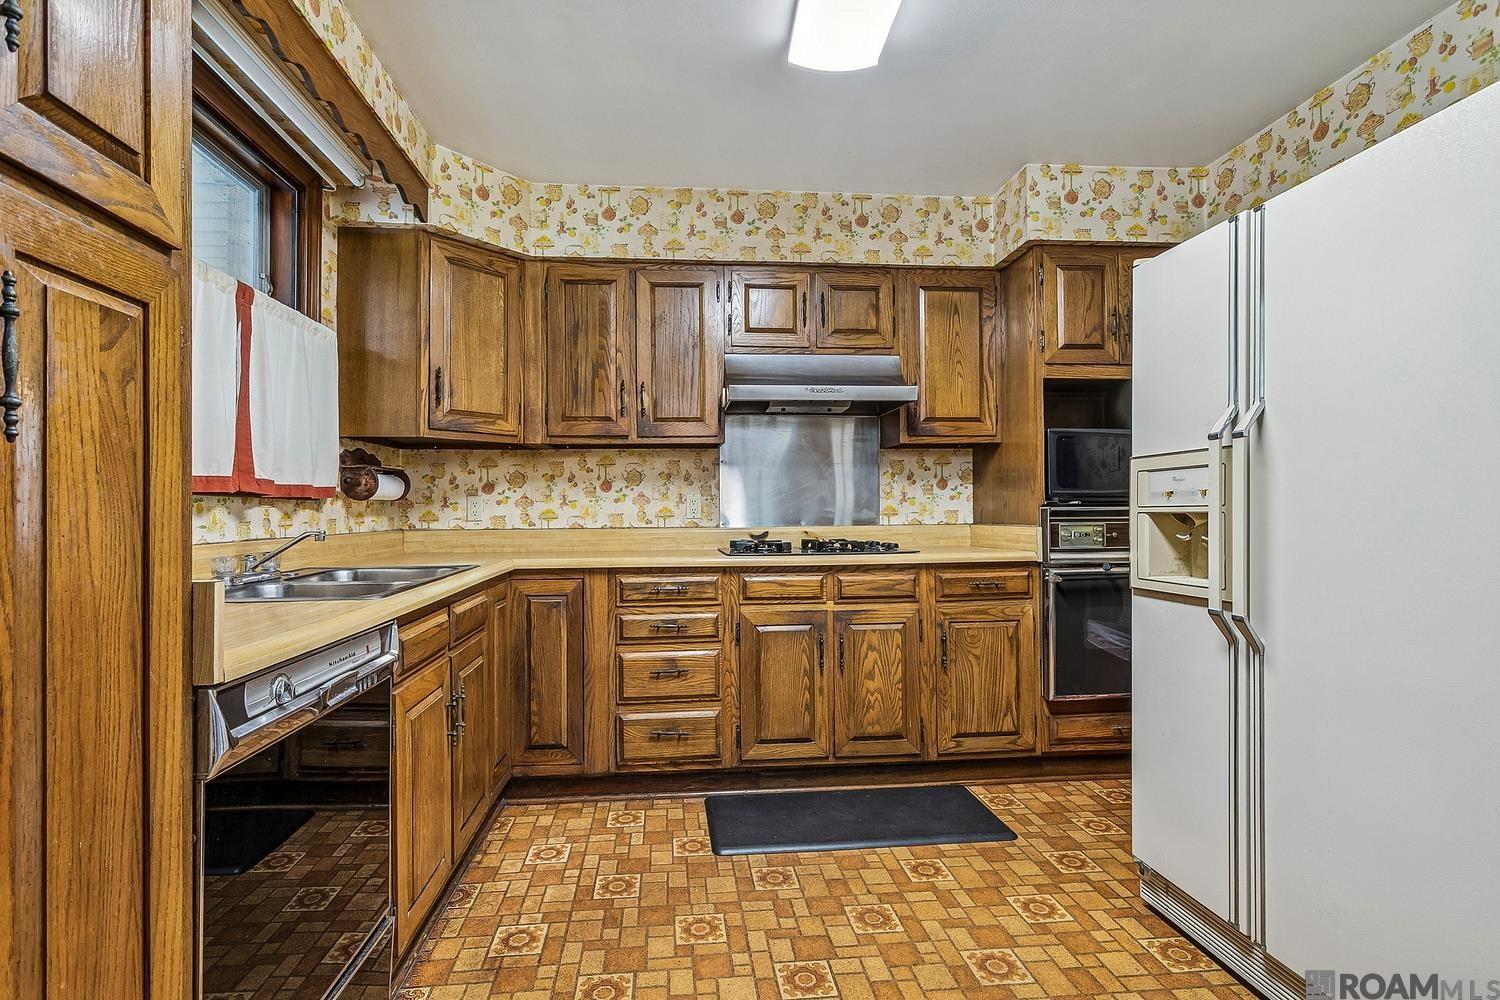
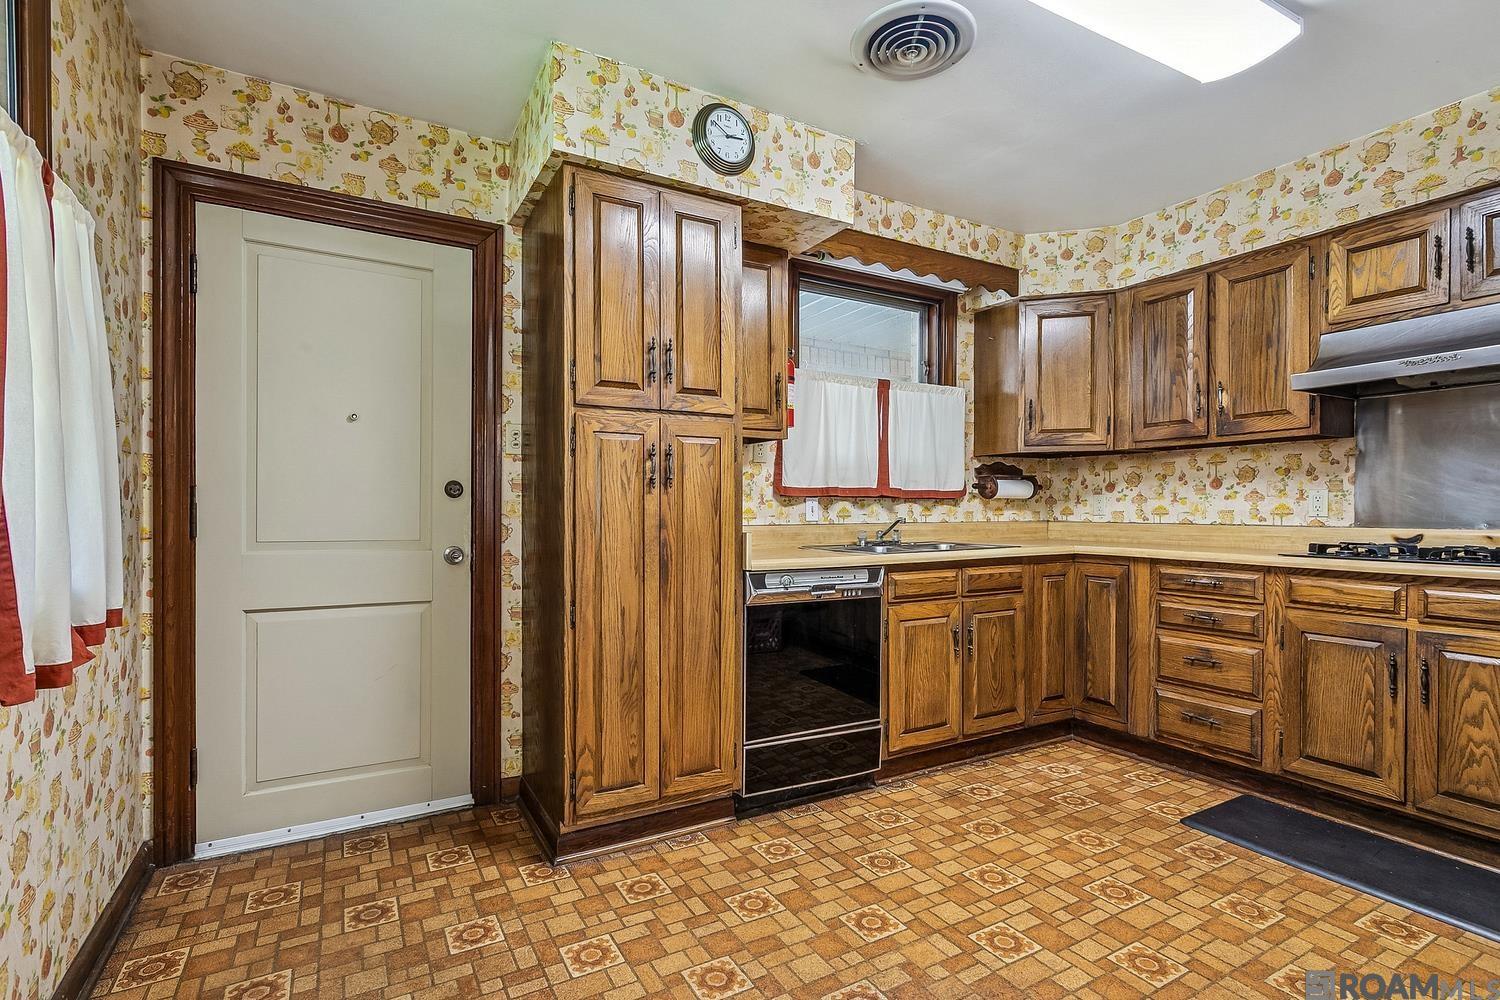
Kitchen with honey-toned wood cabinetry, patterned wallpaper, a gas cooktop, and a large white refrigerator.
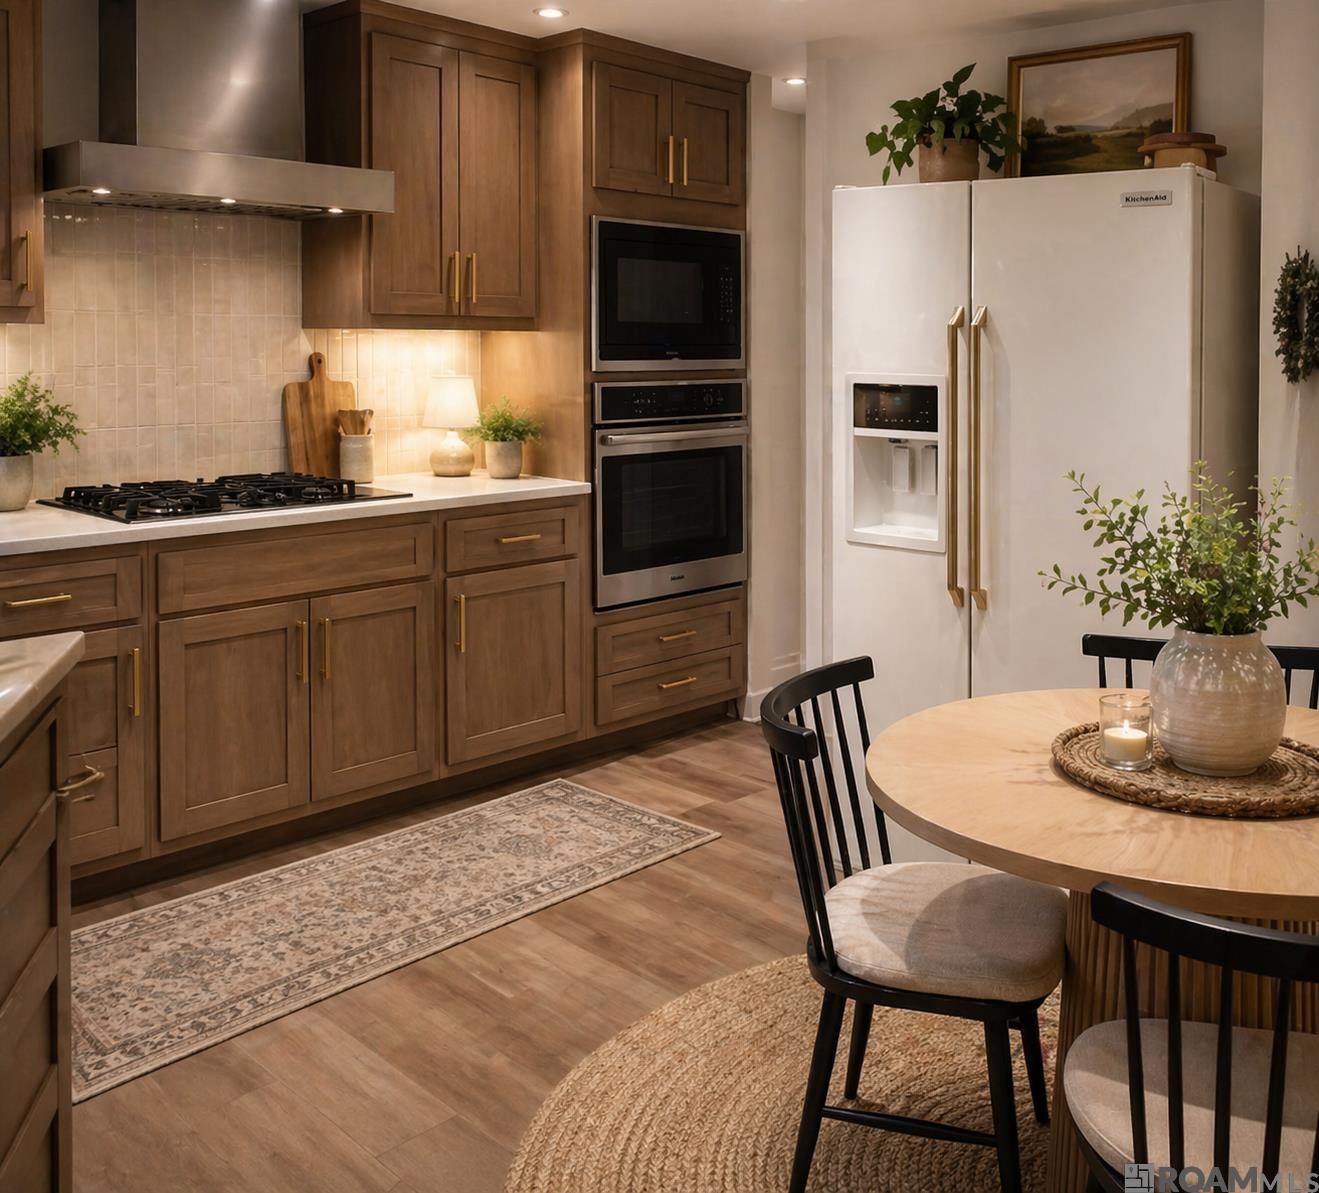
Kitchen with warm wood cabinetry, gas cooktop, built-in ovens, and a dining table.
Kitchen with extensive wood cabinetry, fruit-patterned wallpaper, and patterned tile flooring.
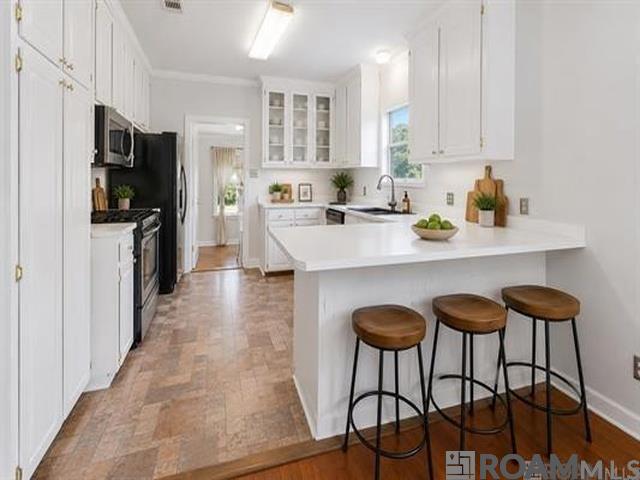
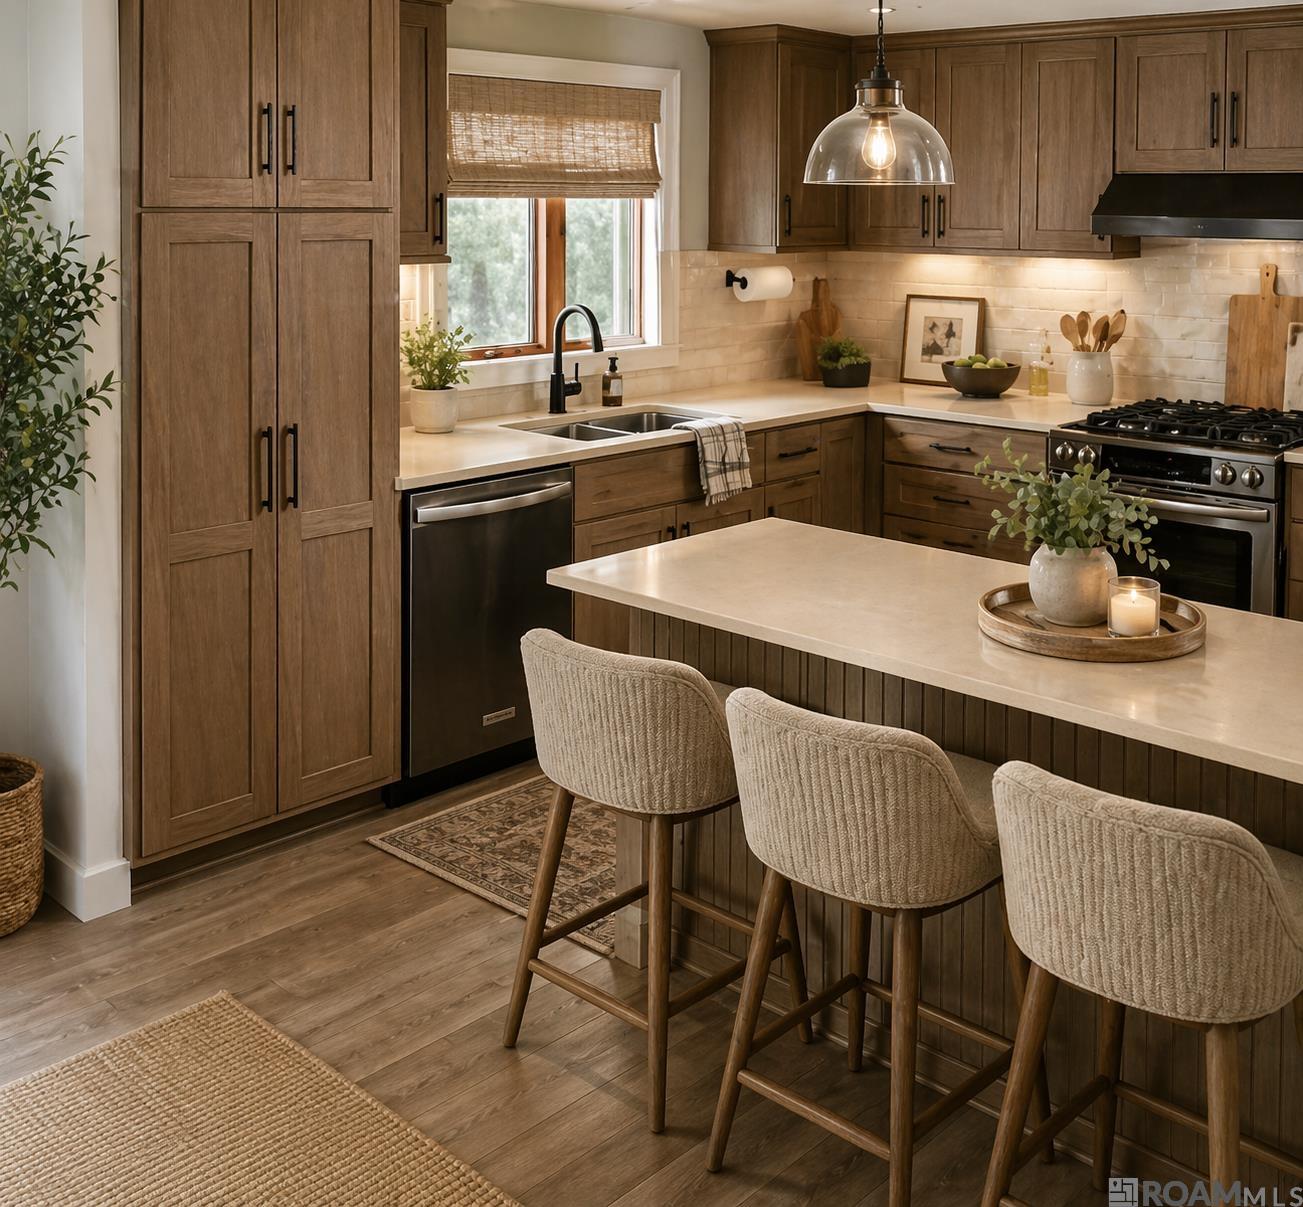
Kitchen with wood cabinets, a large island, and three upholstered bar stools.
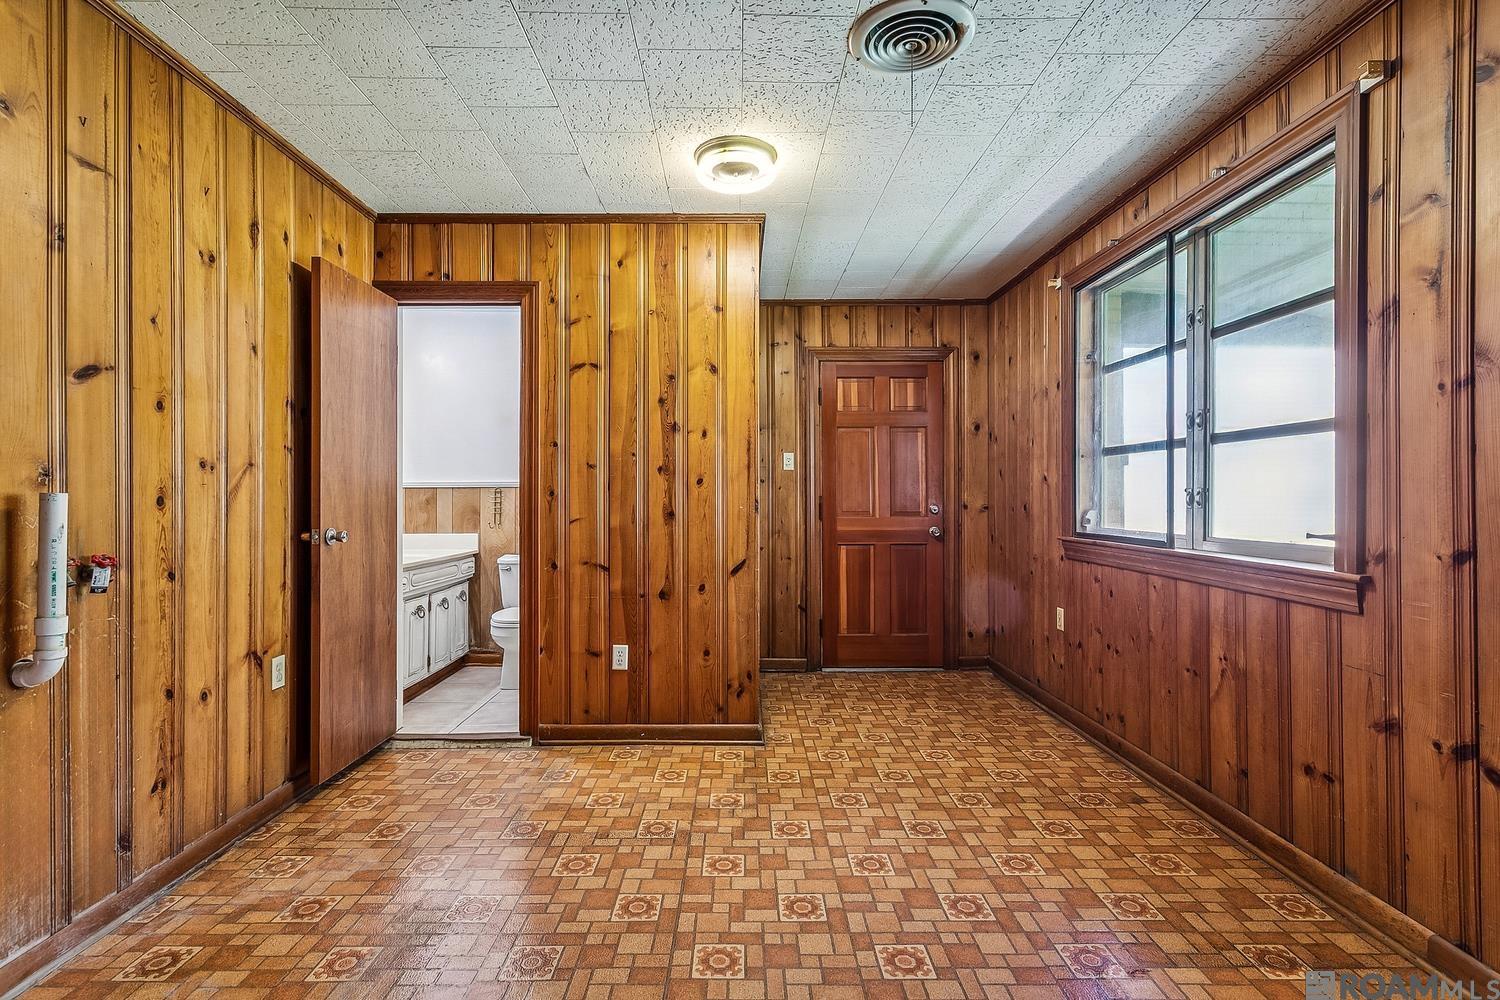
Empty wood-paneled room with patterned flooring, a large window, and an open doorway to a bathroom.
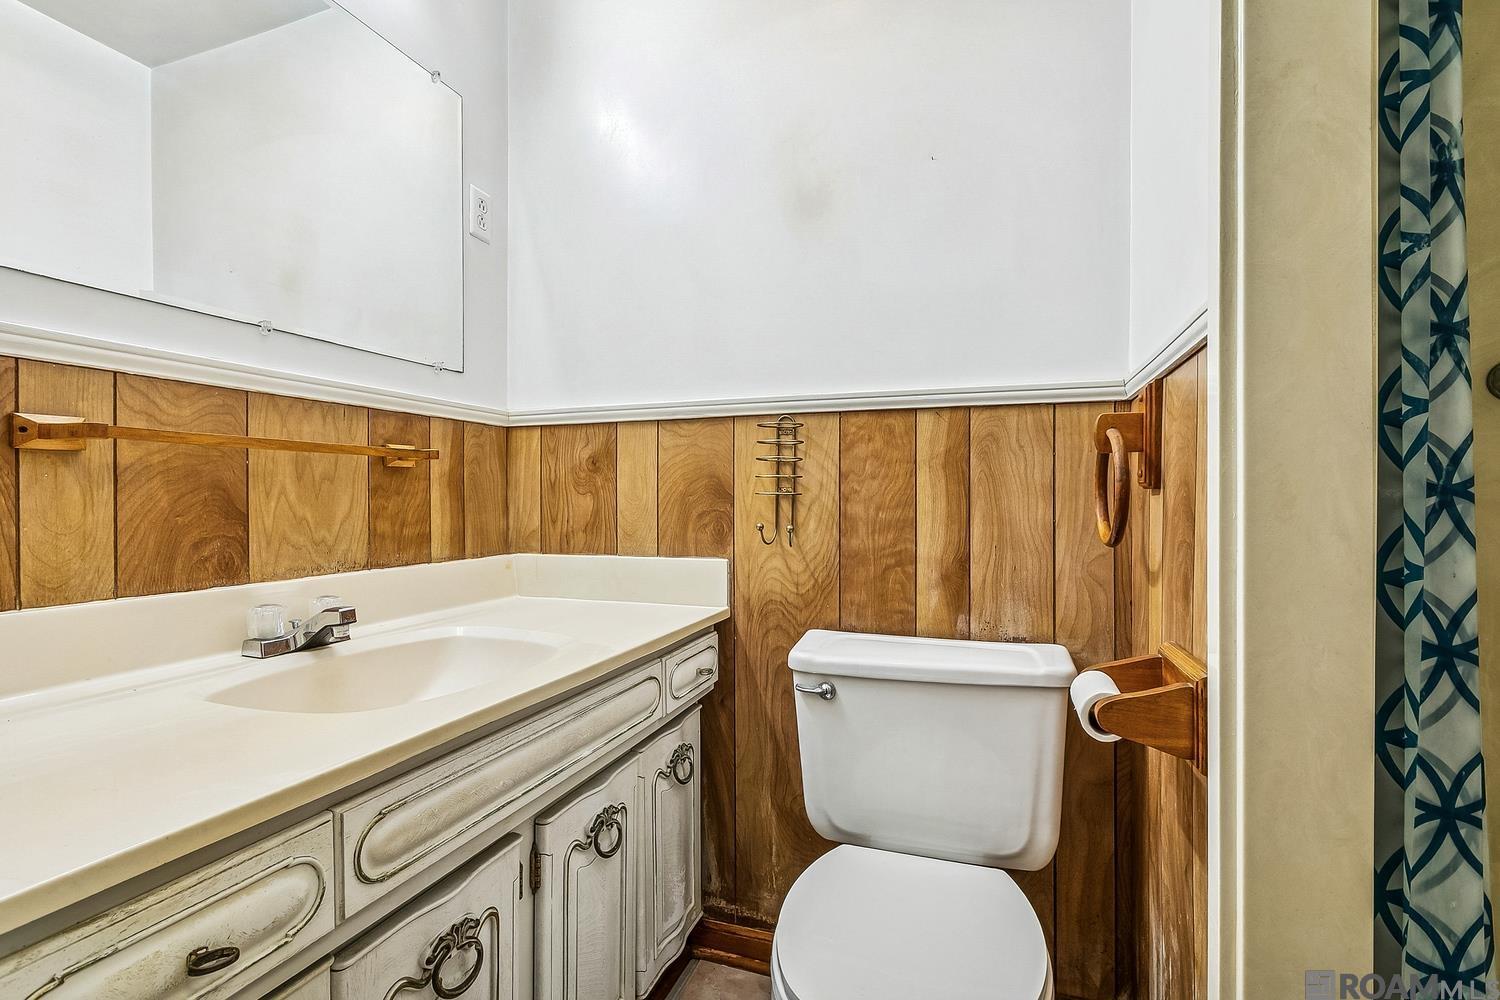
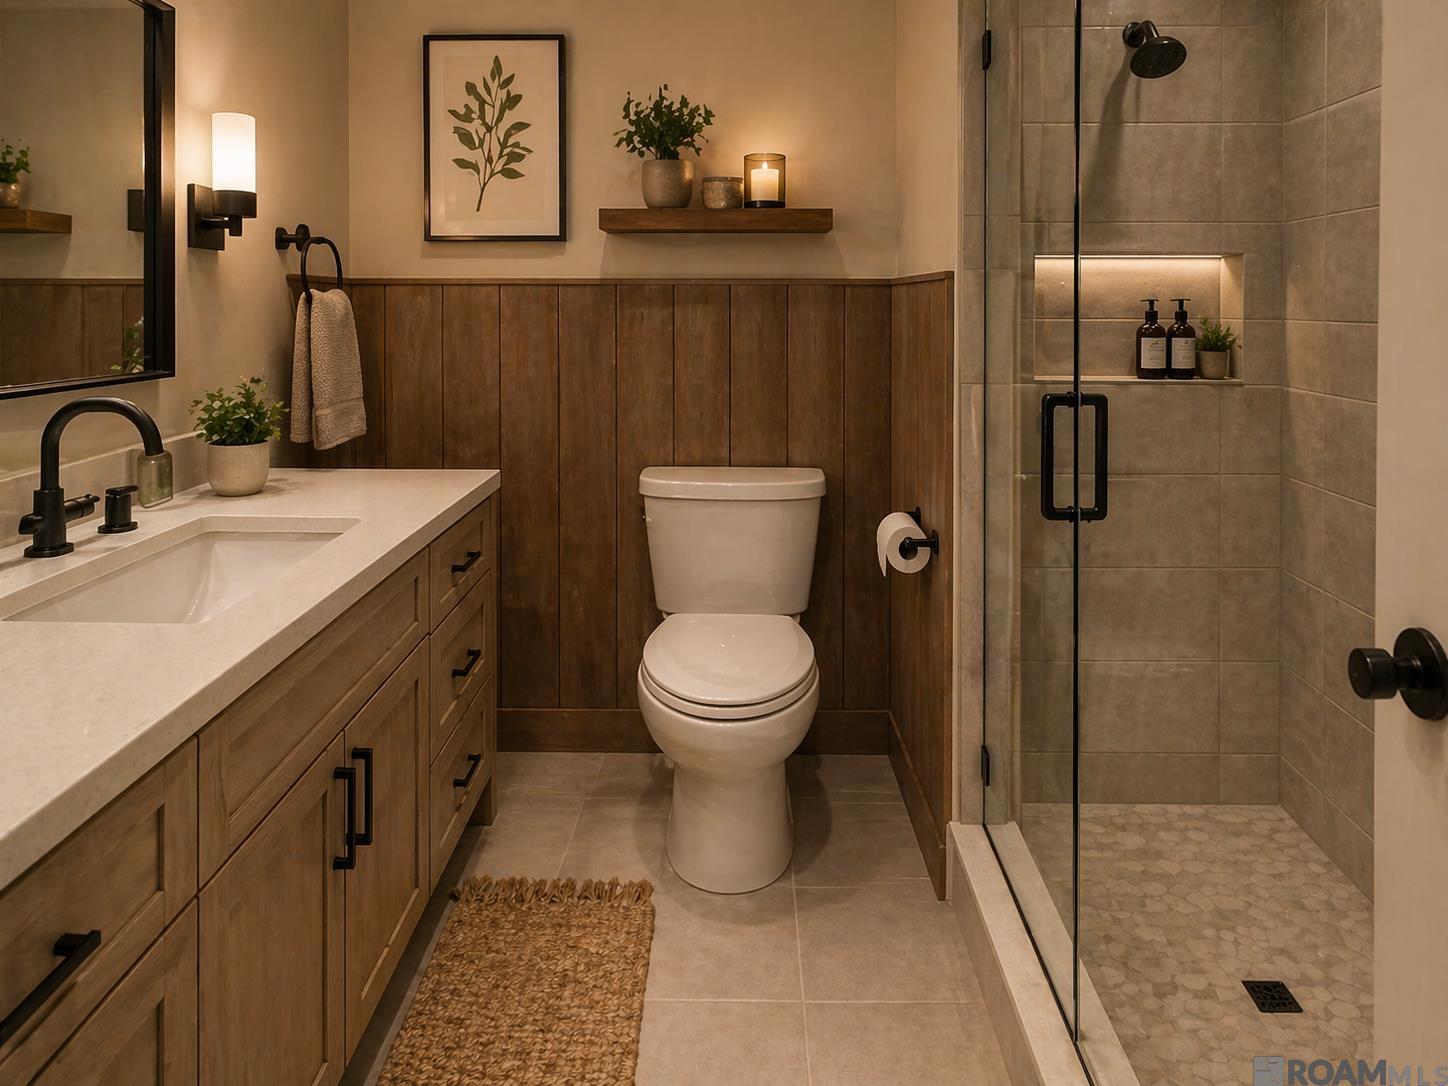
Bathroom with a white vanity and toilet against wood-paneled walls.
Bathroom with a wood vanity, paneled walls, and a glass-enclosed tiled shower.
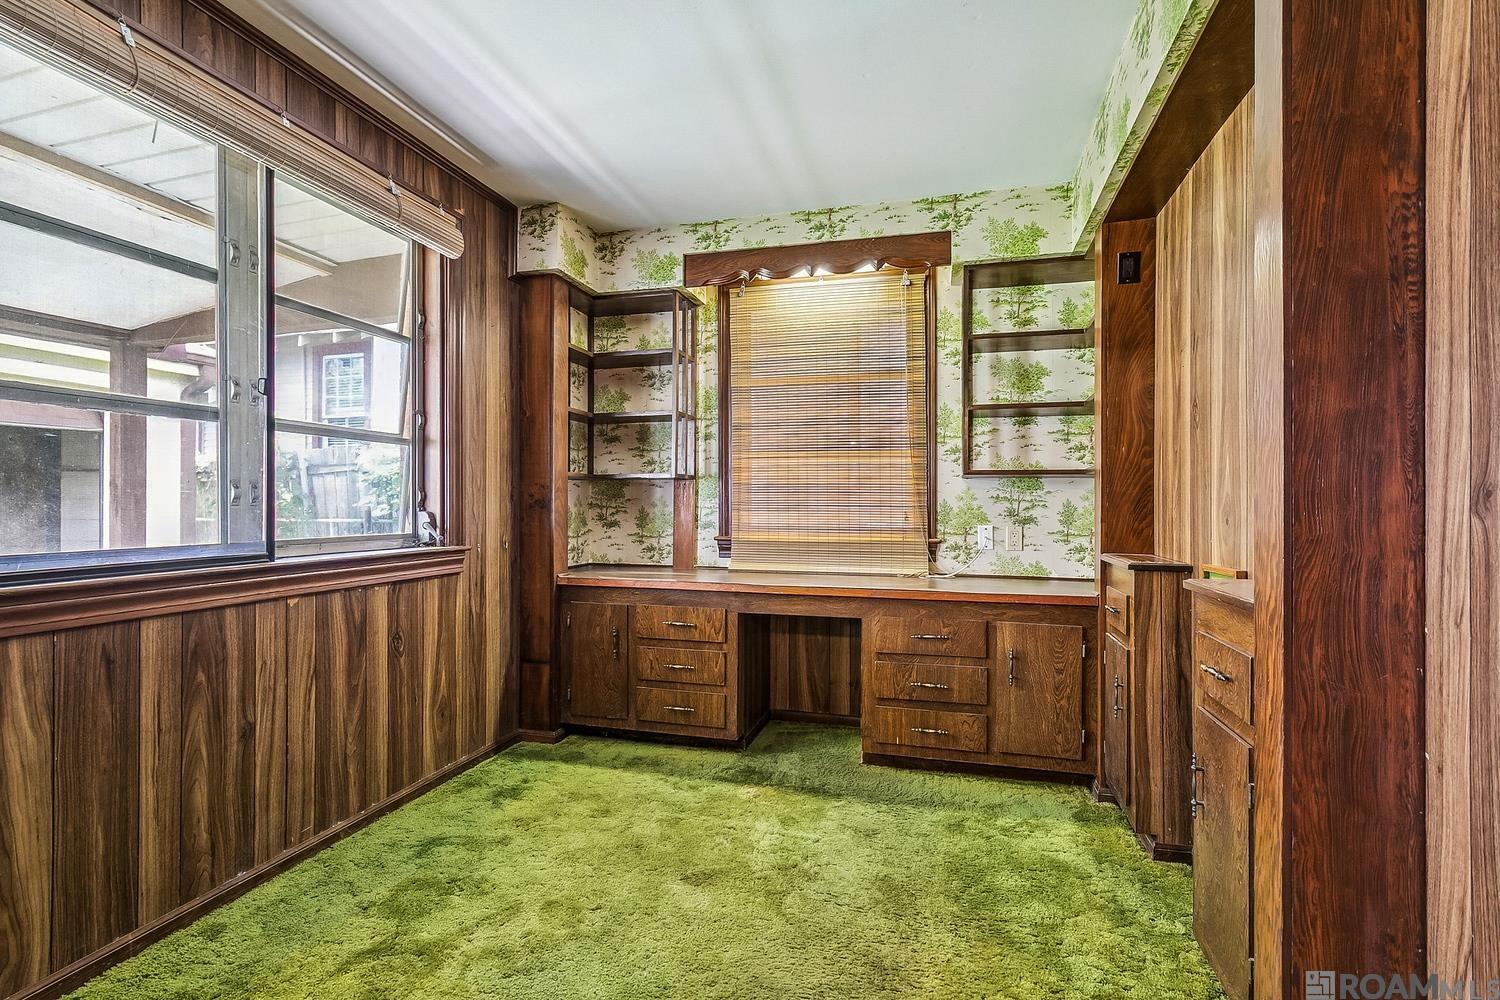
Wood-paneled study with built-in desk and shelving, leafy wallpaper, and green carpet.
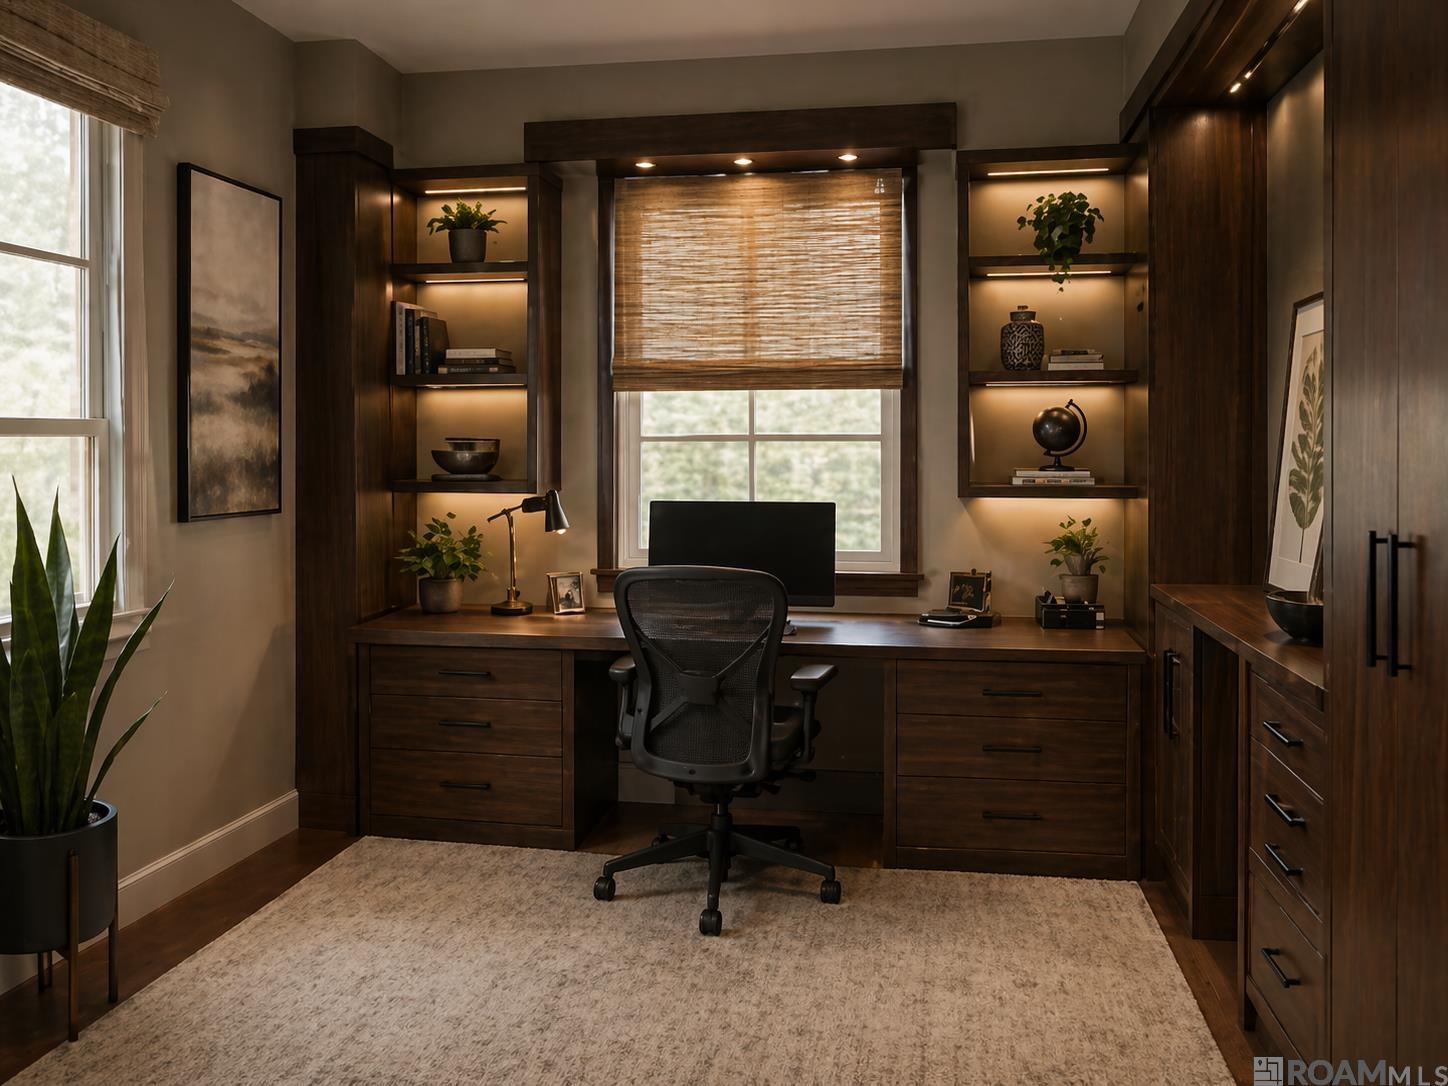
Furnished home office with dark wood built-ins, a central desk, and a window with a woven shade.
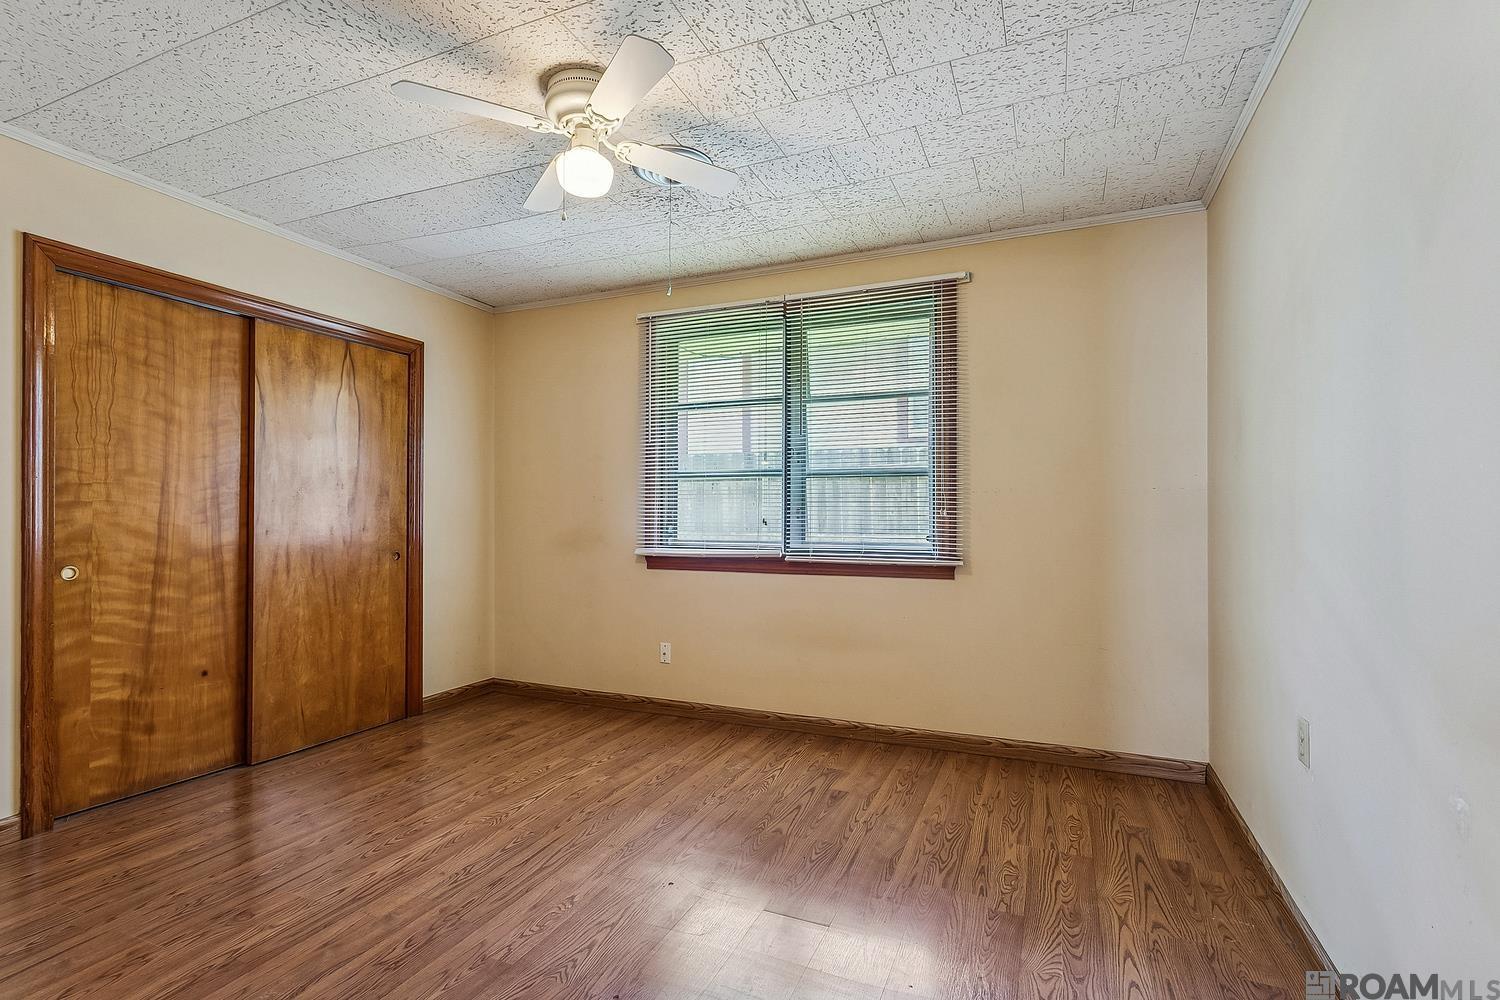
Empty bedroom with wood floors, wooden sliding closet doors, window blinds, and a ceiling fan.
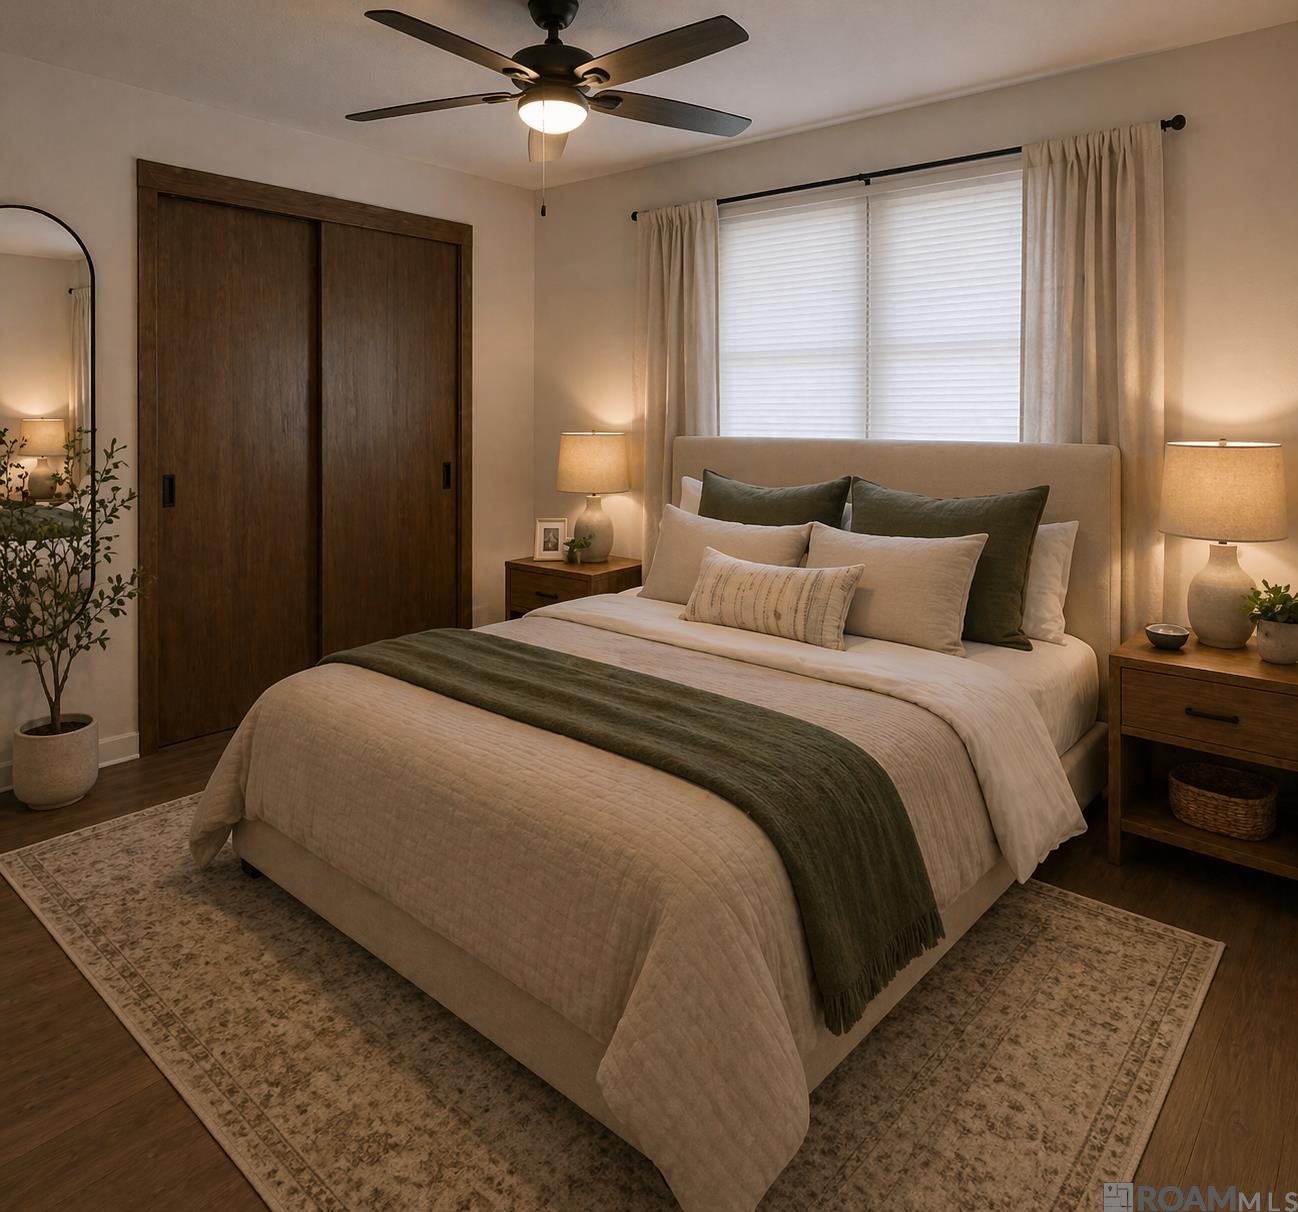
Furnished bedroom with cream bedding, a dark green throw, dark wood closet doors, and a ceiling fan.
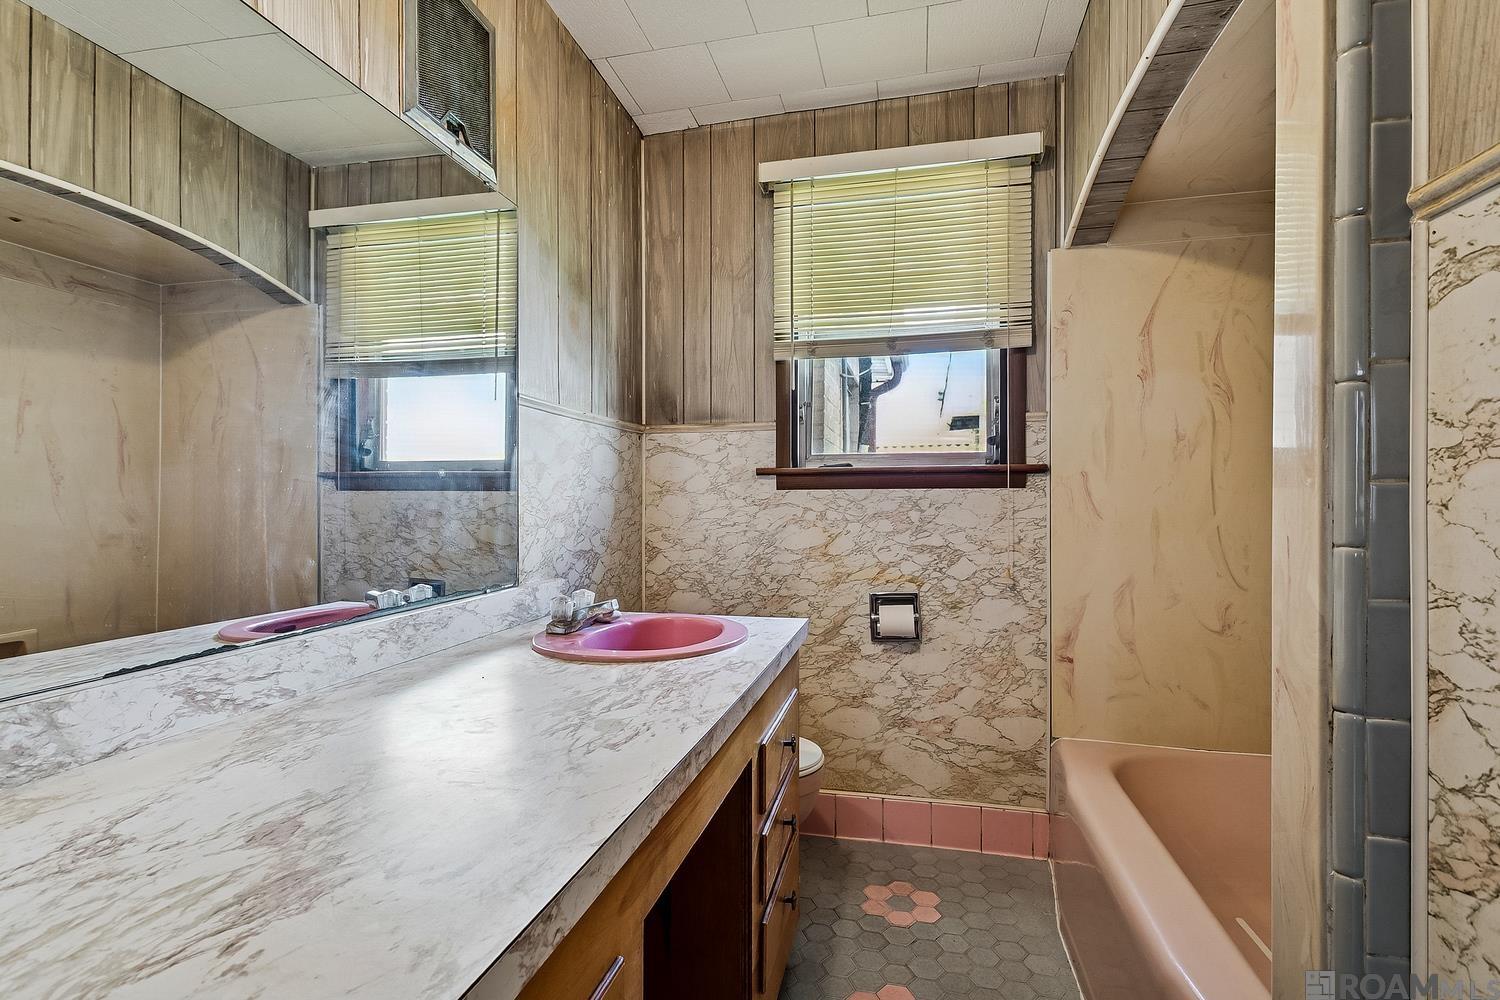
Bathroom with a marble-pattern vanity, pink sink and bathtub, and wood-paneled walls.
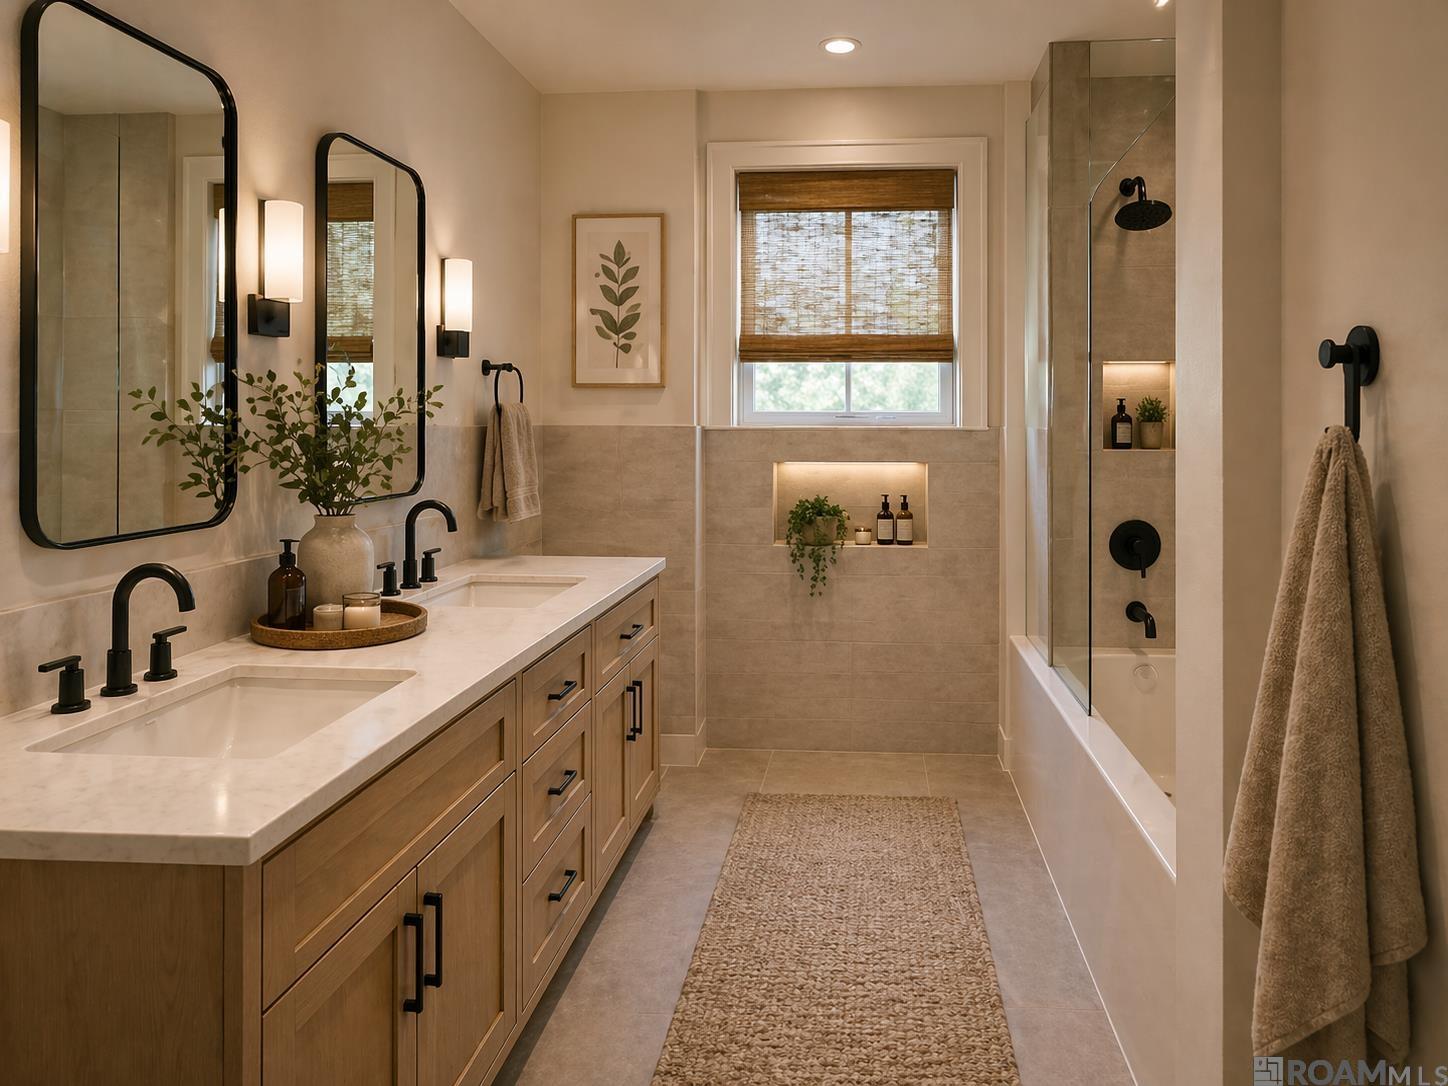
Bathroom with a wood double vanity, black-framed mirrors, and a glass-enclosed tiled tub-shower.
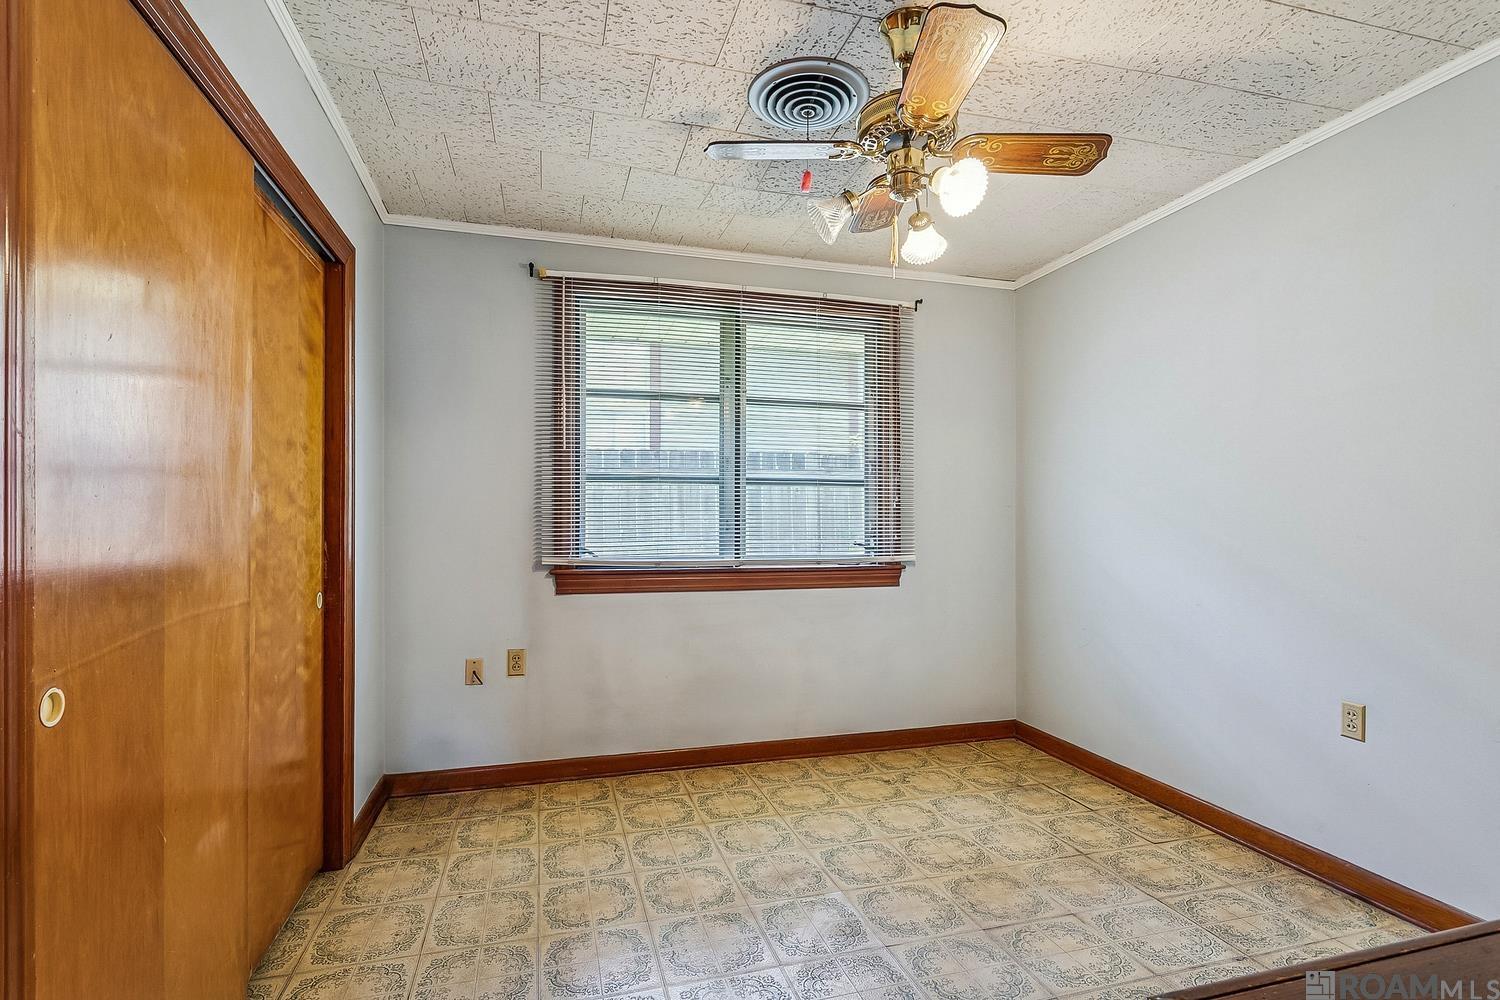
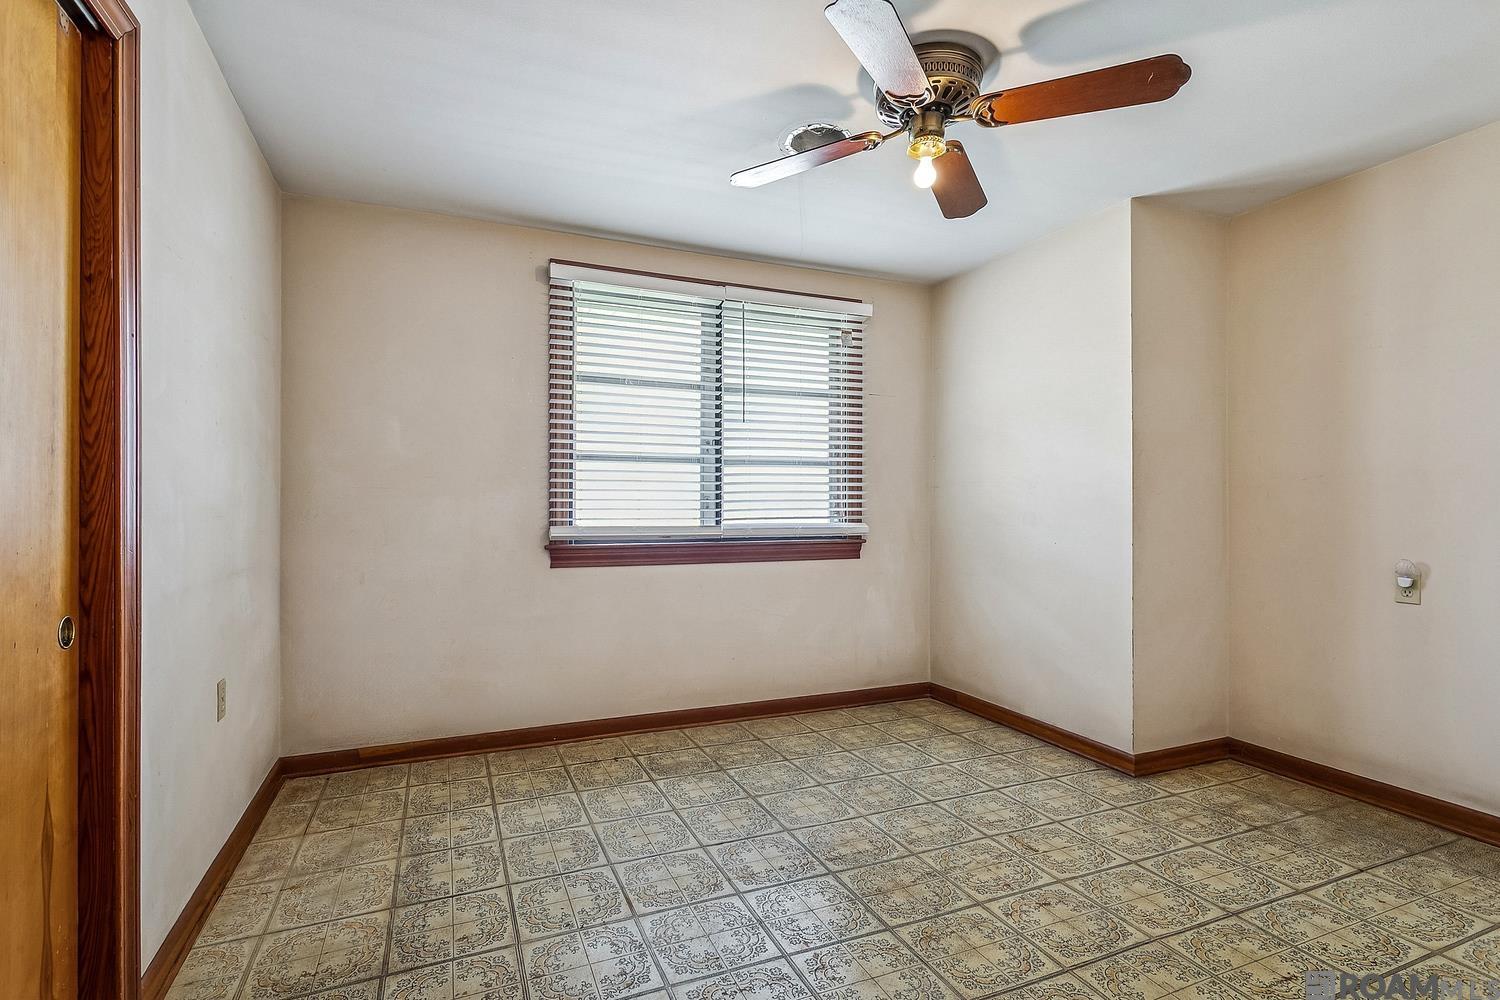
Empty bedroom with patterned tile flooring, a wooden sliding closet door, and an ornate ceiling fan.
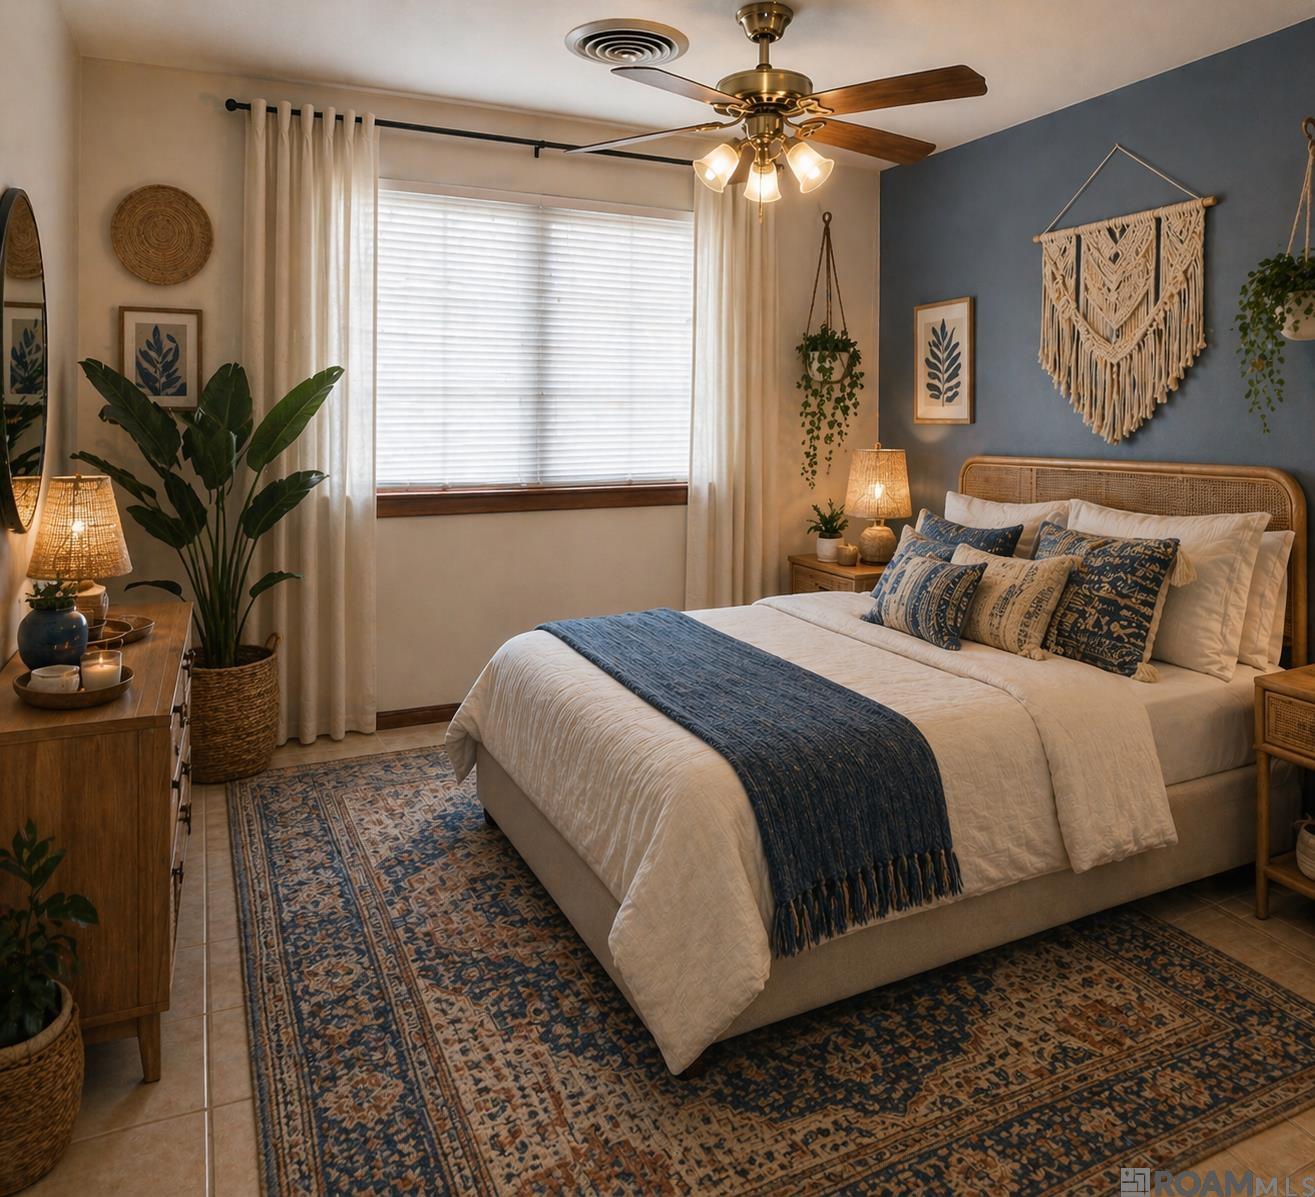
Bedroom with a blue accent wall, woven wall hanging, and patterned rug beside a large bed.
Vacant room with patterned tile flooring, window blinds, and a ceiling fan.
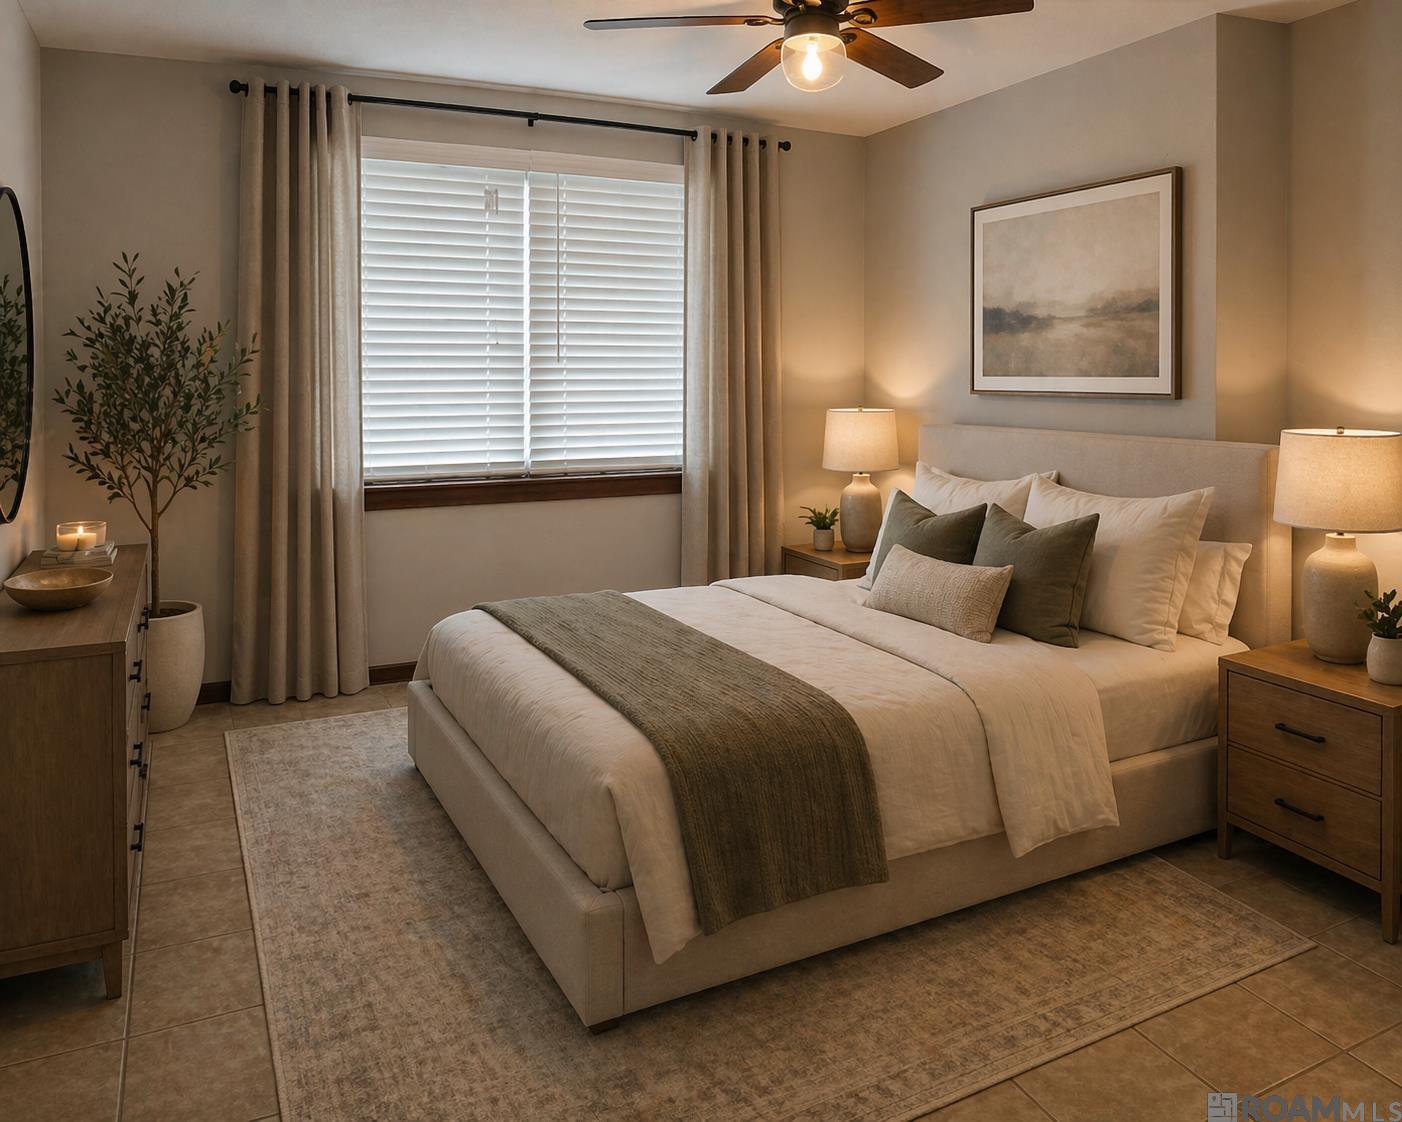
Furnished bedroom with a large upholstered bed, wide curtained window, and matching wooden nightstands.
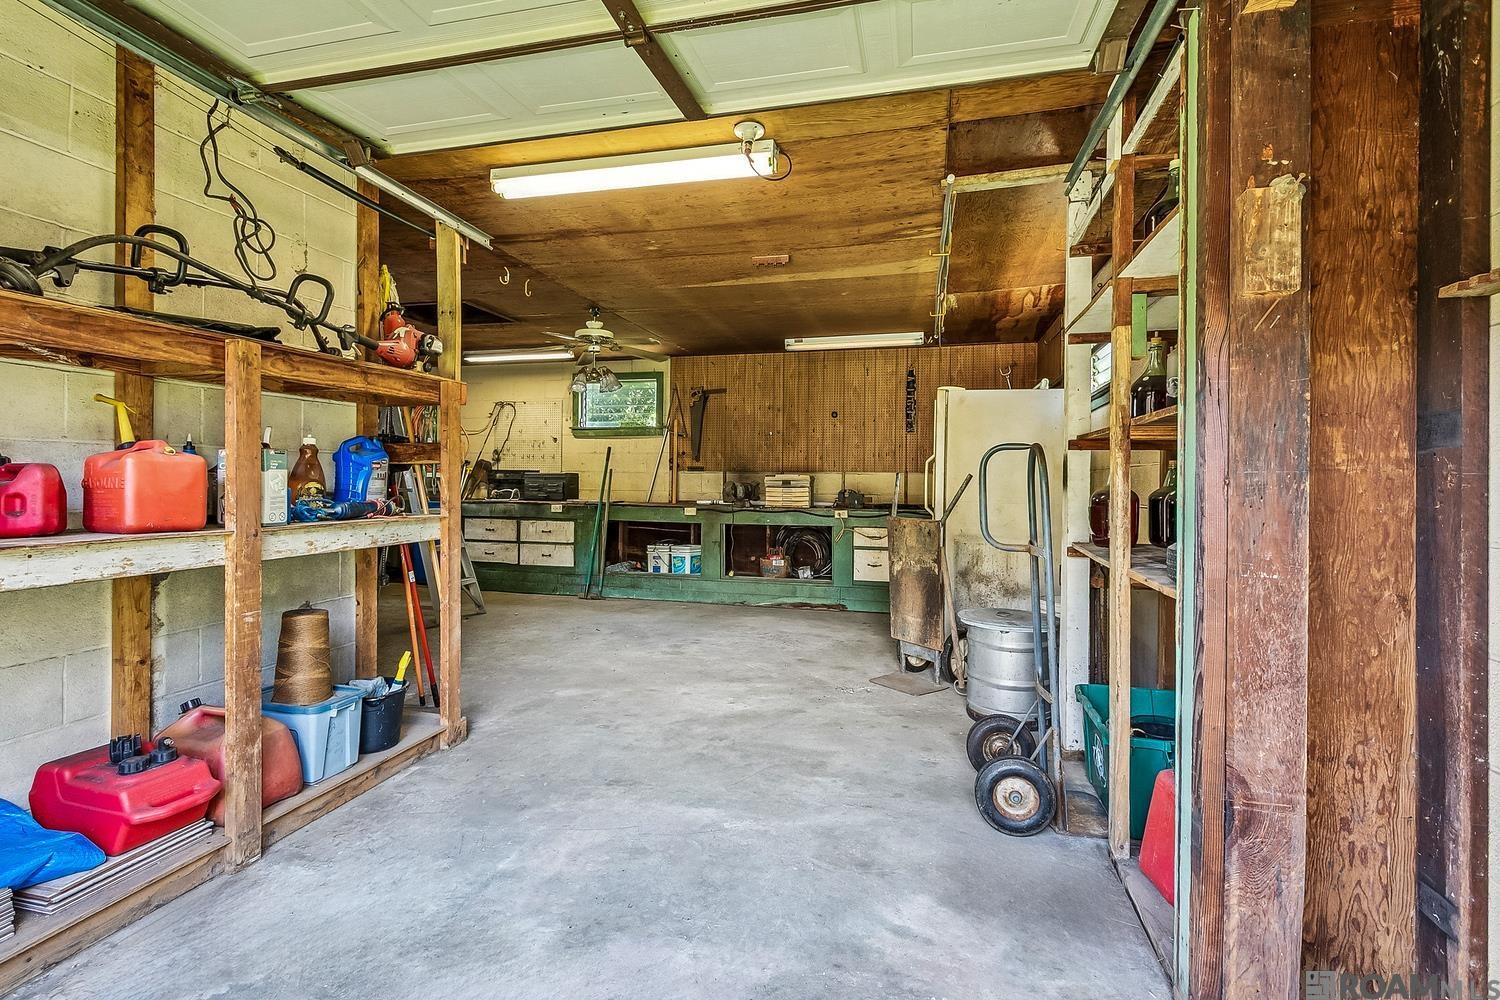
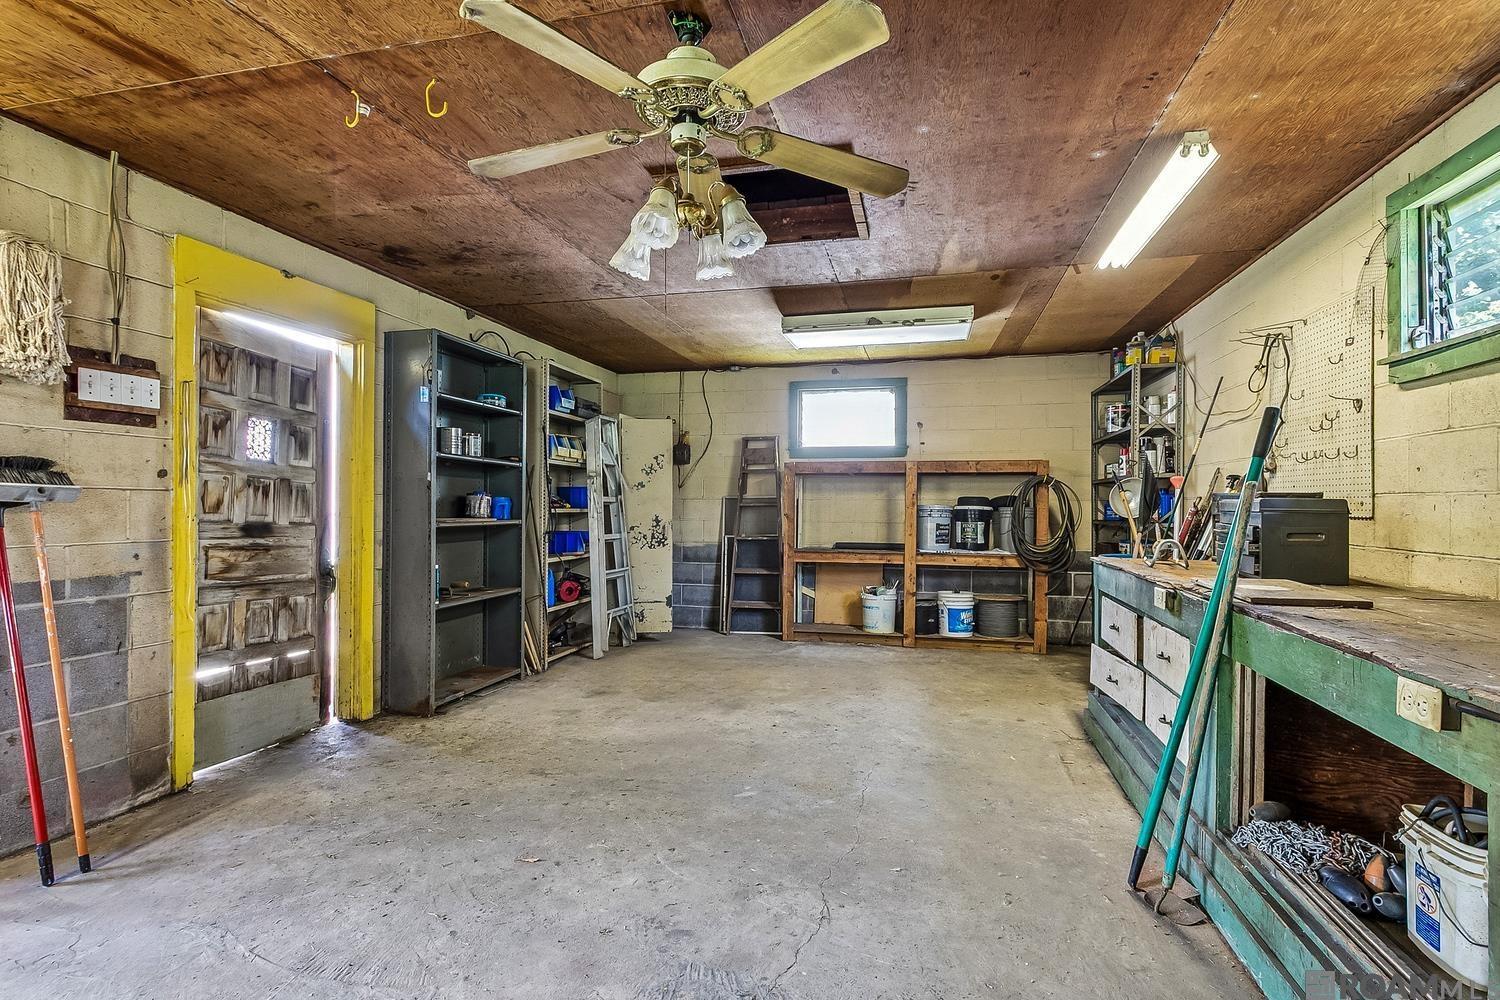
Garage workshop with wooden shelves, a green workbench, and tools.
Garage workshop with a concrete floor, storage shelves, and a long workbench.
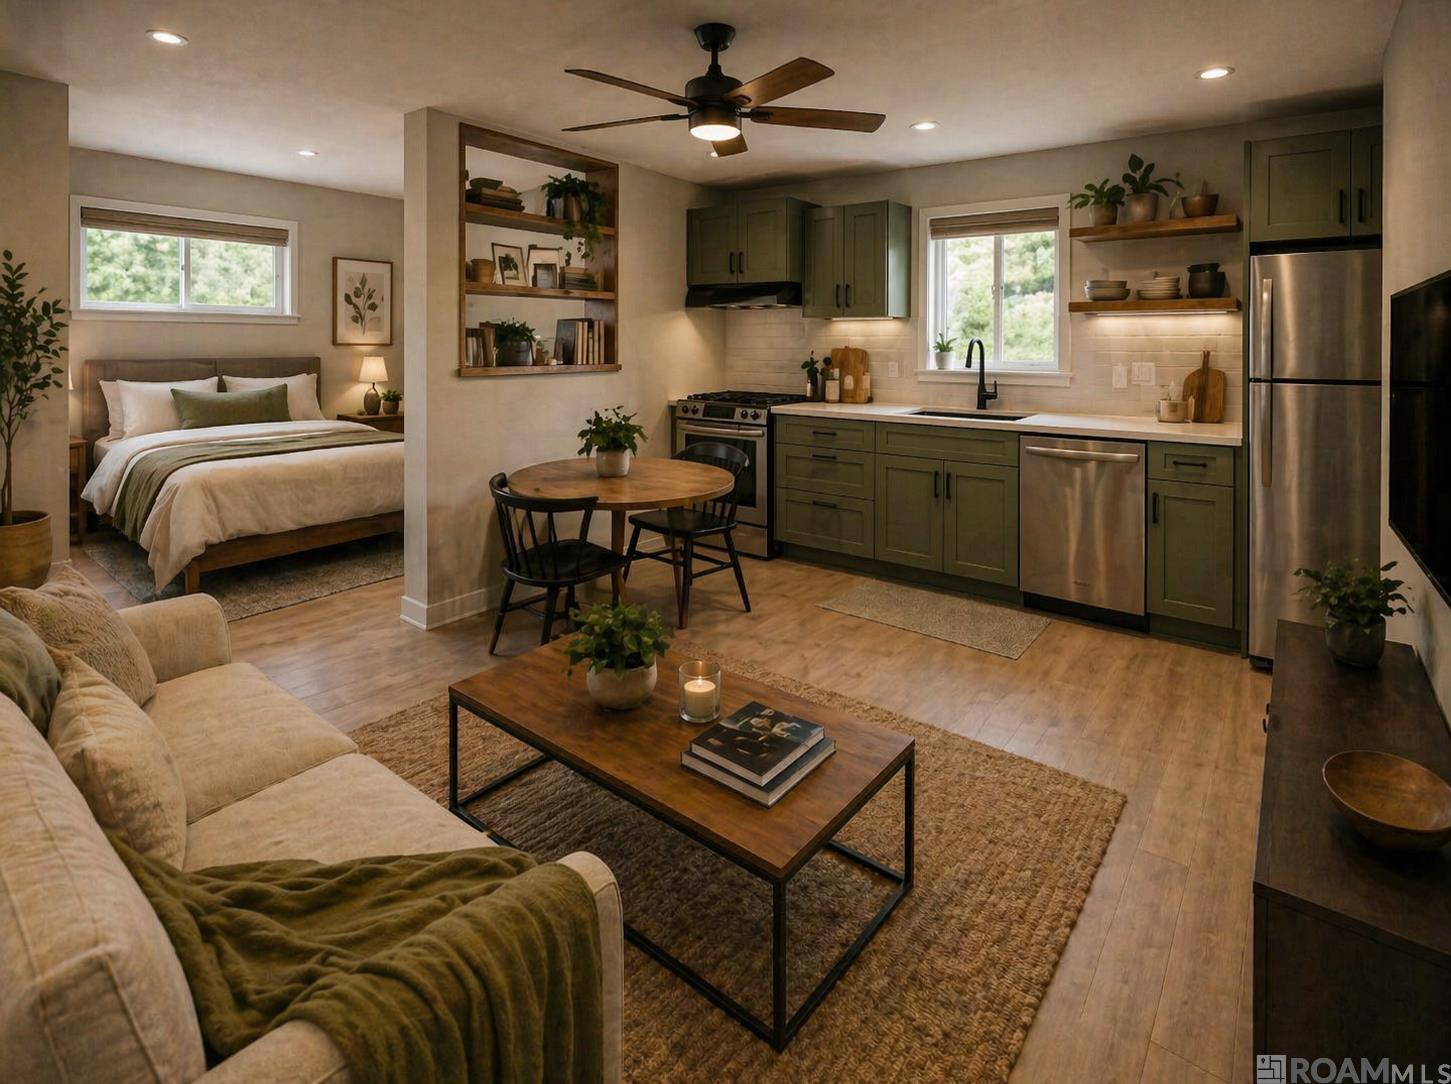
Open-plan living room and kitchen with olive cabinets, a beige sectional, and a bedroom alcove.
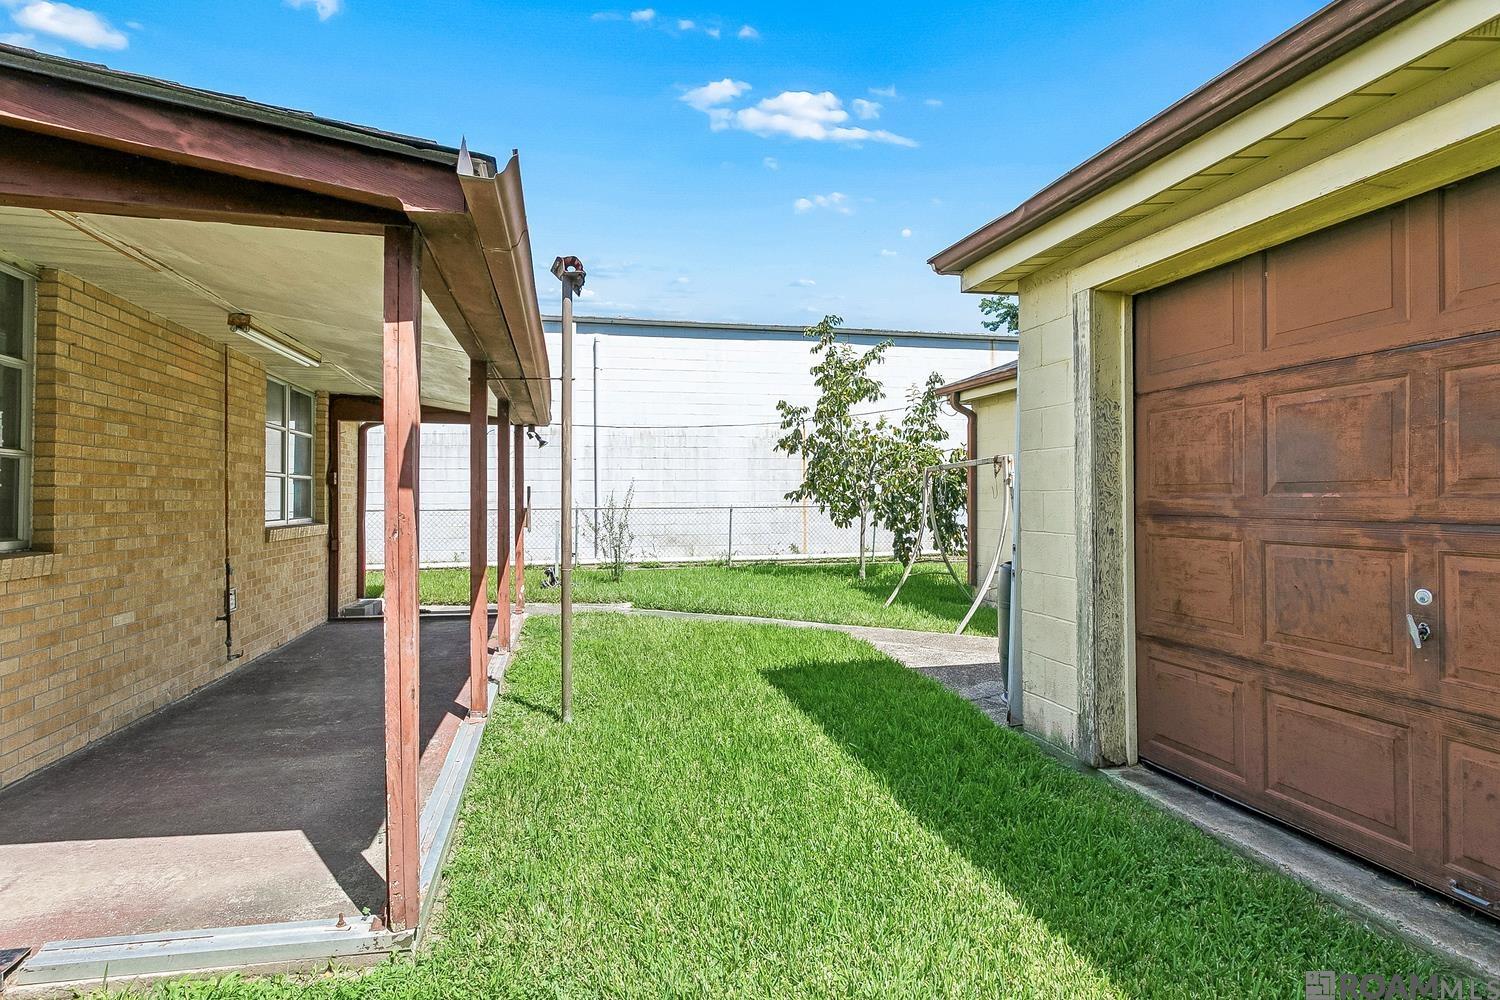
Grassy side yard between a brick house’s covered patio and a garage with a brown paneled door.
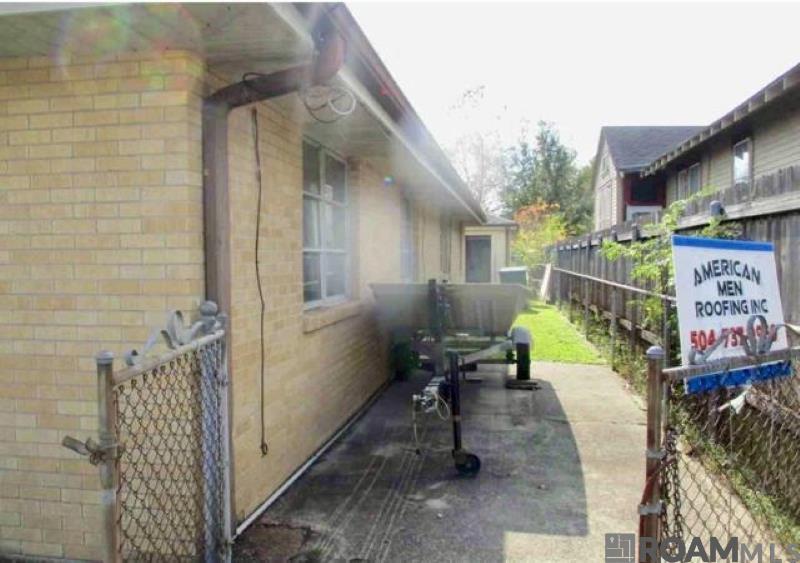
Yellow-brick house beside a paved walkway and fenced side yard with a roofing sign.
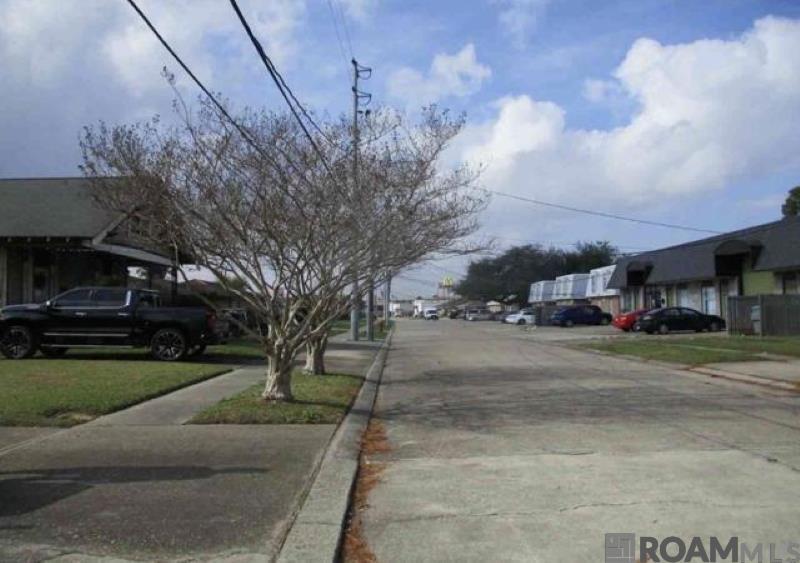
Street view with a leafless tree, parked cars, utility wires, and low-rise buildings.
VIEW PHOTOS
$190,000

1320 Friedrichs Street

3 Beds 2 Baths 1,538 Sq.Ft. 2,983.86 Sq.Ft.

Description

Under Appraisal!!Property REDUCED $20,000!! Investor Alert! First-time Homebuyers! Dreamers Ready to Make a Home Their Own! This charming 3-bedroom, 2-bath home offers endless potential and the perfect canvas for creating your dream space! Built with sturdy cypress studs, this property has a strong foundation for whatever you envision. With a massive 28x47 workshop, you have the flexibility to convert it into an apartment, business, or even both! Inside the main home, you'll find a bonus room that opens directly to the outdoors--ideal for a private in-law suite or a peaceful retreat. Plus, there's a spacious office with built-ins can easily double as a 4th bedroom to suit your needs. Under paneling and wall paper is knotty pine wood paneling. The possibilities are limitless!! Perfectly zoned for both residential and business use, this property is strategically located near Highway 90, offering easy access to New Orleans and Metairie. You're also just minutes away from Home Depot, a shopping center, and an array of local dining spots. Surrounding the home, you'll enjoy the beauty of mature fruit trees, all within the privacy of an enclosed fence. Relax or entertain on the 24x5.8 covered patio--a perfect outdoor space for year-round enjoyment. One owner. Don't miss out on this one-of-a-kind opportunity. Make your move today!*** Some photos are virtually renovated for visual purposes only.

Share Property

Location

1320 Friedrichs Street, Gretna, LA 70053

Status

For Sale

Mortgage Calculator

Estimate your monthly mortgage payment, including the principal and interest, property taxes, and HOA. Adjust the values to generate a more accurate rate.

All estimates are provided for informational purposes only. Actual amounts may vary.
$0,000 Your Payment 20 15 65
$0,000 Your Payment
Natasha Engle

Natasha Engle

TITLE

REALTOR®

Property Amenities

Interior
Laundry room Laundry Room, Gas Dryer Hookup, Inside
Appliances Gas Cooktop, Dishwasher, Refrigerator, Range Hood, Gas Water Heater, Separate Cooktop
Flooring Ceramic Tile, Laminate
Total Bedrooms: 3
Full Bathrooms: 2
Other Interior Features Eat-in Kitchen, Built-in Features, In-Law Floorplan
Area & Lot
Total area 1,990 Sq.Ft.
Lot Area 2,983.86 Sq.Ft.
Living area 1,538 Sq.Ft.
MLS® ID 2026006779
Year Built 1957
School District Jefferson Parish
Architecture Styles Ranch
Type Residential
Status For Sale
Exterior
Stories 1
Air conditioning Central Air, Ceiling Fan(s), Attic Fan
Heat type Central
Water Source Public
Sewer Public Sewer
Other Exterior Features Landscaped, Lighting, Rain Gutters
Parking Carport, RV/Boat Port Parking, Other, Concrete, Driveway
Roof Shingle
Utilities Cable Connected
Finance
Sales Price $190,000
Yellow-brick single-story house with a covered carport, fenced driveway, and flowering tree in the front yard.

Schedule a Showing

We would love to show you our beautiful property. Please select your preferred date and time below. An agent will be in touch shortly to confirm your appointment.

Schedule a Showing

We would love to show you our beautiful property. Please select your preferred date and time below. An agent will be in touch shortly to confirm your appointment.

Thank you for your interest in 1320 Friedrichs Street, Gretna, LA 70053. We are reviewing your request and will be in touch shortly!

Work With Us

Not only do we provide you resources on finding you your new dream home; We will also sell your home quickly with technology that far surpasses the average agent.