Single-story brick-and-siding home with a covered porch, rocking chairs, and a U.S. flag.
Home exterior with a covered porch, rocking chairs, and an American flag.
Brick home with a covered porch, rocking chairs, an American flag, and a curved driveway.
Open-plan living room and kitchen with a gray sectional, brick fireplace, and French doors.
Dining room with a wood table, white chairs, black chandelier, and exposed brick wall.
Living room with a brick fireplace, built-in shelving, and white sectional sofa.
Living room with a brick fireplace, white built-in shelves, and French doors to a patio.
Open-concept living room, kitchen, and dining area with a brick fireplace and white cabinetry.
Open-plan living room with a brick fireplace, built-in shelving, sectional sofa, and adjoining dining area.
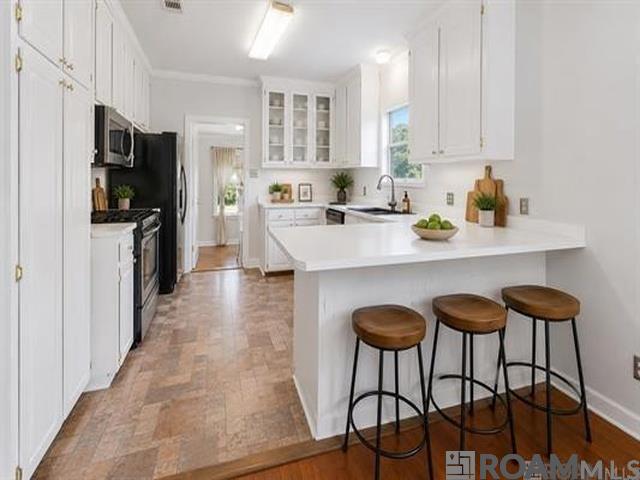
Kitchen with white cabinets, a large wood island, metal stools, and stainless steel appliances.
Kitchen with a dark wood-topped island, white cabinetry, stainless appliances, and a glass-paneled pantry door.
Kitchen with white cabinets, corner sink beneath two windows, and black dishwasher.
Kitchen with white paneled cabinetry, a large range hood, gas cooktop, and light stone countertops.
Walk-in pantry with stocked white shelves, a microwave, and coffee maker.
Furnished bedroom with a vaulted ceiling, dark wood bed, three shuttered windows, and dark flooring.
Bedroom with a vaulted ceiling, dark wood bed, and open doors to a bathroom with a brick accent wall.
Bright home office with built-in bookshelves, three windows, and a wooden rocking chair.
Bathroom with a curved soaking tub, exposed brick accent wall, and white double vanity.
Bathroom with a built-in corner bathtub set against an exposed brick alcove.
Bathroom with a curved soaking tub, exposed-brick accent wall, and tiled walk-in shower.
Walk-in shower with a mosaic accent panel, pebble floor, and black rain showerhead.
Bedroom with two beds, dark floors, and a wooden dresser topped with a red gas-pump ornament.
Bathroom with white shaker vanity, dark countertop, and bicycle-print shower curtain.
Laundry room with white washer and dryer, overhead cabinets, and a dark countertop.
Laundry room with white washer and dryer beneath overhead cabinets.
Mudroom with built-in cubbies and bench beside a staircase with dark wood treads.
Spacious finished room with gray wood-look floors, a sloped ceiling, and a ceiling fan.
Spacious finished room with a sloped ceiling, gray plank flooring, and model aircraft on the floor.
Bathroom with a dark countertop, gray shower curtain, and Barber Vintage Museum sign.
Covered patio with a wood-plank ceiling, ceiling fan, cushioned seating, and a backyard view.
Covered porch with a wood-plank ceiling, gray French doors, and a hanging swing.
Detached white garage with gray doors beside a concrete driveway and lawn.
Home’s backyard with a fenced lawn, covered patio, and detached garage.
Detached garage with a large gray door, broad concrete driveway, and fenced yard.
Garage workshop with a travel trailer, workbenches, and tools.
Garage with plywood walls, workbenches, bicycles, and a glass-paneled garage door.
Single-story brick home with a covered porch, curved driveway, and broad front lawn.
VIEW PHOTOS
Price Upon Request

39517 Madison Ave

4 Beds 3 Baths 4,831 Sq.Ft. 0.38 Acres

Description

Come to your forever home in this like new custom built 2018 home. So many beautiful details were carefully thought out when designing this home that it's a must see in person to fully take it all in. The open triple split layout gives everyone their privacy while still providing a great entertaining space. The chef style kitchen has a large center butcher block island surround by luxury custom cabinetry, custom hood vent, quartz counters and state of the art appliances. Huge walk-in-pantry that is adorned by a salon style door that came off of a 100+ yr old mansion on St. Charles St. NOLA. The large master bedroom has soaring cathedral ceilings with a sitting area that leads into the Ensuite bathroom that has double vanities, a deep soaking AIR JET tub, and separate large spa like custom shower with multi-head sprayers. The master walk-in closet conveniently attaches to the very spacious laundry room that cuts through to the other side for quick access to the other 2 guest bedrooms and 2nd full bath. Make your way to the other side of home off kitchen that has a custom shoe tree and mud bench; great to keep your shoes, book bags, & rain costs for easy access. Up to the 1/2 story you will be greeted by an extra large 4th bedroom/ bonus room/ man cave that can be used in so many different ways with its own full bath. Large covered back patio with beadboard ceilings has TV hook up and is plumbed for your gas grill and outdoor kitchen to be added. Now the additional showstopper; the incredible custom workshop large enough to house a travel trailer or a couple other cars, storage galore, and another storage shed attached. A full view glass roll up garage door was added on the side so that if you wanted to add in a pool you could have easy access to a covered outdoor space for entertaining. This home has it all not only the bells and whistles but it was meticulously constructed with things you don't see including a reinforced slab. Located in Flood Zone X.

Share Property

Location

39517 Madison Ave, Prairieville, LA 70769

Status

Sold

Date Sold

November 19, 2021
Natasha Engle

Natasha Engle

TITLE

REALTOR®

Property Amenities

Interior
Kitchen Stone Counters, Counters Wood, Kitchen Island, Pantry
Laundry room Electric Dryer Hookup, Washer Hookup, Gas Dryer Hookup, Inside
Fireplace 1 Fireplace, Other, Wood Burning
Appliances Gas Cooktop, Dishwasher, Disposal, Freezer, Microwave, Oven
Flooring Concrete, Wood
Total Bedrooms: 4
Full Bathrooms: 3
Other Interior Features Built-in Features, Ceiling 9, Cathedral Ceiling(s), Ceiling Varied Heights, Crown Molding
Area & Lot
Lot Area 0.38 Acres
Living area 4,831 Sq.Ft.
MLS® ID 2021016278
Year Built 2018
High School Ascension Parish
Elementary School Ascension Parish
Architecture Styles French
Type Residential
Status Sold
Exterior
Stories 1
Air conditioning Central Air, Other, Ceiling Fan(s)
Heat type Central, Gas Heat, Other
Water Source Public
Security Features Security System, Smoke Detector(s)
Sewer Public Sewer
Other Exterior Features Landscaped, Outdoor Speakers, Lighting, Covered, Workshop
Parking 2 Cars Park, 4 Cars Park, Attached, Carport Rear Park, Covered, Garage Faces Rear, RV/Boat Port Parking, Other
Roof Shingle
Utilities Cable Connected

Work With Us

Not only do we provide you resources on finding you your new dream home; We will also sell your home quickly with technology that far surpasses the average agent.