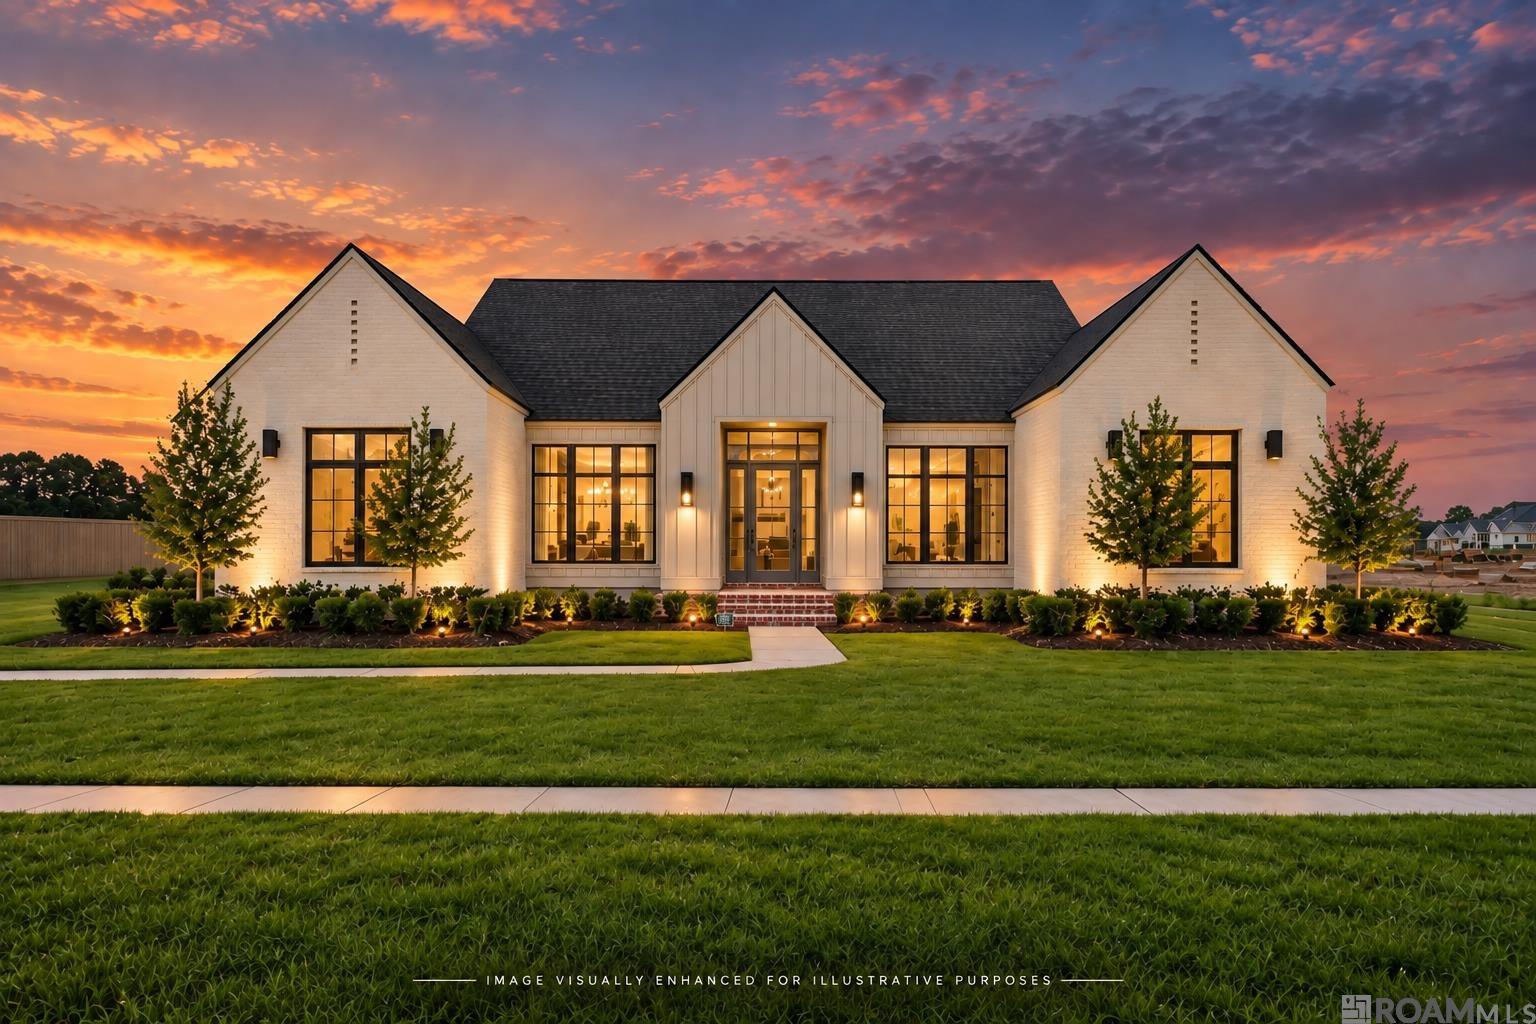
Single-story white brick home with dark shutters and a blue front door at dusk.
White brick single-story home with a blue front door, black shutters, and a broad green lawn.
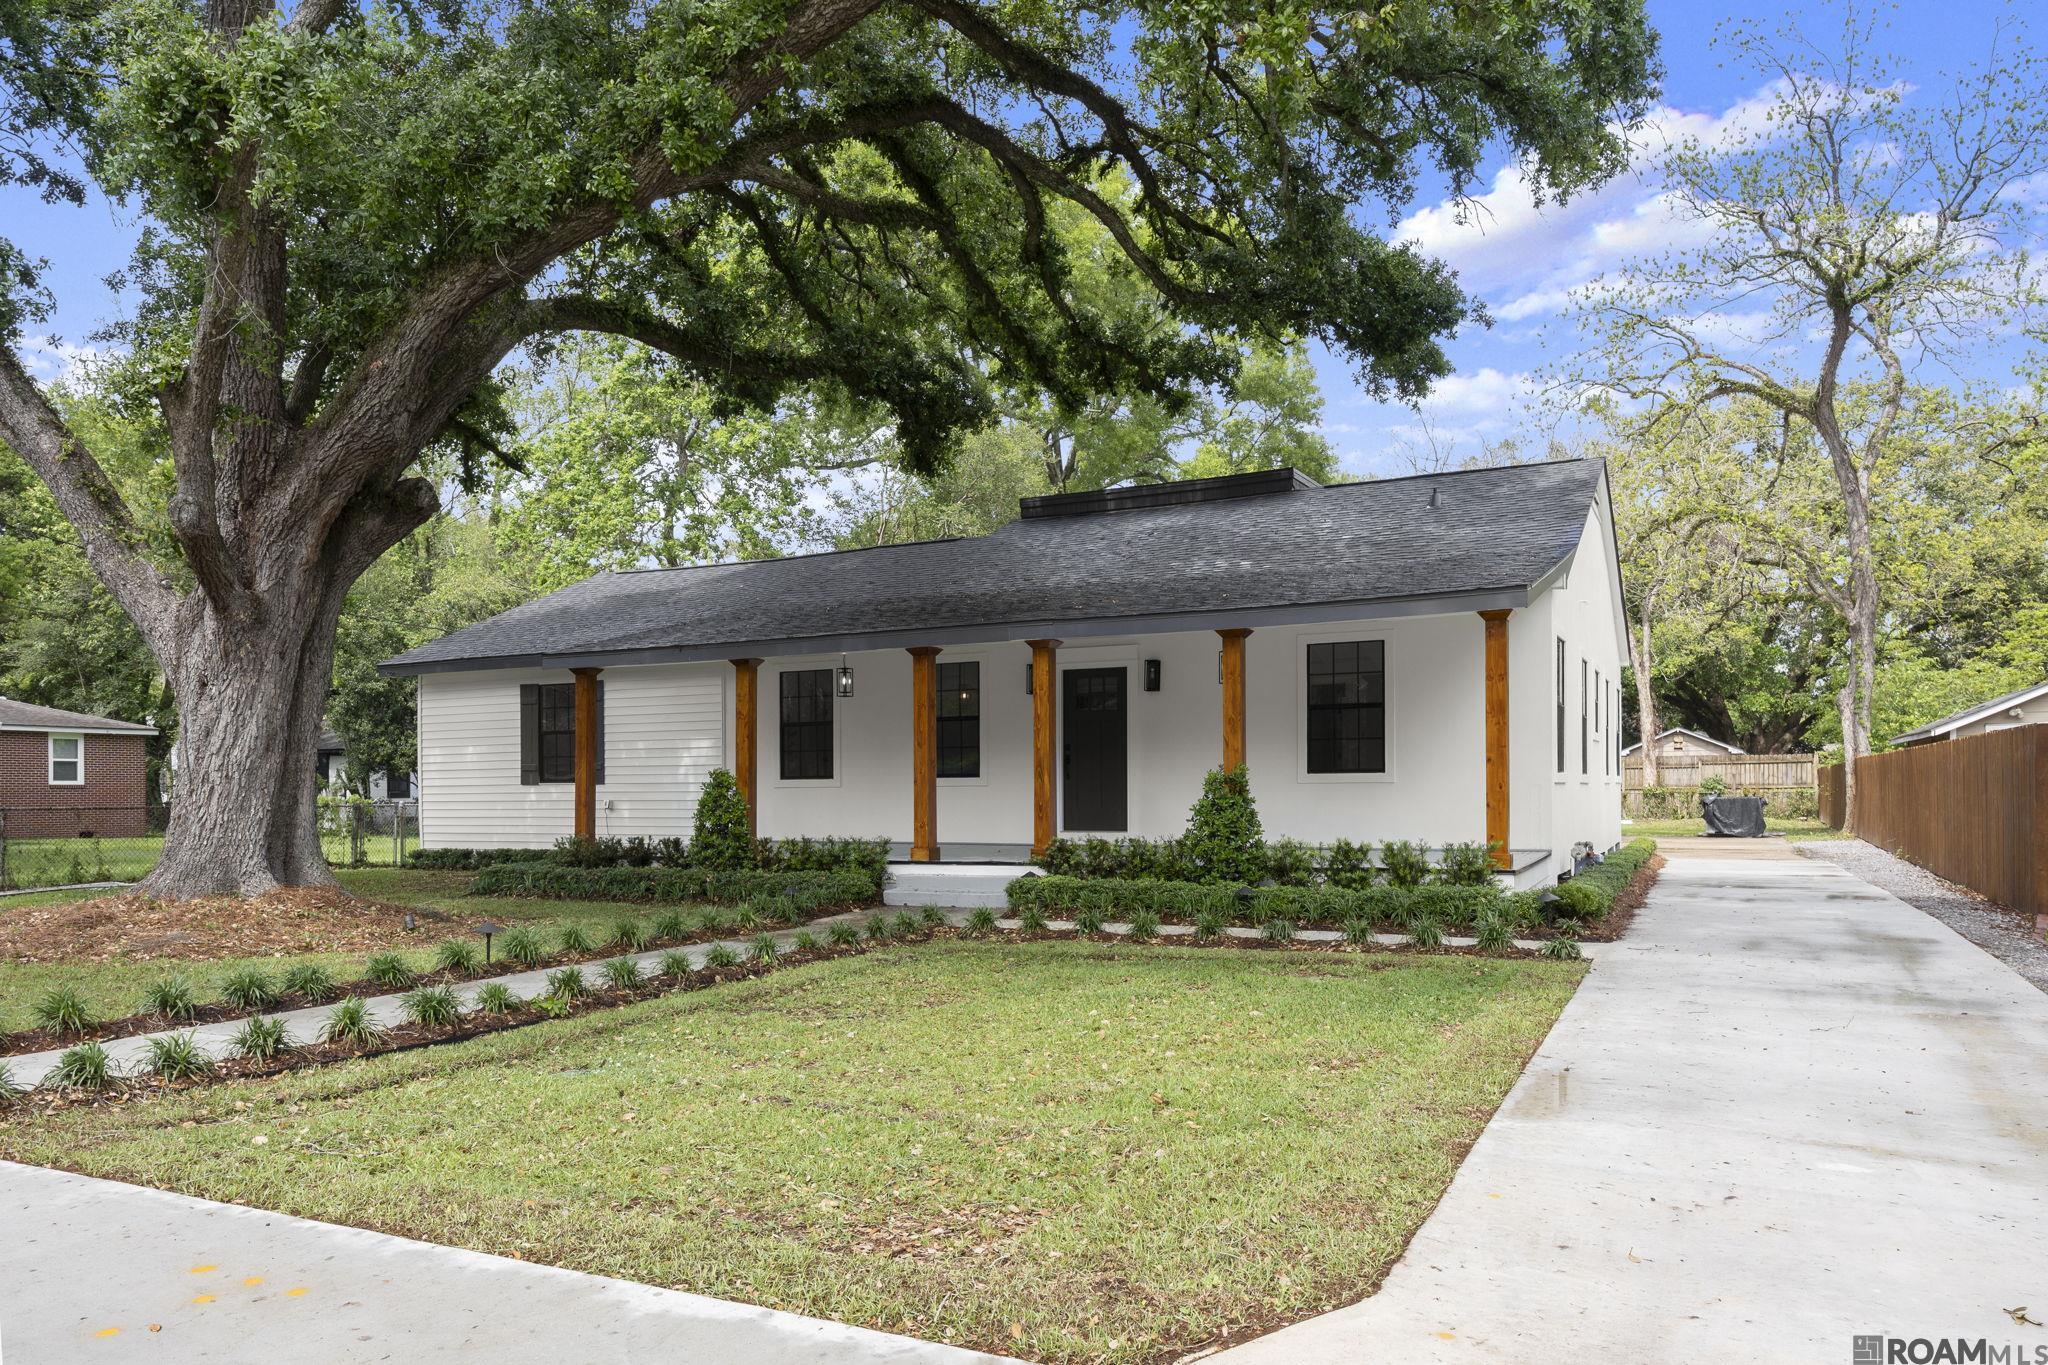
Single-story white brick house with a gray roof, broad lawn, curved sidewalk, and mature trees.
Unfurnished living room with a white brick fireplace, gray plank floors, and large windows.
Vacant living room with gray plank floors and a white brick fireplace.
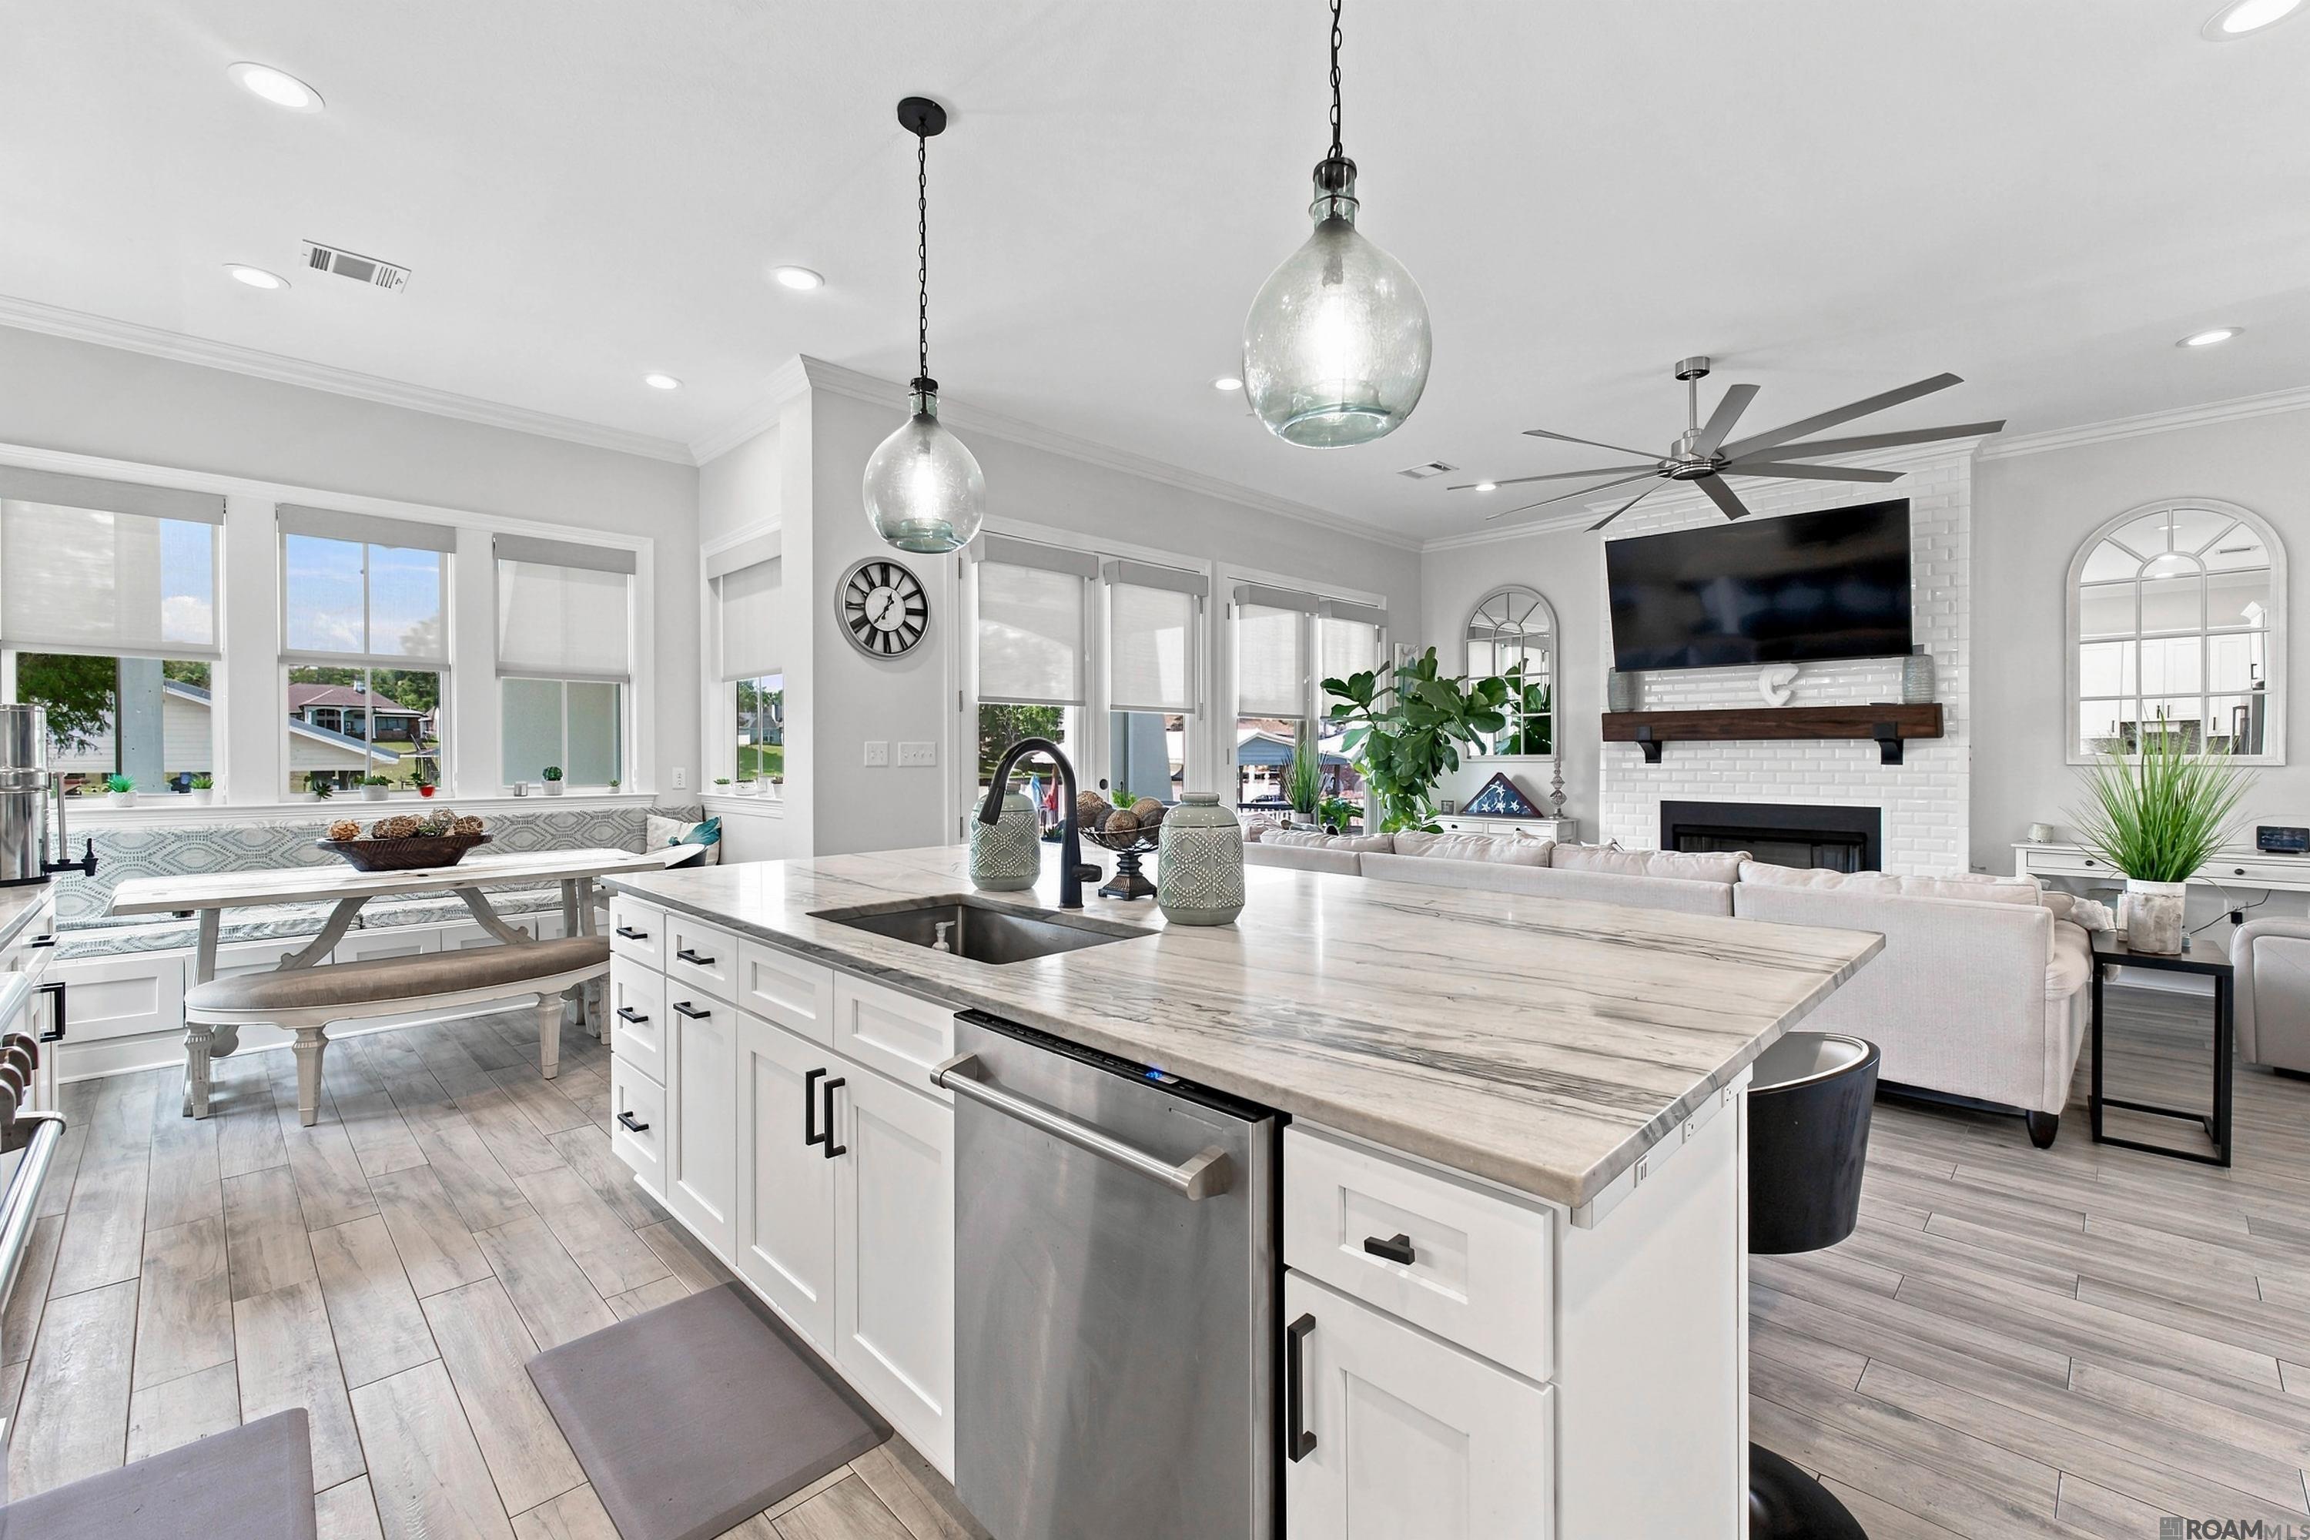
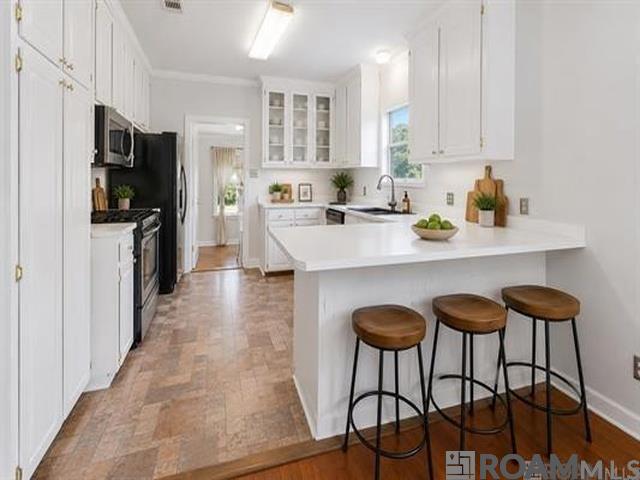
Vacant kitchen with white cabinets, stone counters, stainless appliances, and a large gridded window.
Kitchen with white cabinets, granite counters, stainless microwave, and a large peninsula.
Kitchen with white cabinets, veined stone counters, stainless dishwasher, and a window above the sink.
Vacant kitchen with a white brick peninsula, granite countertop, and large grid-pane window.
Empty room with large grid windows, gray walls, and light wood-look flooring.
Entryway with gray wood-look floors and a white front door featuring an oval glass insert.
Empty room with gray plank flooring, a chandelier, and large windows overlooking the lawn.
Empty room with gray flooring, a large divided-pane window, and a ceiling fan with lights.
Bathroom with a double-sink vanity, stone countertop, large mirror, and white toilet.
White bathroom with a tiled tub and shower beside a double vanity with a speckled stone countertop.
Bathtub and shower with gray wood-look tile and chrome fixtures.
Empty room with gray wood-look flooring, a wide divided-light window, and a ceiling fan.
Empty room with gray walls, wood-look flooring, a high multi-pane window, and a ceiling fan.
Empty bedroom with gray wood-look flooring, a ceiling fan, and a wide divided-pane window.
Empty room with gray walls, plank flooring, two windows, and a metal chandelier.
Covered carport with white brick walls, dark-framed windows, and a corrugated ceiling.
Covered concrete patio with white brick walls and a black decorative metal gate.
Covered white-brick porch with a pale green door and black iron security gate.
White-brick home with a broad covered carport, concrete driveway, and mature trees.
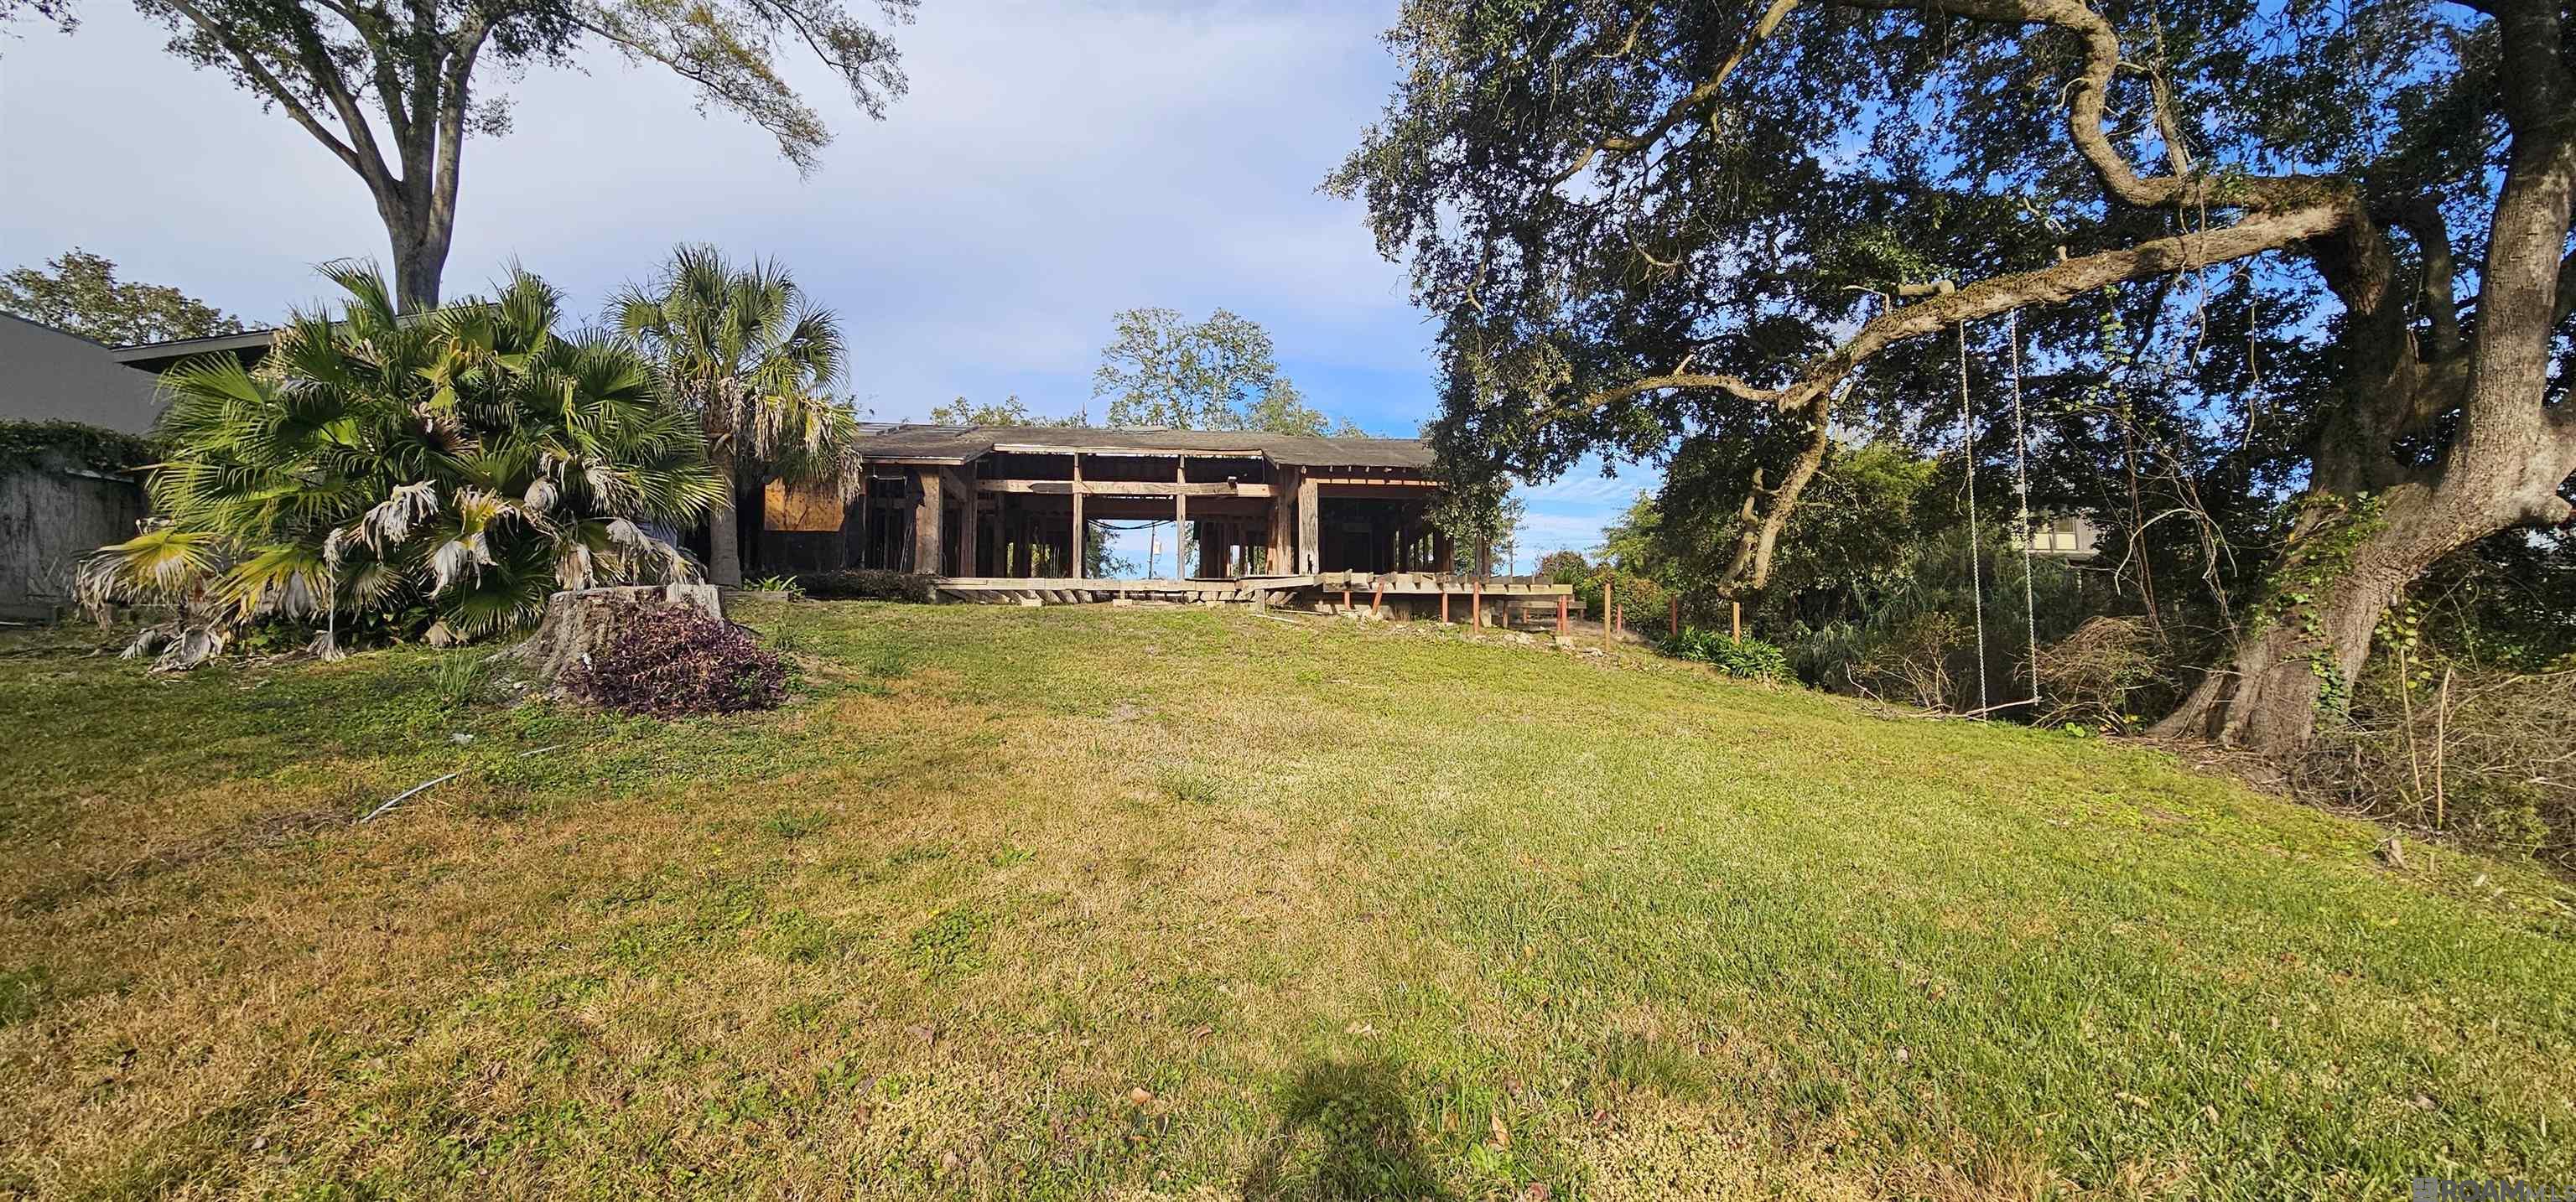
Backyard lawn and wooden fence beside a covered carport.
Rear of a single-story brick home with a covered patio and broad green lawn.
White brick single-story house with dark shutters, a gray roof, and a broad green lawn.
White brick home entrance with a pale blue-green keypad door, black lantern, and tall grid windows.
Home entrance with a mint-green stained-glass door set in white brick beside dark shutters.
VIEW PHOTOS
Price Upon Request

236 E Kirkley Pl

4 Beds 2 Baths 3,346 Sq.Ft. 0.28 Acres

Description

You will be WOWED as soon as you lay your eyes on this beautiful 4bedroom/2 bath like-new construction remodel located on a large corner lot. New roof, new outside A/C and back door keypad entry. As you walk in the foyer to the right is the living and dining area with a light and airy gray color scheme throughout. You continue to the amazing updated modern kitchen with white shaker cabinets, granite counter tops, peninsula island, pantry, Samsung s/s appliances (Stainless steal Samsung range Coming Soon) and breakfast room with lots of window. This all opens to the large den with brick fireplace wall to give extra dimension to the room. The inside laundry room comes equipped with brand new washer and dryer. Master bedroom with large walk-in closet and EnSuite with double vanity. Porcelain tile and vinyl plank flooring throughout; no carpet. The large 34x20 covered patio is great for relaxing and entertaining. A breezeway leads to the rear covered carport and storage. Located in an X Flood Zone.

Share Property

Location

236 E Kirkley Pl, Baton Rouge, LA 70815

Status

Sold

Date Sold

October 31, 2022
Natasha Engle

Natasha Engle

TITLE

REALTOR®

Property Amenities

Interior
Kitchen Pantry, Cabinets Factory Built
Laundry room Washer Hookup, Gas Dryer Hookup, Inside, Washer/Dryer Hookups
Fireplace 1 Fireplace, Gas Log, Masonry, Wood Burning
Appliances Dryer, Washer, Dishwasher, Microwave, Range/Oven, Gas Water Heater
Flooring Ceramic Tile, Vinyl Tile Floor
Total Bedrooms: 4
Full Bathrooms: 2
Area & Lot
Lot Area 0.28 Acres
Living area 3,346 Sq.Ft.
MLS® ID 2022015142
High School East Baton Rouge
Elementary School East Baton Rouge
Architecture Styles Ranch
Type Residential
Status Sold
Exterior
Stories 1
Air conditioning Central Air, Ceiling Fan(s)
Heat type Central, Gas Heat
Water Source Public
Security Features Smoke Detector(s)
Sewer Public Sewer
Other Exterior Features Covered, Storage Shed/Bldg
Parking 2 Cars Park, Carport Rear Park
Lot Features Corner Lot
Roof Shingle
Utilities Cable Connected

Baton Rouge

The Baton Rouge area, also known as the "Capital Area", is located in the southeast portion of the state along the Mississippi River.

Work With Us

Not only do we provide you resources on finding you your new dream home; We will also sell your home quickly with technology that far surpasses the average agent.