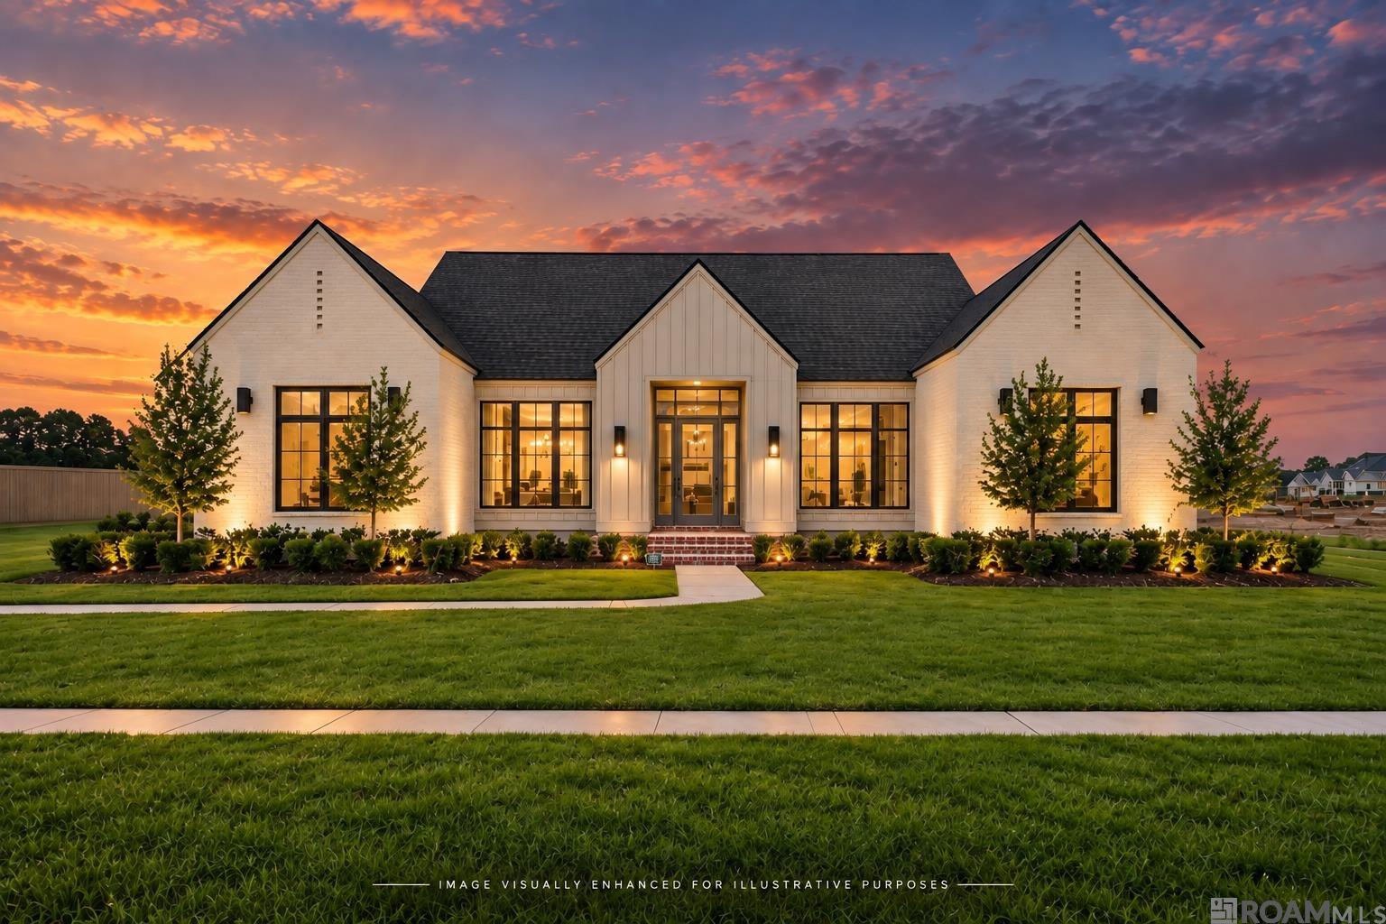
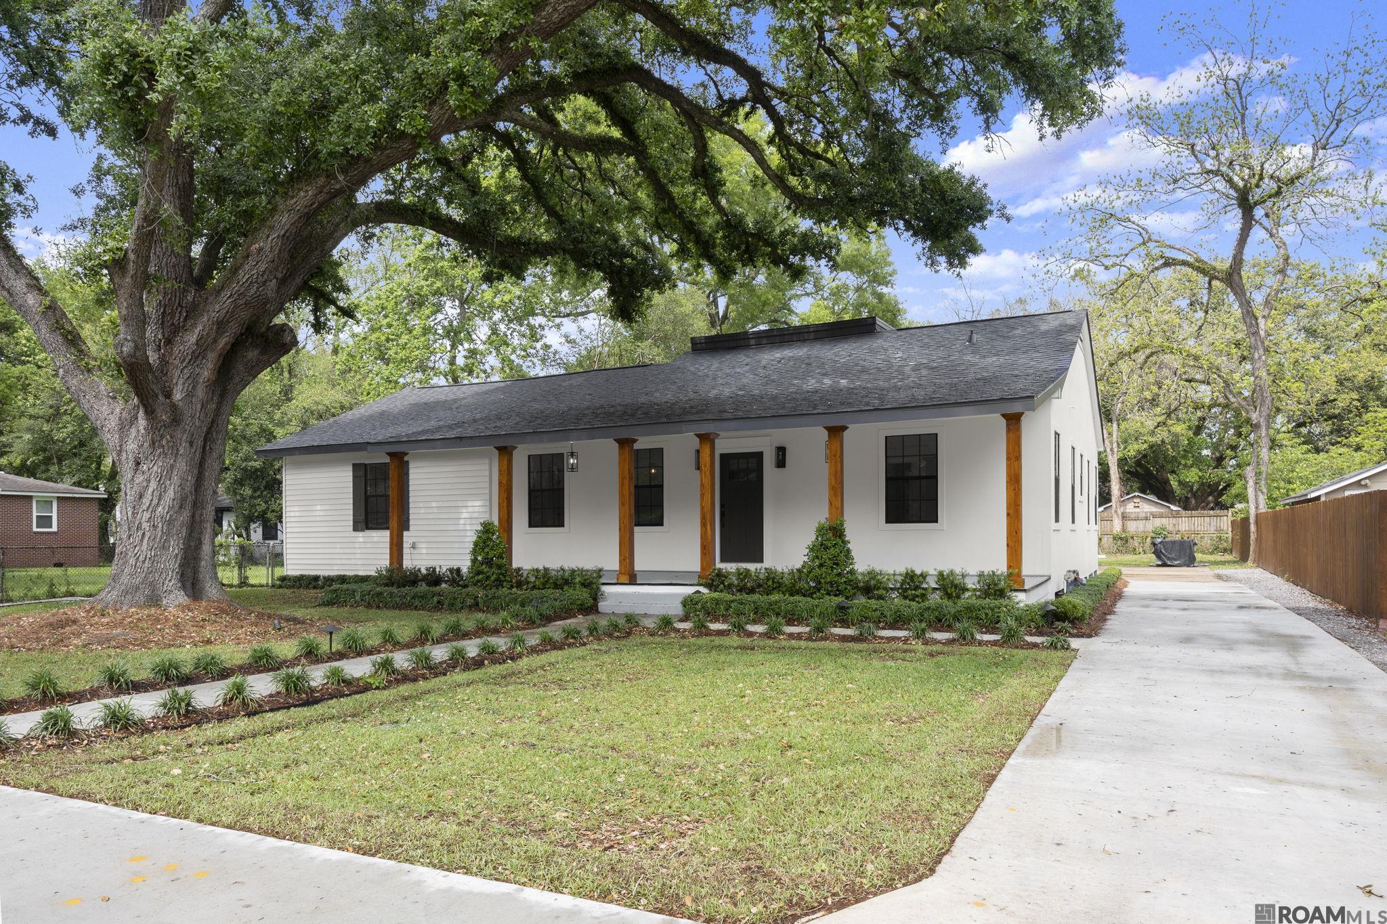
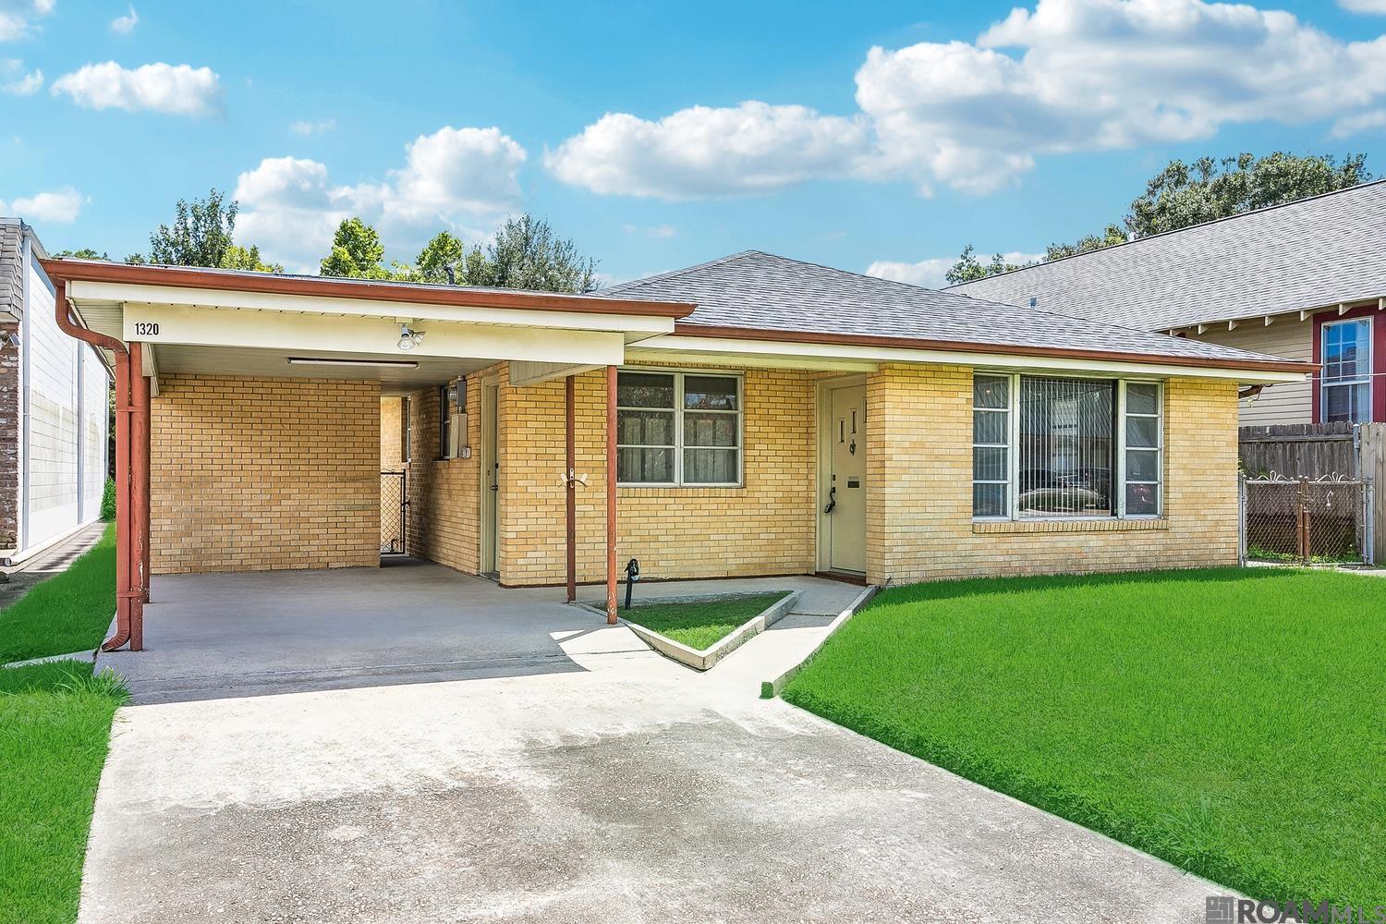
Single-story home with beige siding, red brick accents, and a white double garage door behind a black fence.
Living room with a brick fireplace, vaulted ceiling, wood floors, and red and gray sofas.
Living room with red seating, hardwood floors, vaulted ceiling, and an adjoining dining area.
Living room with vaulted ceiling, hardwood floors, burgundy armchair and gray sofa beside large windows.
Living room with a tall brick fireplace, white mantel, and warm-toned wood flooring.
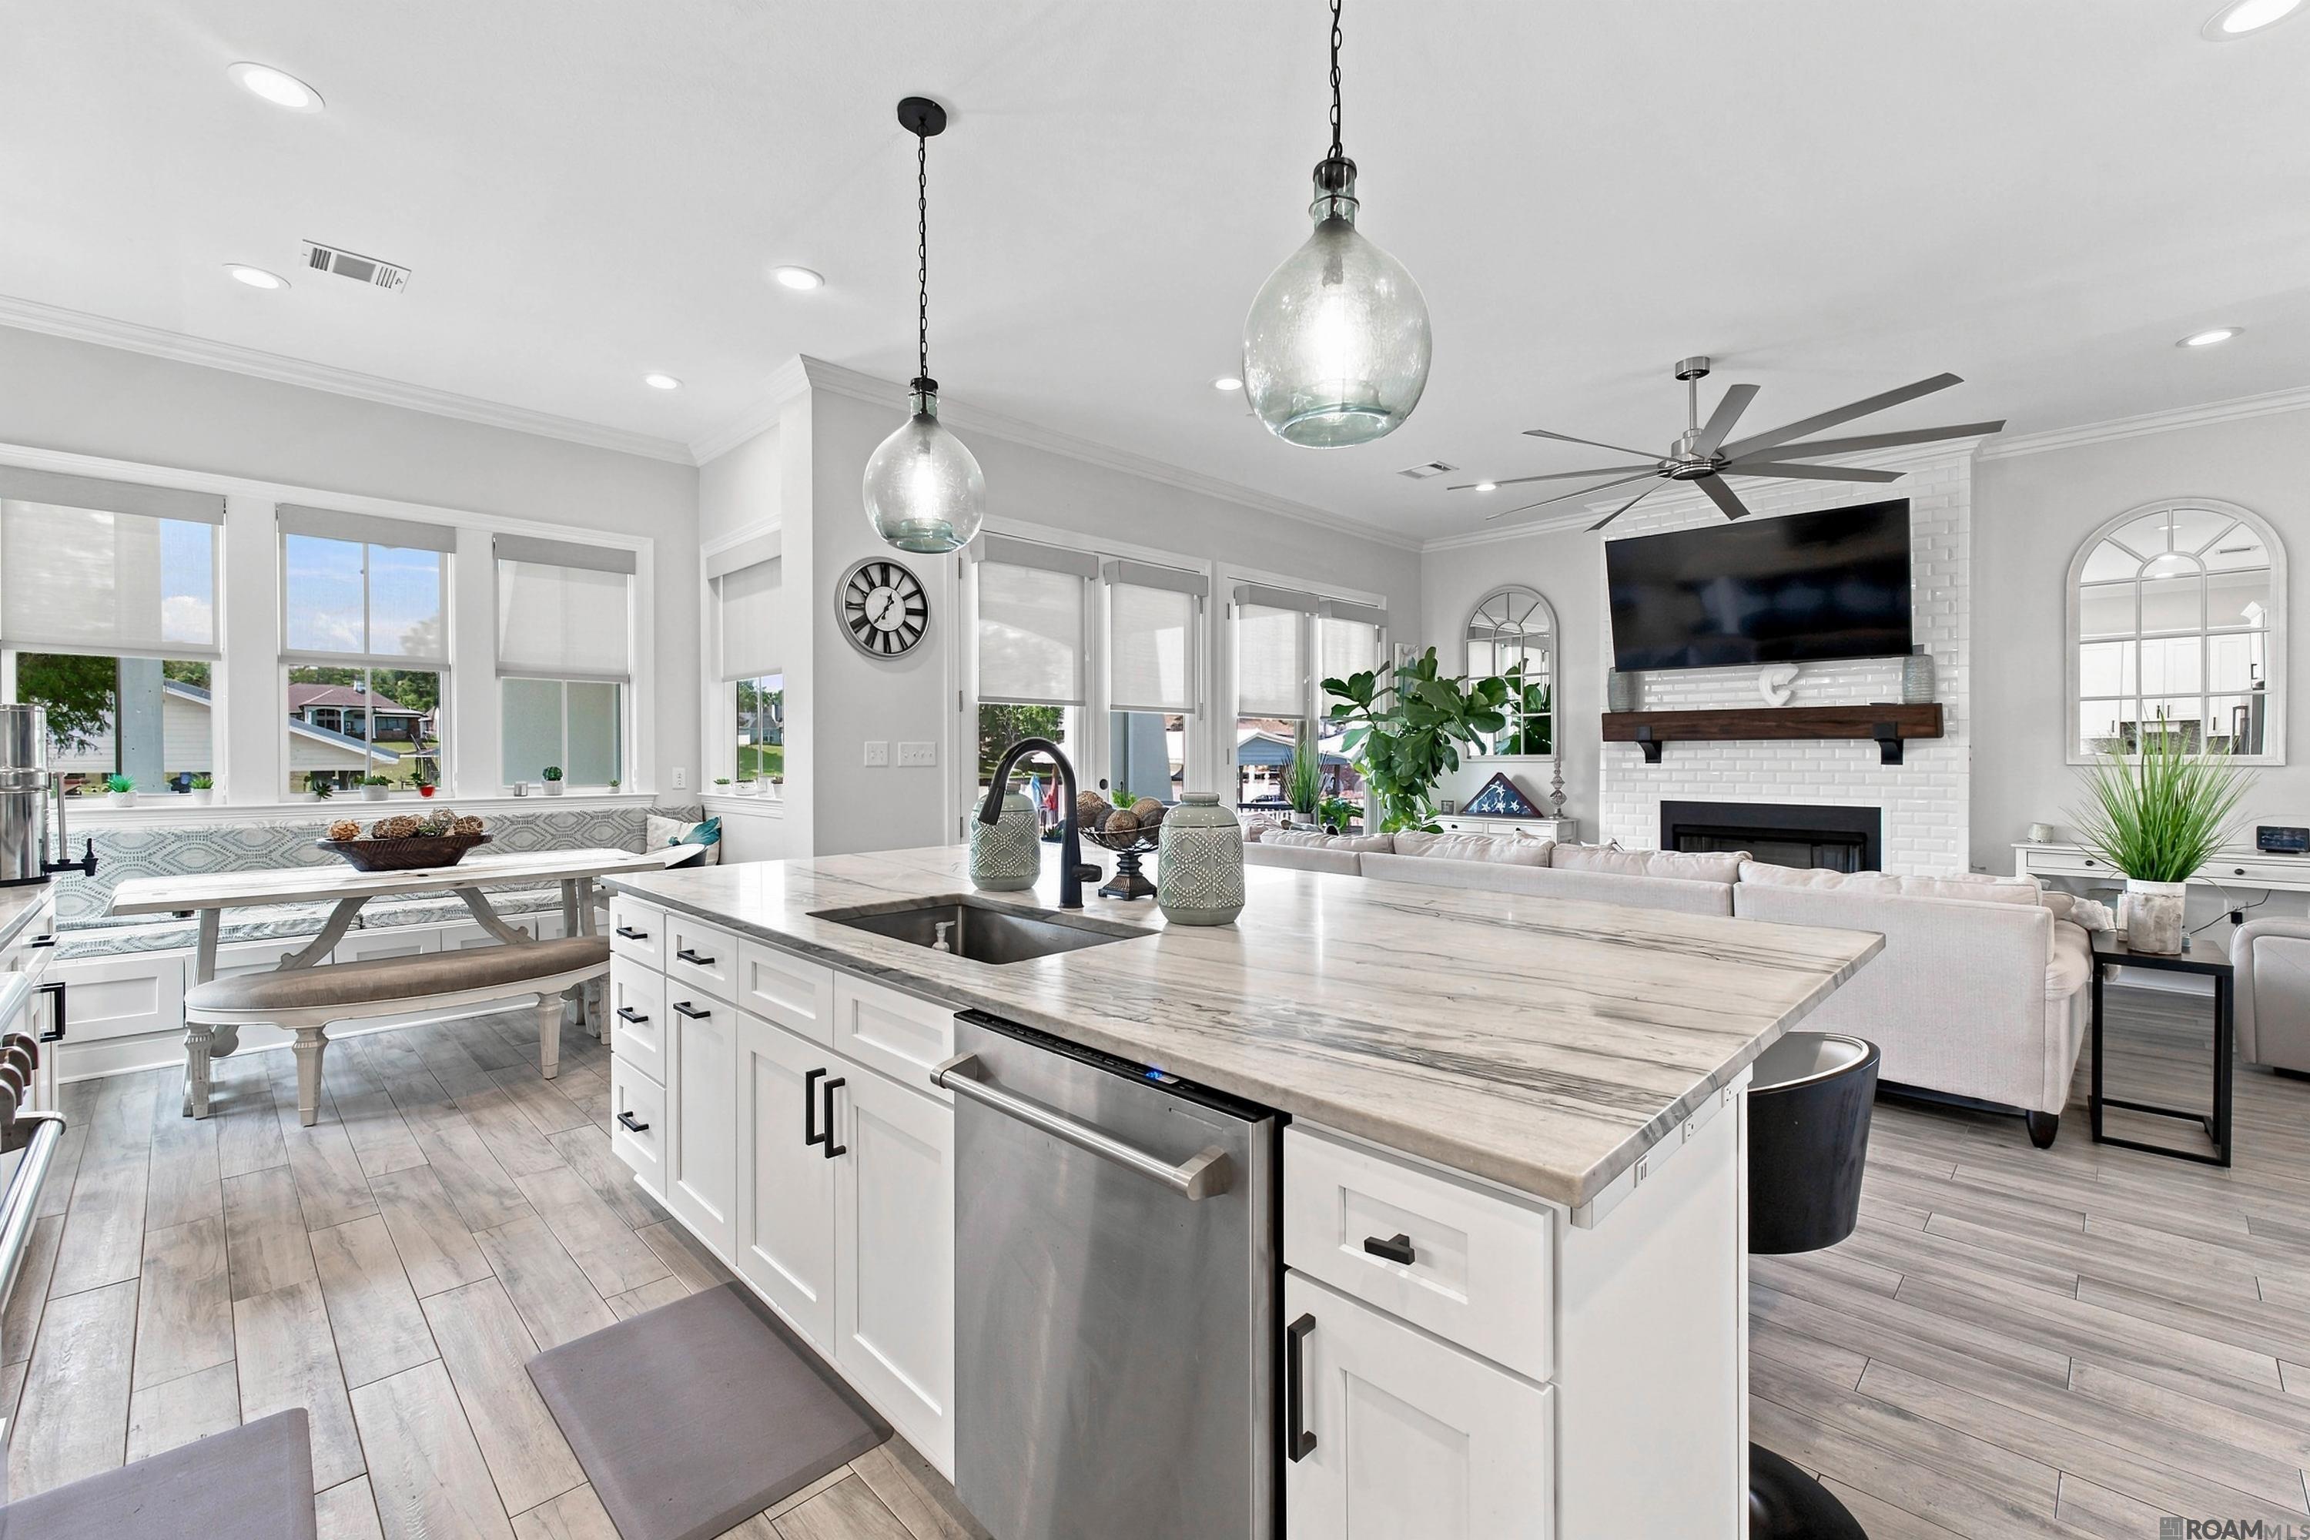
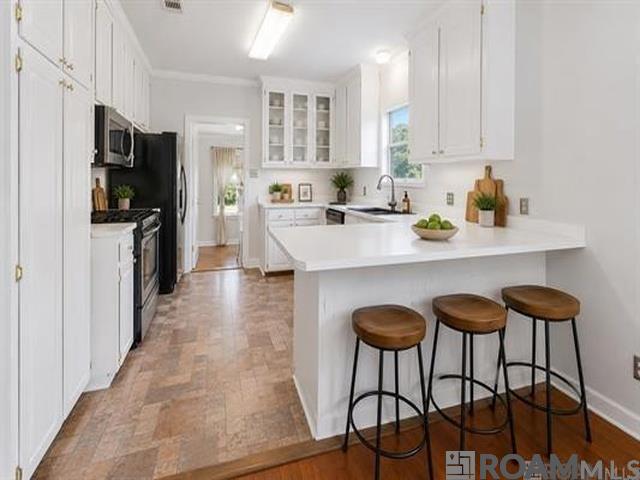
Kitchen with white cabinets, black appliances, and a window above the double-basin sink.
Kitchen with white cabinets, black appliances, stone counters, and deep red walls.
Kitchen with white cabinets, black appliances, red walls, and a glazed exterior door.
Kitchen with white cabinets, black appliances, tiled backsplash, and red walls.
Kitchen with white cabinets, a double-basin sink beneath a window, and reddish-brown walls.
Dining room with red walls, hardwood floors, and a round wooden table beneath a chandelier.
Dining room with a round wooden table, chandelier, and terracotta-red walls.
Home office with dark wood desks, computer equipment, and a ceiling fan.
Furnished home office with dark wood desks, a swivel chair, and a ceiling fan.
Laundry room with a washer and dryer side by side beneath white overhead cabinets.
Bedroom with a metal bed, hardwood floors, tray ceiling, and ceiling fan.
Bedroom with a black metal bed, hardwood floors, and a tray ceiling.
Bathroom with a dark wood vanity, framed mirror, and tiled walk-in shower with grab bar.
Tiled shower with a handheld showerhead, grab bars, and a corner shelf.
Bathroom with a dark wood vanity and large framed mirror beside a tiled shower area.
Empty white closet with multiple metal hanging rods and a wall access panel.
Bathroom with a dark wood vanity and ornate mirror beside a separate toilet area.
Bathroom tub with marble-patterned surround and chrome fixtures, viewed through the doorway.
Bathroom vanity with dark wood cabinets, a white countertop, and an ornate framed mirror.
Wooden backyard deck with patio chairs and table, enclosed by a tall privacy fence.
Backyard deck with two chairs, a wooden privacy fence, and trees beside the house.
Backyard patio with a wooden deck, outdoor chairs, grill, and privacy fence.
Weathered backyard deck with patio chairs beside a fenced lawn and flowering shrubs.
Covered rear patio with a white door, window, barbecue grill, and outdoor air-conditioning unit.
Covered patio with white columns, concrete walkways, and landscaped planting beds.
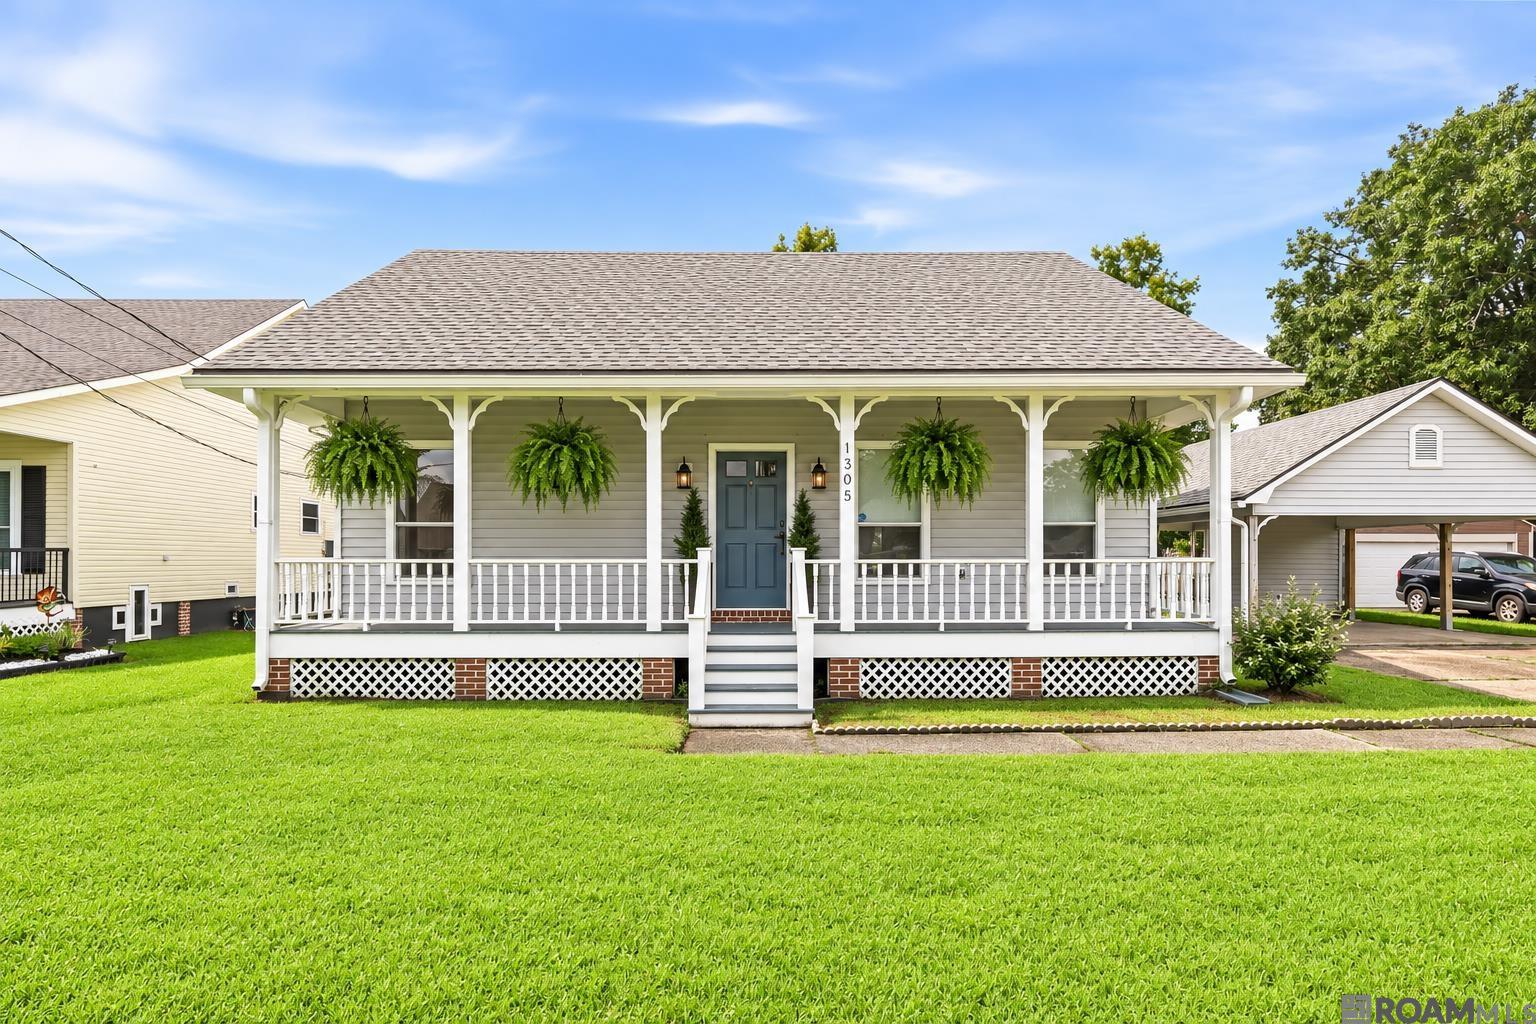
Beige-sided home with a covered entry, hanging plants, and a landscaped walkway.
Fenced backyard with a grassy lawn, mature trees, and a raised wooden deck with chairs.
VIEW PHOTOS
Price Upon Request

2044 Maple Ridge Ave

2 Beds 2 Baths 1,846 Sq.Ft. 4,356 Sq.Ft.

Description

Adorable well maintained garden home is move-in ready for its new owners. Great for a 1st home buyer or if wanting to downsize. Living room is accented with a brick wood burning fire place and the high angled ceilings brings extra openess to the living space that opens into the formal dining room. Kitchen has white cabinets with black appliances & great walk-in pantry. Fridge, washer & dryer & patio furniture to remain. Beautiful tray ceilings in master, ceiling fan and walk-in closet. No carpet!! Double garage has extra storage space and a workbench. Nice landscaping, covered patio and large 19'x17' wood deck great for entertaining in fuly fenced yard. Easy acess to I-12, resaurants and shopping. No flood insurance required. Qualifies for 100% financing! Don't let this one slip by!!

Share Property

Location

2044 Maple Ridge Ave, Baton Rouge, LA 70816

Status

Sold

Date Sold

November 23, 2021
Natasha Engle

Natasha Engle

TITLE

REALTOR®

Property Amenities

Interior
Kitchen Laminate Counters, Pantry
Laundry room Laundry Room, Electric Dryer Hookup, Washer Hookup, Inside
Fireplace 1 Fireplace, Wood Burning
Appliances Elec Stove Con, Dryer, Washer, Electric Cooktop, Dishwasher, Disposal, Microwave, Range/Oven, Refrigerator
Flooring Ceramic Tile, Laminate
Total Bedrooms: 2
Full Bathrooms: 2
Other Interior Features Tray Ceiling(s), Vaulted Ceiling(s), Crown Molding
Area & Lot
Lot Area 4,356 Sq.Ft.
Living area 1,846 Sq.Ft.
MLS® ID 2021016134
High School East Baton Rouge
Elementary School East Baton Rouge
Architecture Styles Traditional
Type Residential
Status Sold
Exterior
Stories 1
Air conditioning Central Air, Ceiling Fan(s)
Heat type Central
Water Source Public
Sewer Public Sewer
Other Exterior Features Landscaped, Lighting, Deck, Covered, Porch
Parking Attached, Garage
Roof Shingle
Utilities Cable Connected

Work With Us

Not only do we provide you resources on finding you your new dream home; We will also sell your home quickly with technology that far surpasses the average agent.