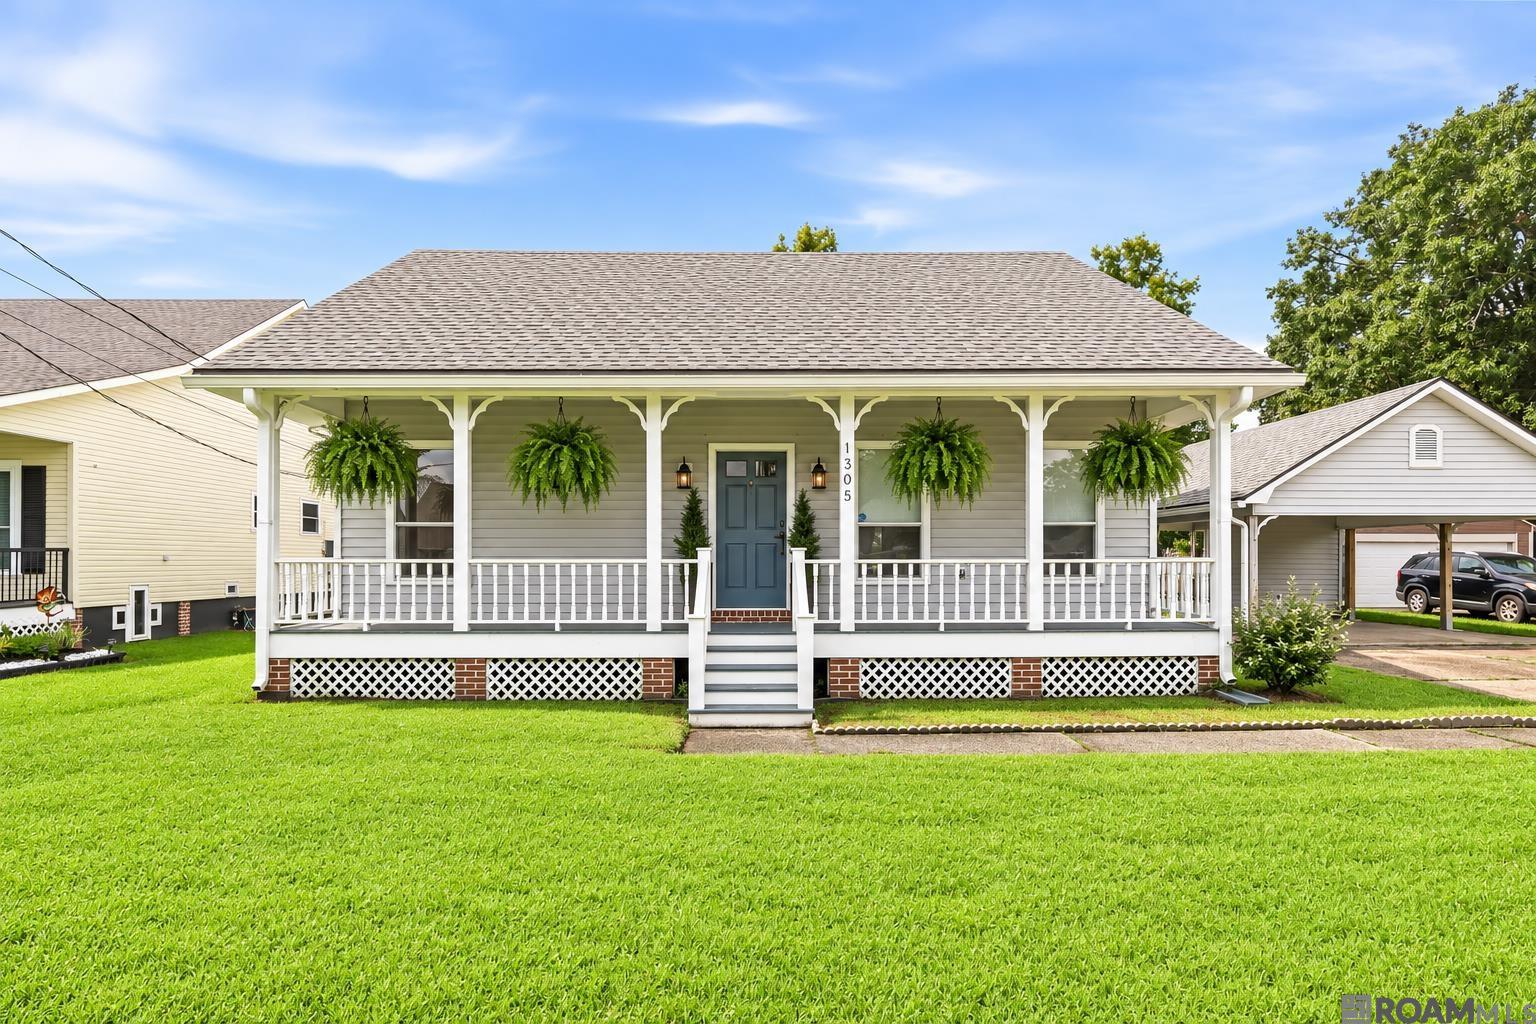
Home entrance with a white oval-glass door, covered porch, and lush flowering shrubs.
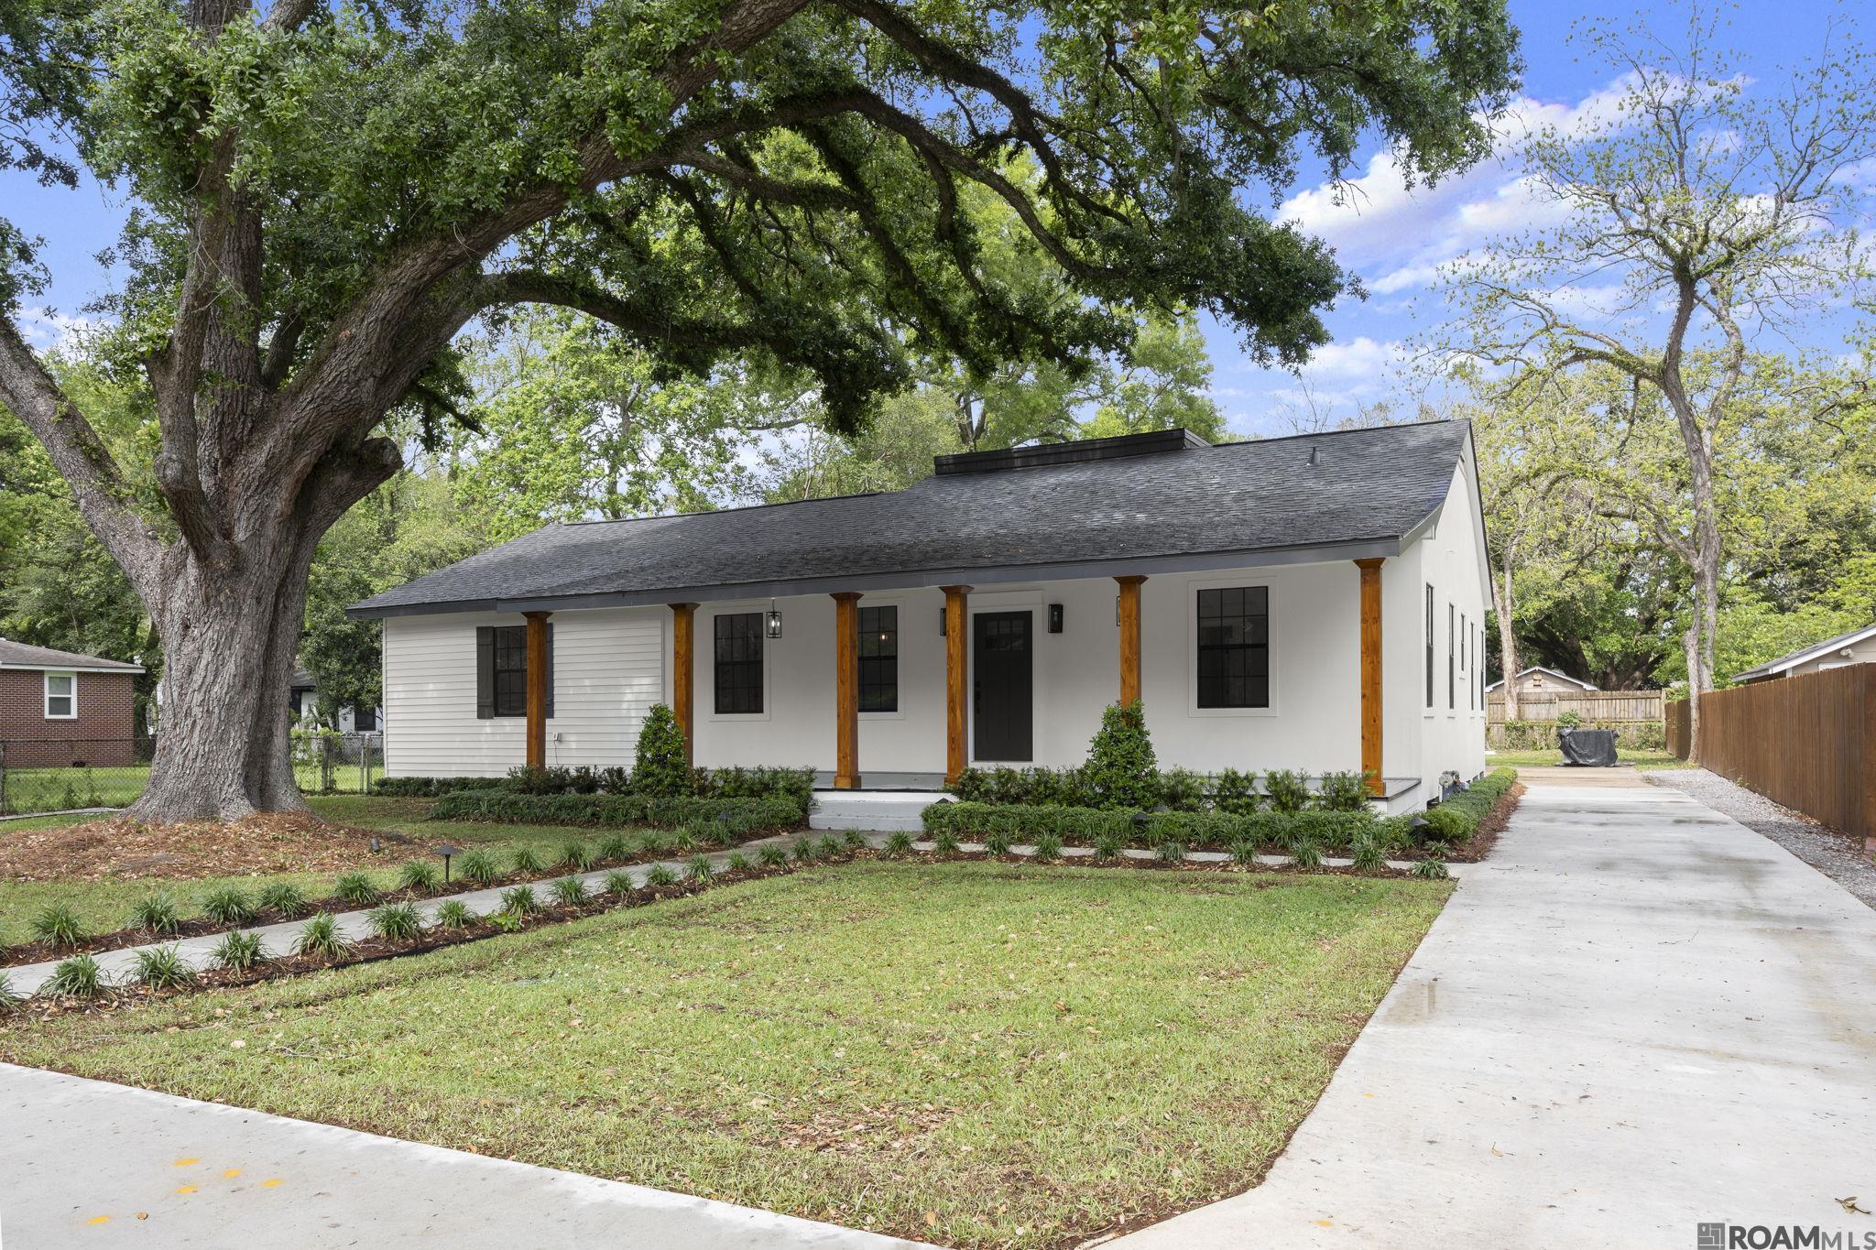
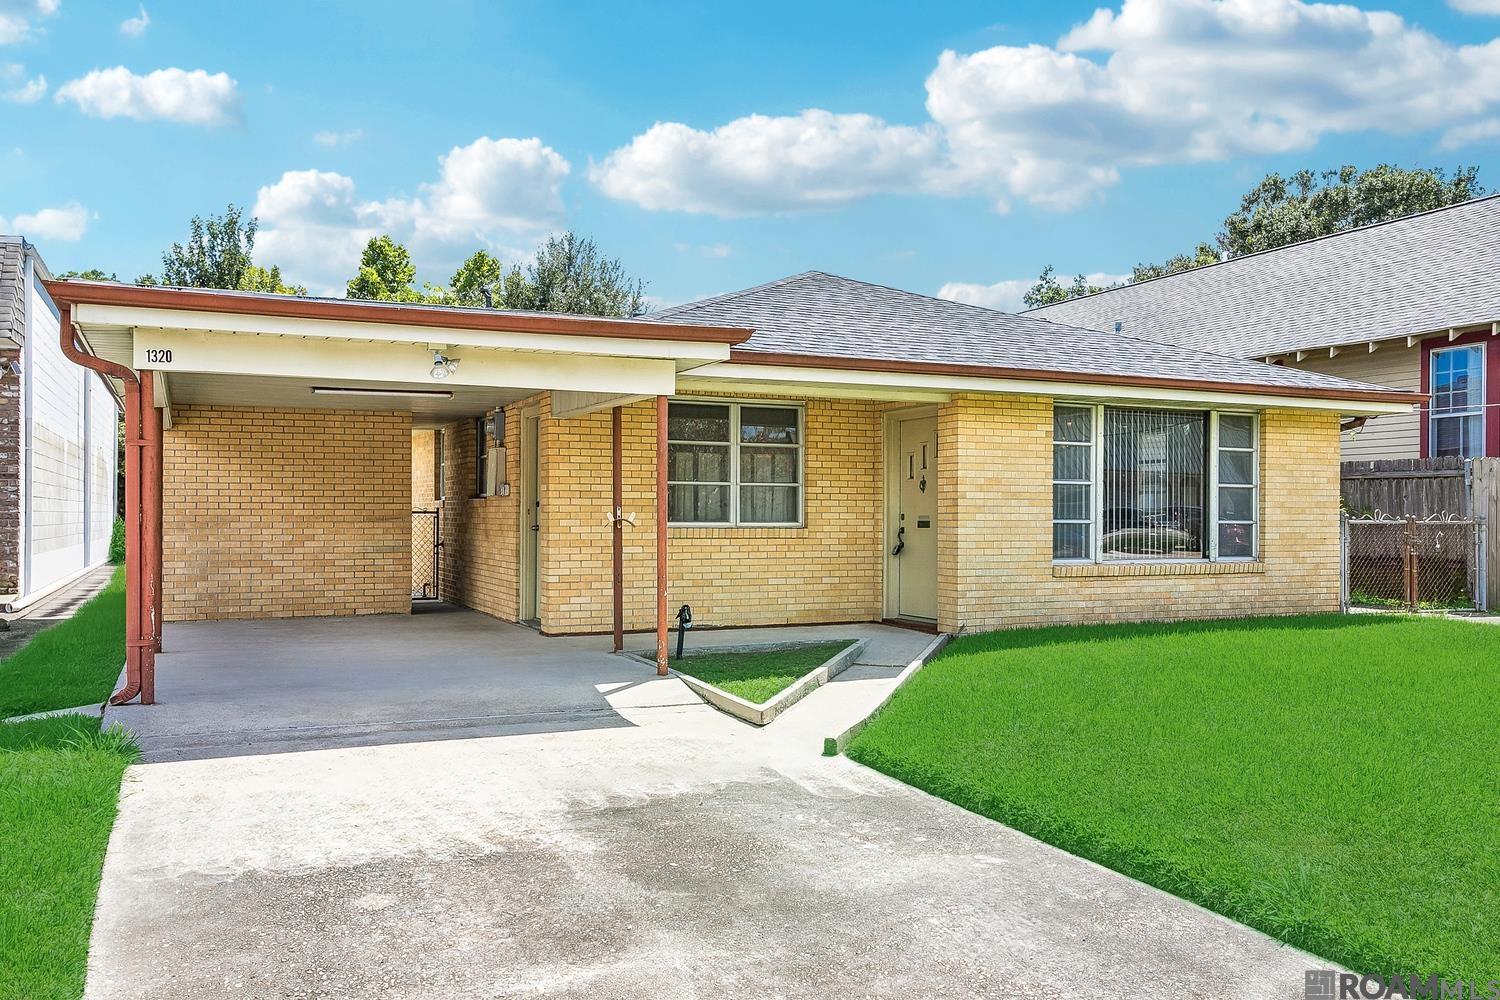
Home exterior with a covered carport, brick walls, landscaped shrubs, and a small picket fence.
Foyer with an oval-glass front door opening to a dining area with a round table and pendant light.
Living room with vaulted ceiling, brick fireplace, and a large sectional sofa.
Furnished living room with vaulted ceiling, brick fireplace, large windows, and a gray sectional sofa.
Living room with a taupe sectional, glass coffee table, patterned rug, and vaulted ceiling.
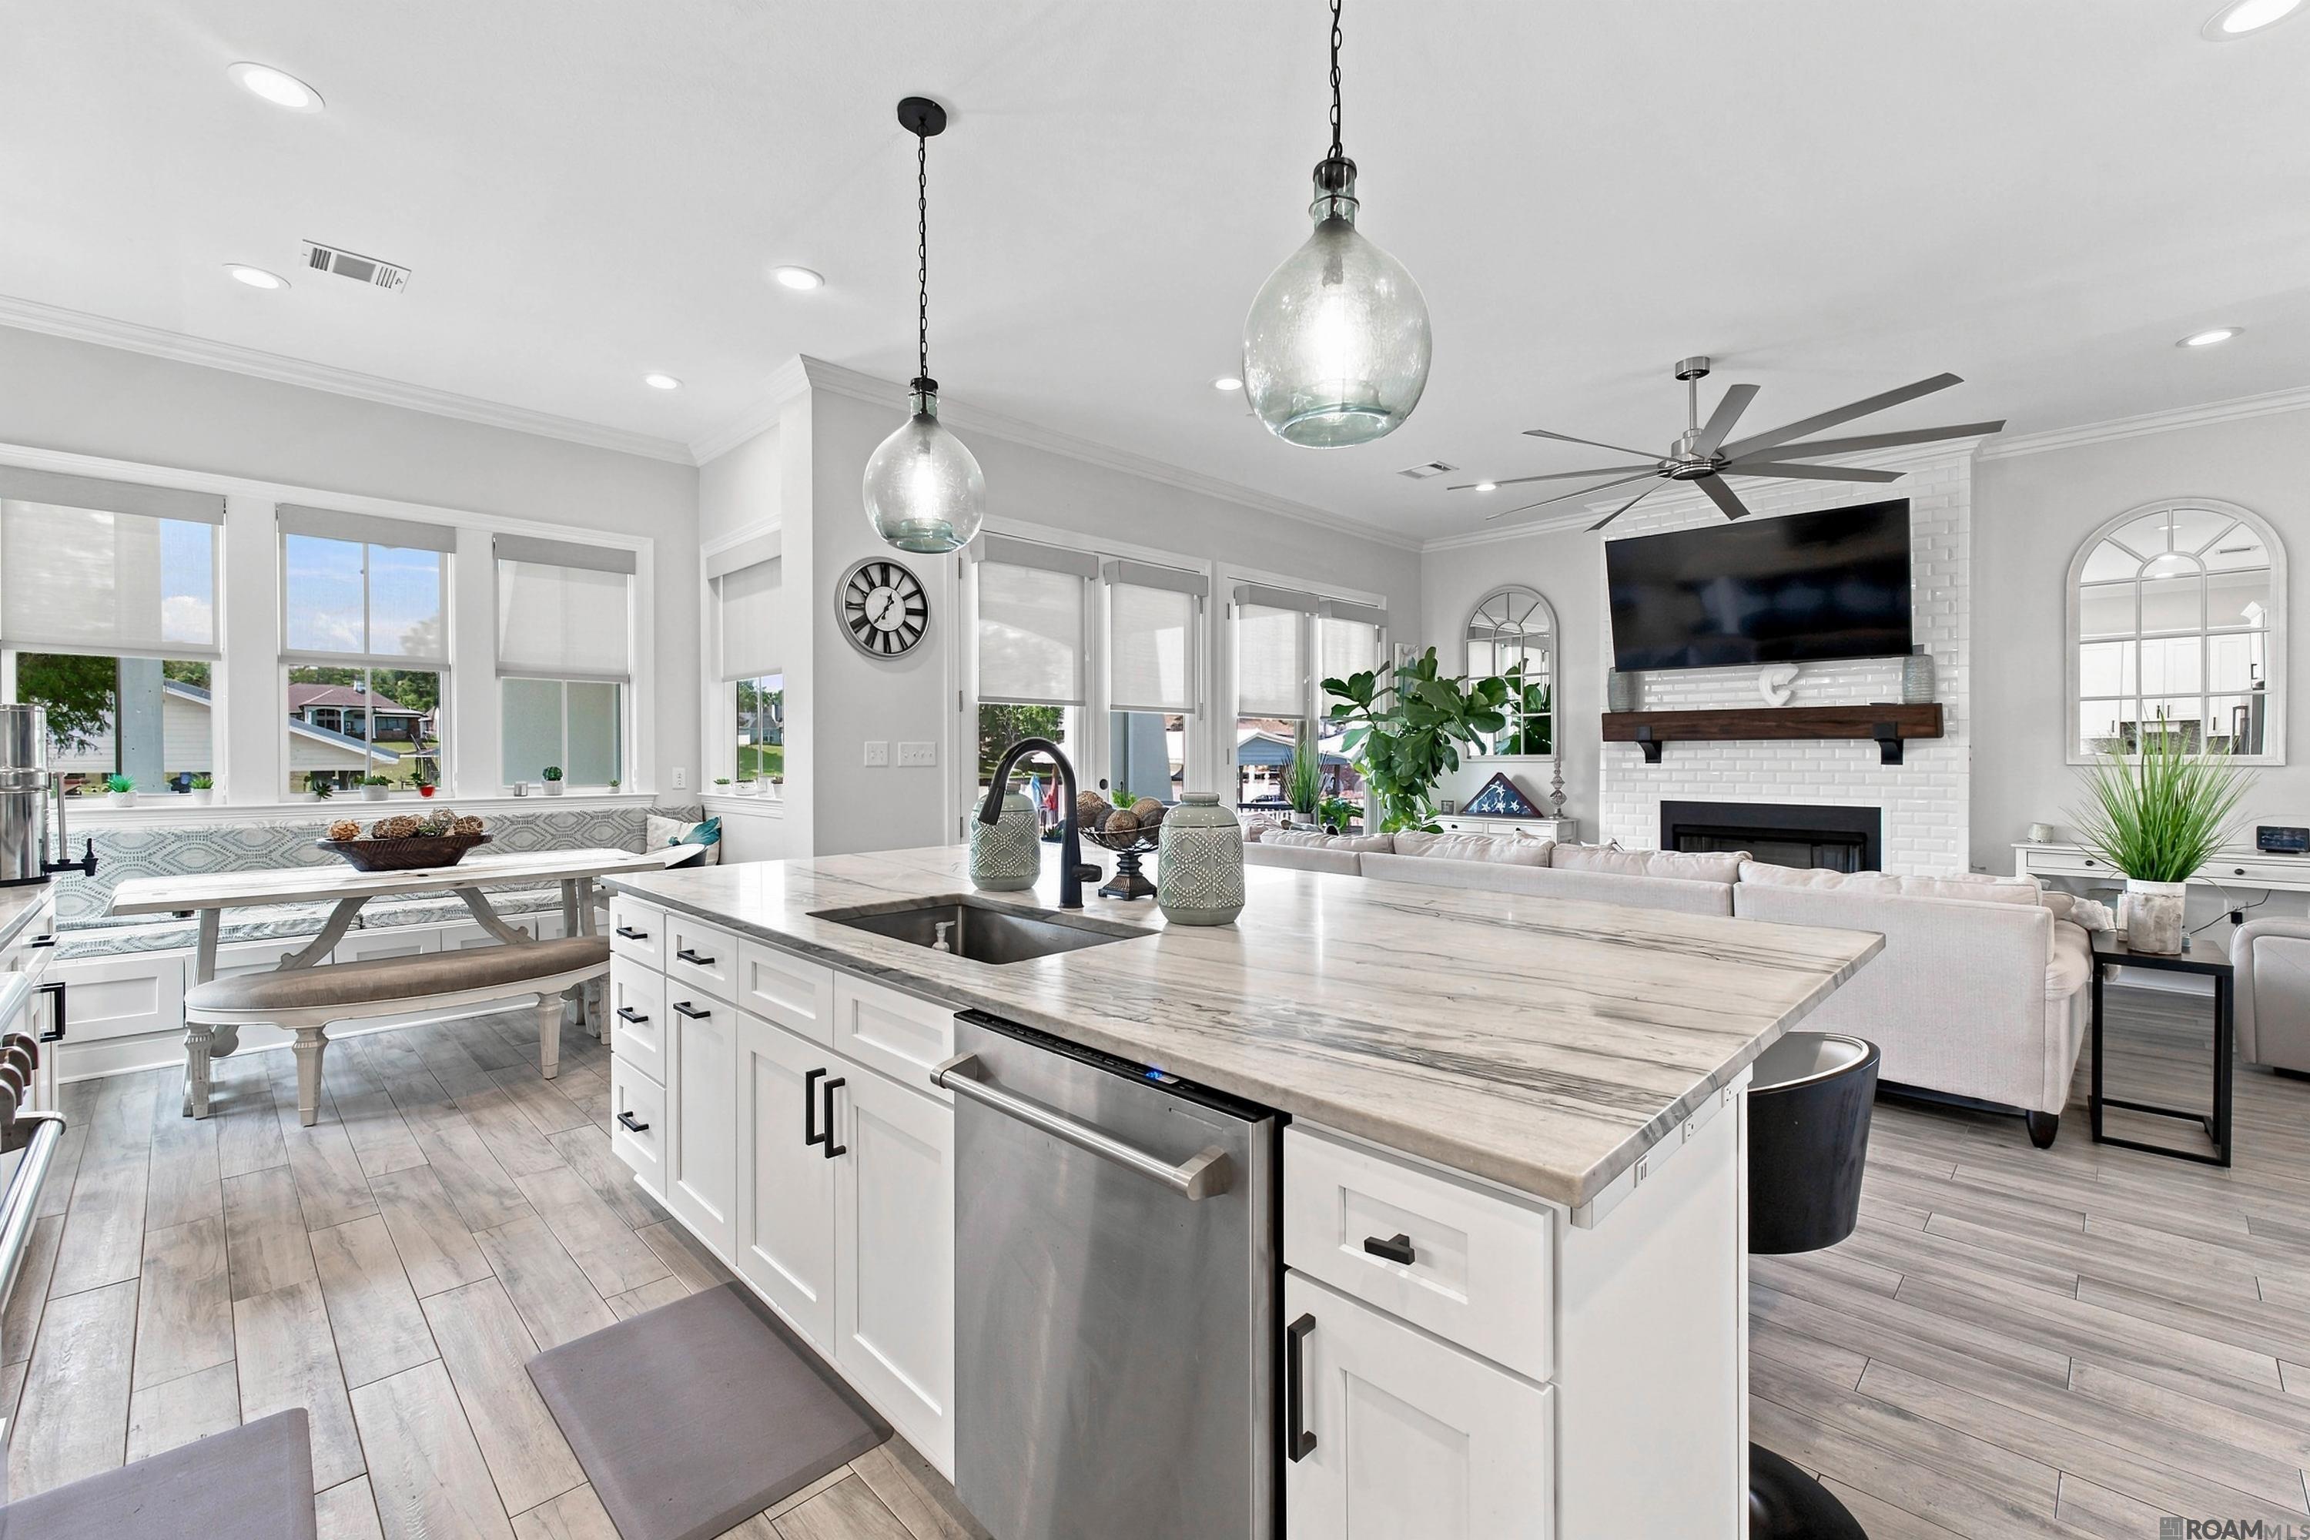
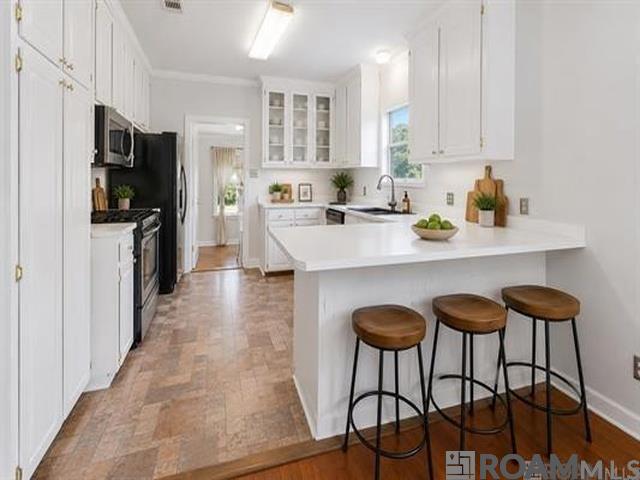
Kitchen with honey-colored cabinets, stainless steel appliances, tiled backsplash, and a round dining table.
Kitchen with honey-colored wood cabinets, mosaic tile backsplash, and stainless steel range.
Bedroom with a wooden four-poster bed, white bedding, pale green walls, and matching dressers.
Bathroom with a soaking tub, wood vanity, granite countertop, and aqua walls.
Bathroom with blue walls, frosted glass shower, and wood vanity with a white countertop.
Bedroom with pink patchwork bedding, a white metal bed, and a large skylight.
Bathroom with a jetted tub, granite vanity, wooden cabinets, and blue walls.
Furnished den with a rustic sliding barn door and striped armchair.
Wooden backyard deck beneath a timber pergola, furnished with patio seating and surrounded by lush plants.
Backyard garden pond surrounded by tropical foliage, with a pergola and stone edging.
Backyard deck with outdoor dining set beneath a bright red umbrella, surrounded by lush plants.
VIEW PHOTOS
Price Upon Request

16128 Crepemyrtle Dr

3 Beds 2 Baths 2,217 Sq.Ft. 6,534 Sq.Ft.

Description

What a unique interior design with multi level ceiling heights, 9+ high and vaulted ceilings all make this living space seem larger. The backyard is engulfed with lush landscape, a double level wood deck, gazebo, pond and waterfall and covered patio to enjoy outdoor living and relaxation. This well maintained home has had several updates inside and out with a new roof and painted outside in 2020. Livingroom has soaring vaulted ceilings with wood burning fireplace. Kitchen has granite counters with tumble stone backsplash and oak cabinets. Master has 2 walk-in closets, EnSuite with jetted tub and separate shower. Conveniently located off Jefferson Hwy in a great neighborhood and in X Flood Zone. Qualifies for Rural Development Financing.

Share Property

Location

16128 Crepemyrtle Dr, Baton Rouge, LA 70817

Status

Sold

Date Sold

October 7, 2022
Natasha Engle

Natasha Engle

TITLE

REALTOR®

Property Amenities

Interior
Kitchen Granite Counters
Laundry room Electric Dryer Hookup, Washer Hookup, Inside
Fireplace 1 Fireplace, Wood Burning
Appliances Elec Stove Con, Electric Cooktop, Dishwasher, Disposal, Range/Oven, Electric Water Heater, Range Hood, Stainless Steel Appliance(s)
Flooring Carpet, Ceramic Tile, Laminate
Total Bedrooms: 3
Full Bathrooms: 2
Other Interior Features Ceiling 9, Ceiling Varied Heights, Vaulted Ceiling(s)
Area & Lot
Lot Area 6,534 Sq.Ft.
Living area 2,217 Sq.Ft.
MLS® ID 2022013807
Year Built 1986
High School East Baton Rouge
Elementary School East Baton Rouge
Architecture Styles Traditional
Type Residential
Status Sold
Exterior
Stories 1
Air conditioning Central Air, Ceiling Fan(s)
Heat type Central, Electric
Water Source Public
Sewer Public Sewer
Other Exterior Features Landscaped, Lighting, Rain Gutters, Deck, Covered, Porch, Patio: Concrete, Patio: Pavers, Gazebo, Storage Shed/Bldg
Parking 2 Cars Park, Carport
Roof Shingle
Finance
Price Upon Request

Work With Us

Not only do we provide you resources on finding you your new dream home; We will also sell your home quickly with technology that far surpasses the average agent.